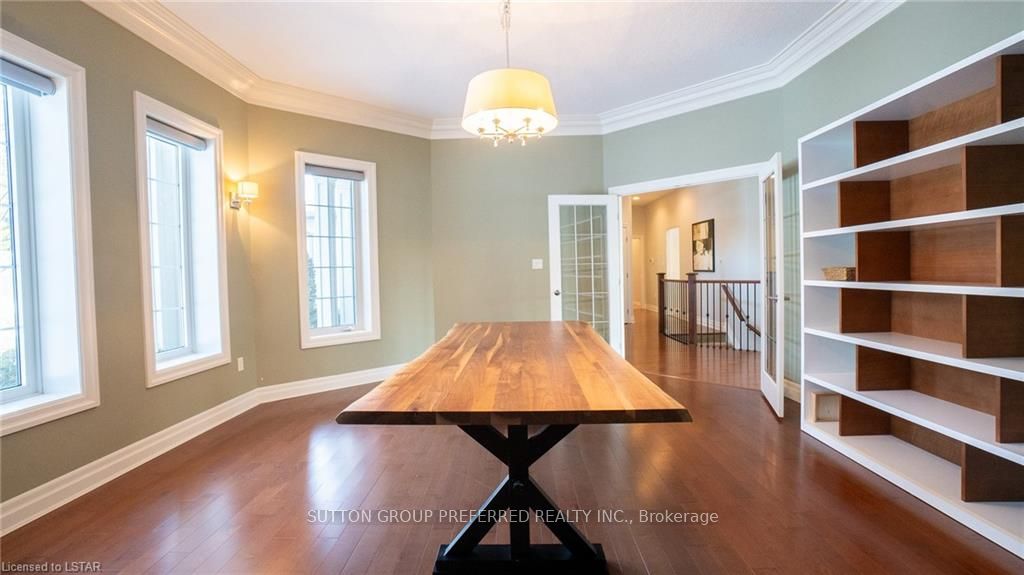
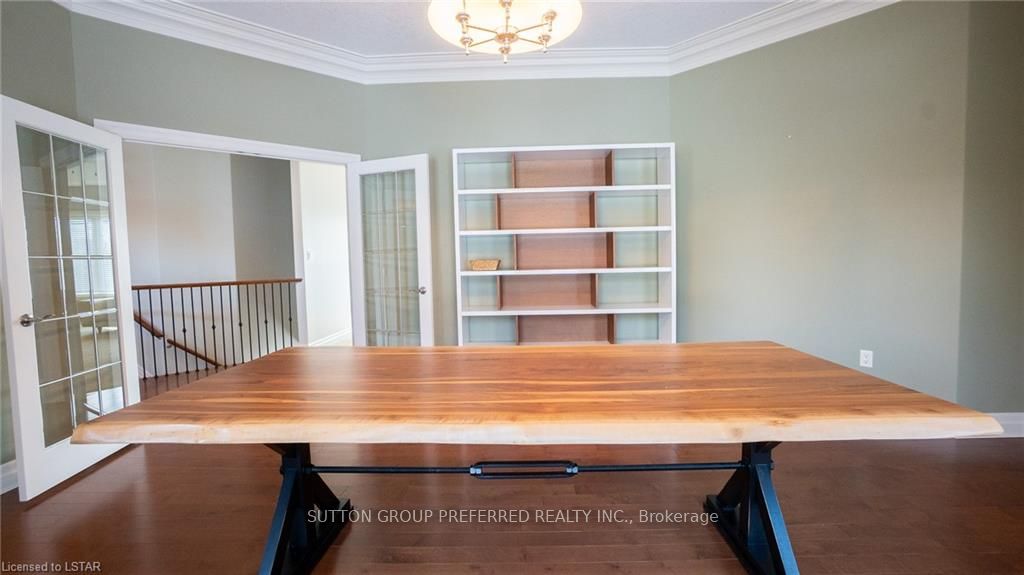
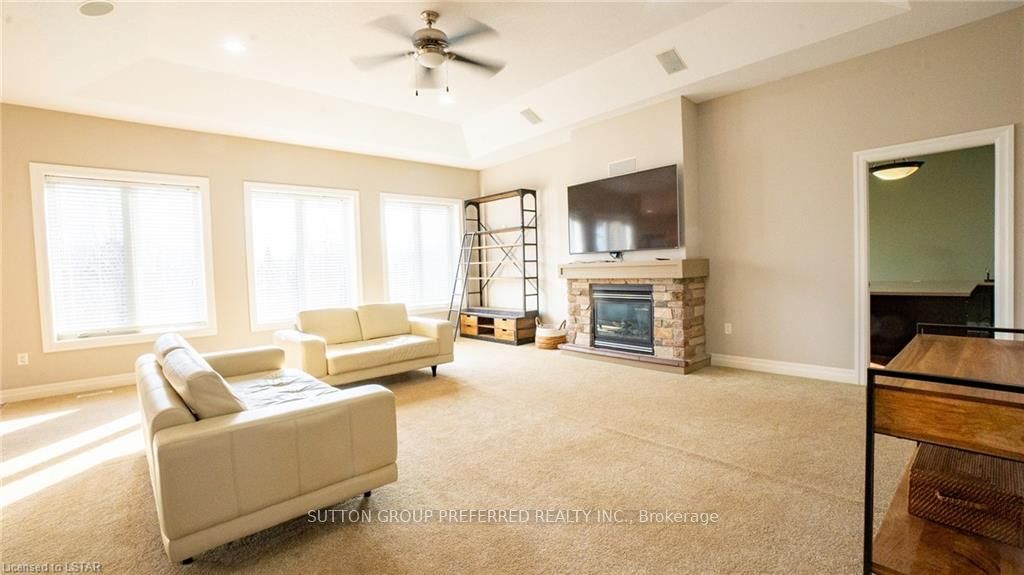
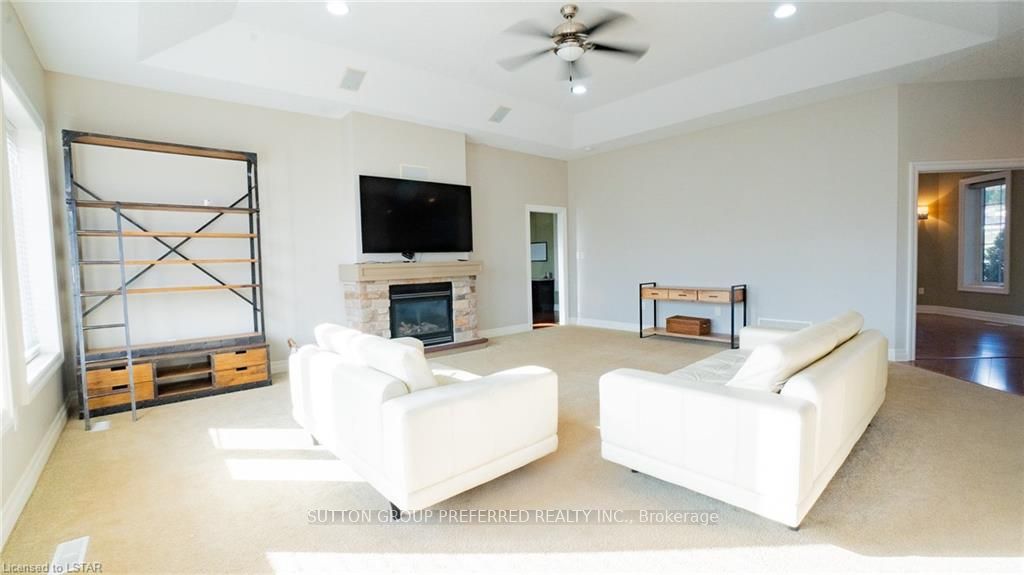
Sign In or Create a Free Account to see full details of this property
Key Facts
Key facts for 505 Jarvis Street #2
Property Type
House, Bungalow
Parking
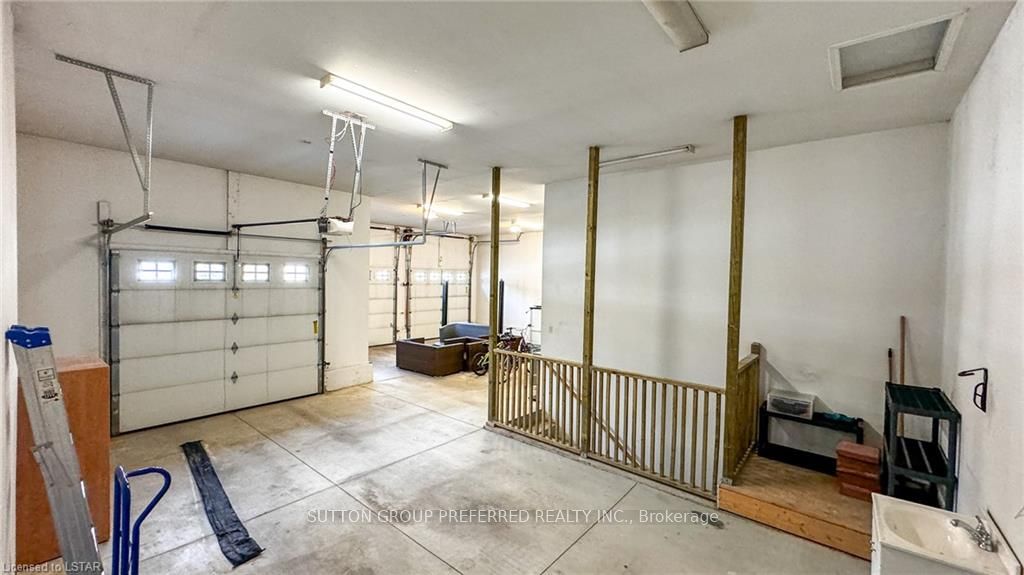
Attached 3 garage, 3 parking
MLS #
X8473964
Size
3000-3500 sqft
Basement
Finished,Walk-Out
Listed on
2024-06-24
Lot size
75 x 213.78
Tax
$12,857.66 /yr
Days on Market
67
Approximate Age
6-15
Maintenance Fee
-
Description
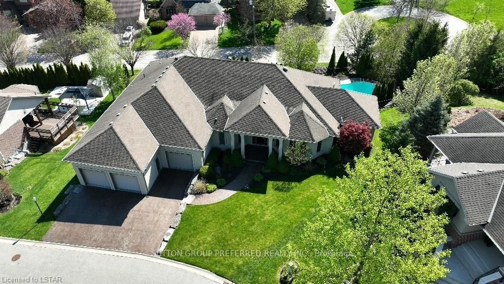
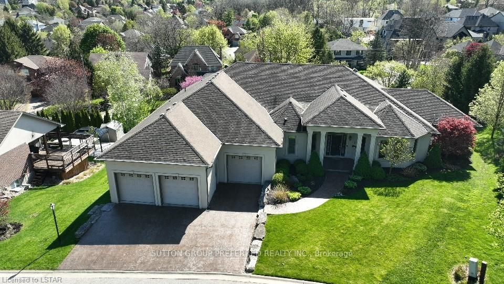
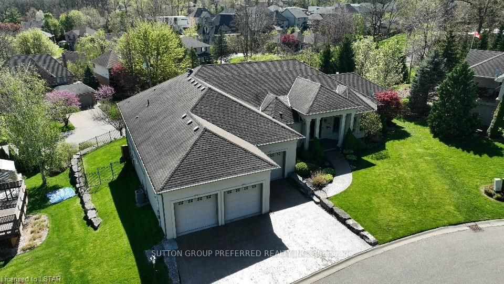
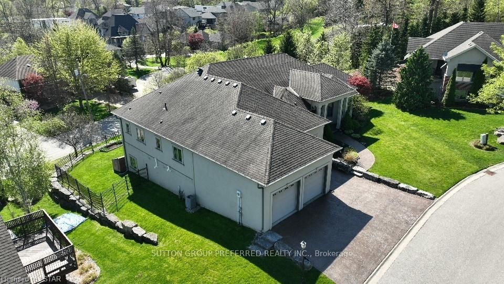
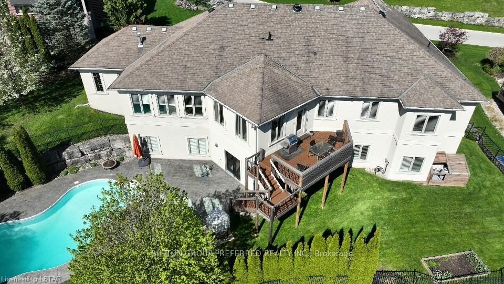
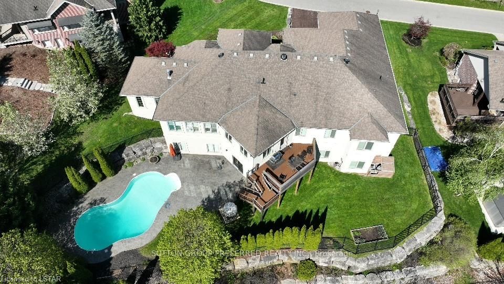
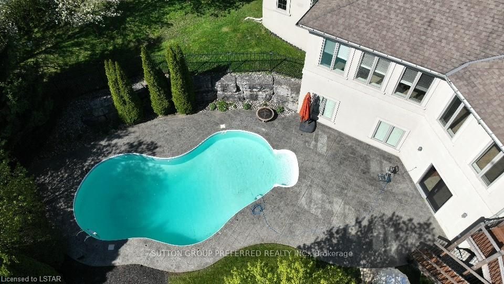
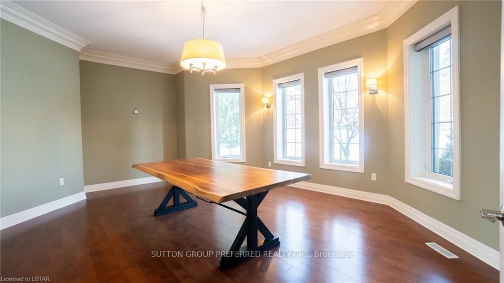
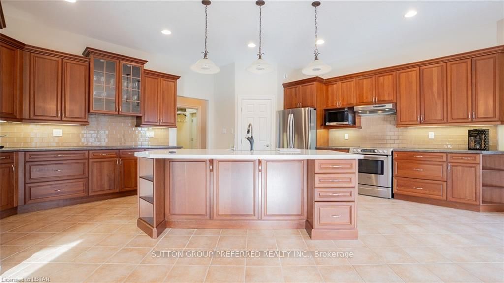
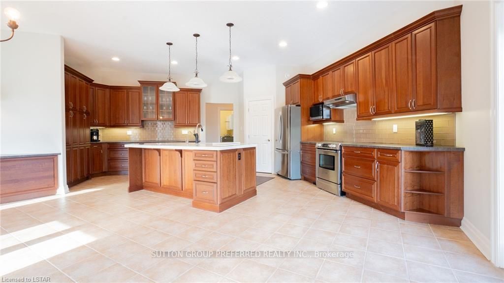
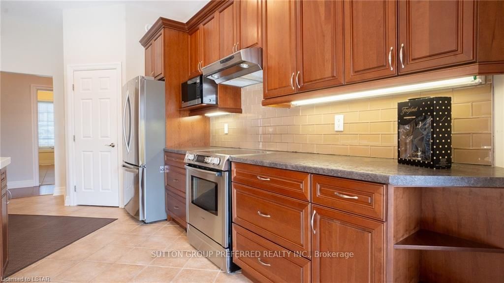
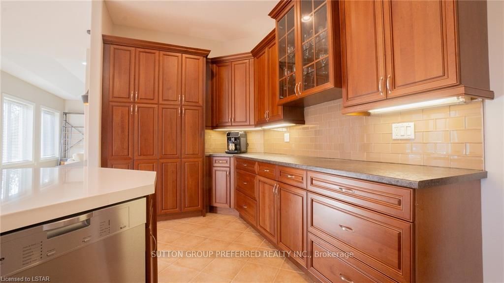
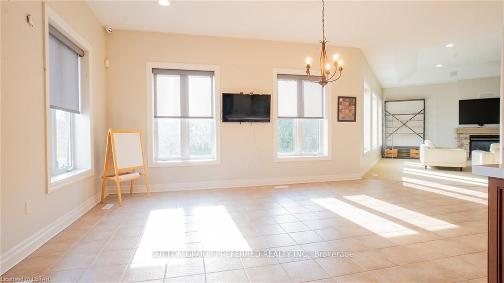
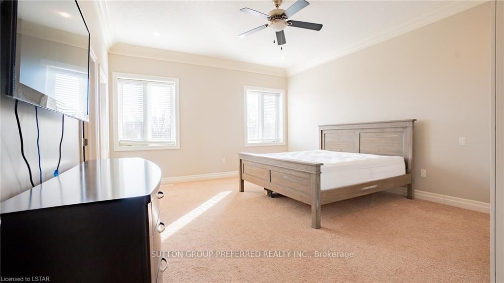
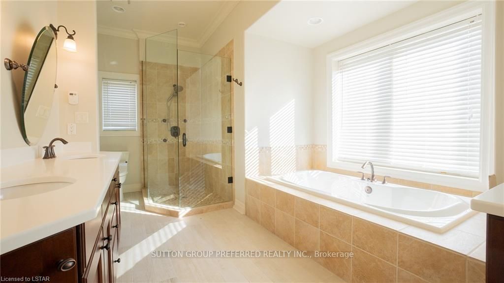
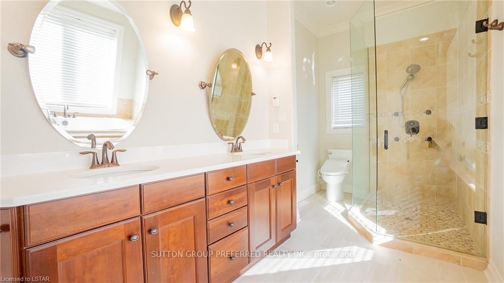
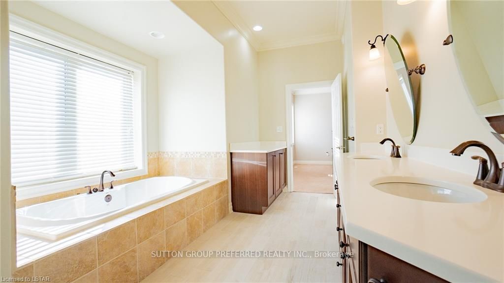
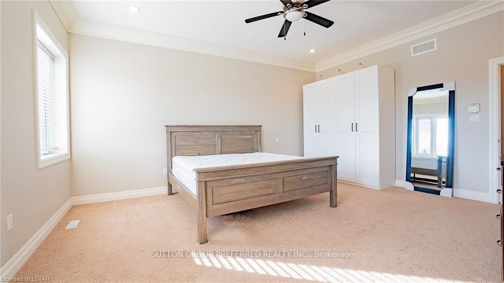
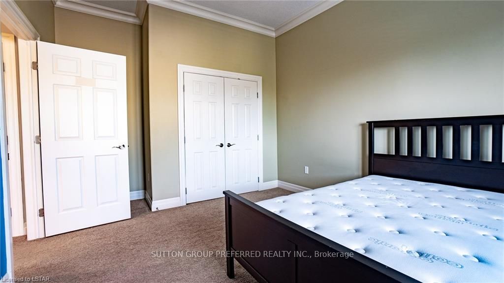
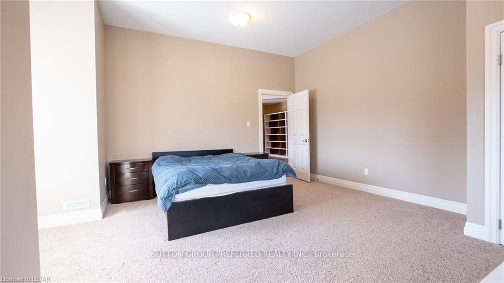
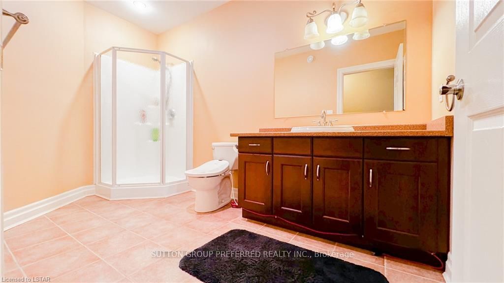
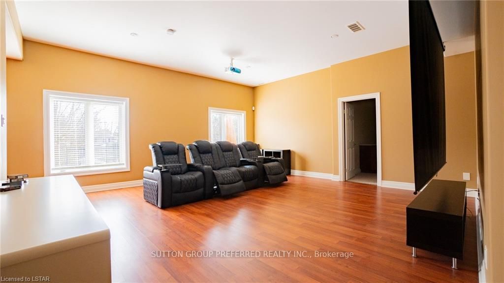
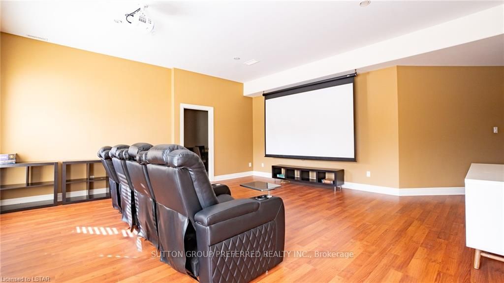
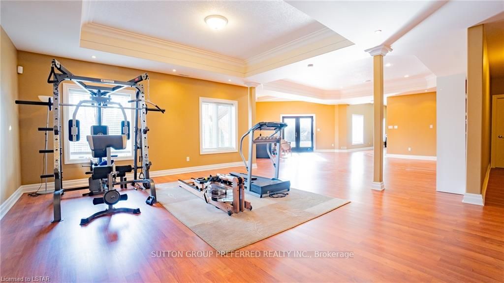
Situated on an expansive lot, this grand executive home features 4 beds, 3.5 baths, nestled in an exclusive enclave on a private road. Boasting 5,326 sq ft, it impresses with 10-ft ceilings, crown molding, and a host of amenities. Enjoy a spacious kitchen, private gym, game room, and home theater. T...he primary suite offers a lavish 4-piece ensuite with heated floors. Step onto the deck for easy access to the backyard oasis with a nearly updated saltwater pool. An oversized 3-car garage with lift capacity, lush landscaping, and proximity to amenities complete this ideal retreat.
Full Property Details
Interior
Bedrooms
3
Bedrooms Plus
1
Total Bedrooms
4
Washrooms
4
Square Footage
3000-3500 sqft
Basement
Finished,Walk-Out
Heating Source
Gas
Heating Fuel
Water
Air Conditioning
Central Air
Family Room
No
Kitchens
1
Kitchens Plus
0
Total Kitchens
1
Fireplace Features
No
Bedrooms
3
Bedrooms Plus
1
Total Bedrooms
4
Washrooms
4
Square Footage
3000-3500 sqft
Basement
Finished,Walk-Out
Heating Source
Gas
Heating Fuel
Water
Air Conditioning
Central Air
Family Room
No
Kitchens
1
Kitchens Plus
0
Total Kitchens
1
Fireplace Features
No
Exterior
Depth
213.78
Front
74.67
Acreage
< .50
Driveway
Private Triple
Lot Size
75 x 213.78 ft
Pool
Inground
Parking Spaces
3
Total Parking Spaces
6.00
Parking Description
Attached
Garage Spaces
3
Zoning
R6-1(2)
Depth
213.78
Front
74.67
Acreage
< .50
Driveway
Private Triple
Lot Size
75 x 213.78 ft
Pool
Inground
Parking Spaces
3
Total Parking Spaces
6.00
Parking Description
Attached
Garage Spaces
3
Zoning
R6-1(2)
Building Description
Style
Bungalow
Home Type
House
Subtype
Detached
Year Built
6-15
Property Orientation
East
Exterior Finish
Stucco (Plaster)
Sewers
Sewer
Water Supply
Municipal
Possession Date
No Data
Style
Bungalow
Home Type
House
Subtype
Detached
Year Built
6-15
Property Orientation
East
Exterior Finish
Stucco (Plaster)
Sewers
Sewer
Water Supply
Municipal
Possession Date
No Data
Community
Community
South C
Community
South C
Taxes & Fees
Taxes
$12,857.66 /yr
Tax Year
2023
Taxes
$12,857.66 /yr
Tax Year
2023
Room Types
Bathroom
5 Pc Ensuite
Dimensions 10.66 x 19.32 feet
205.95 sqft
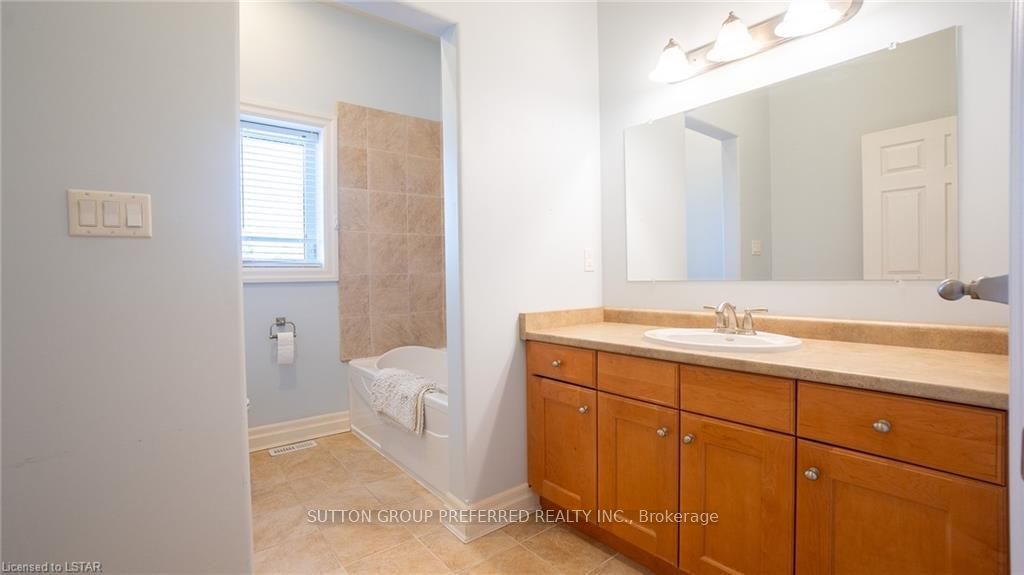
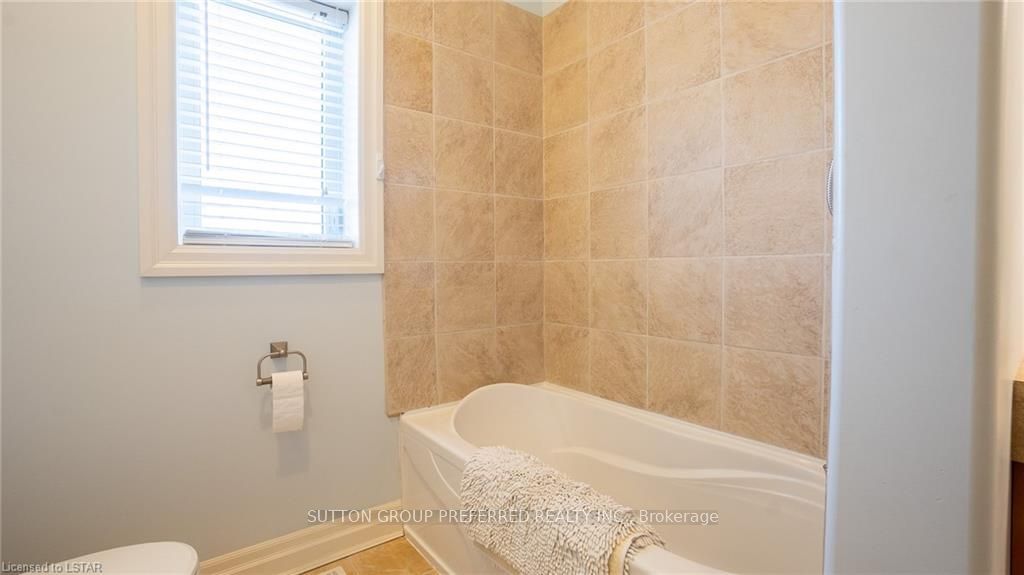
Bathroom
3 Pc Bath
Dimensions 12.34 x 6.5 feet
80.21 sqft
Bathroom
3 Pc Bath
Dimensions 7.41 x 10.5 feet
77.81 sqft
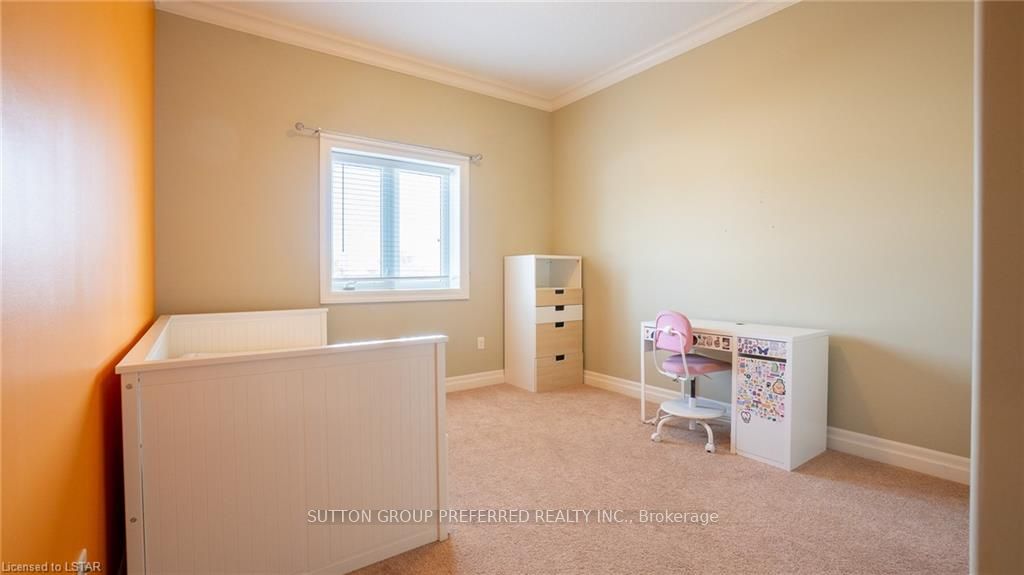
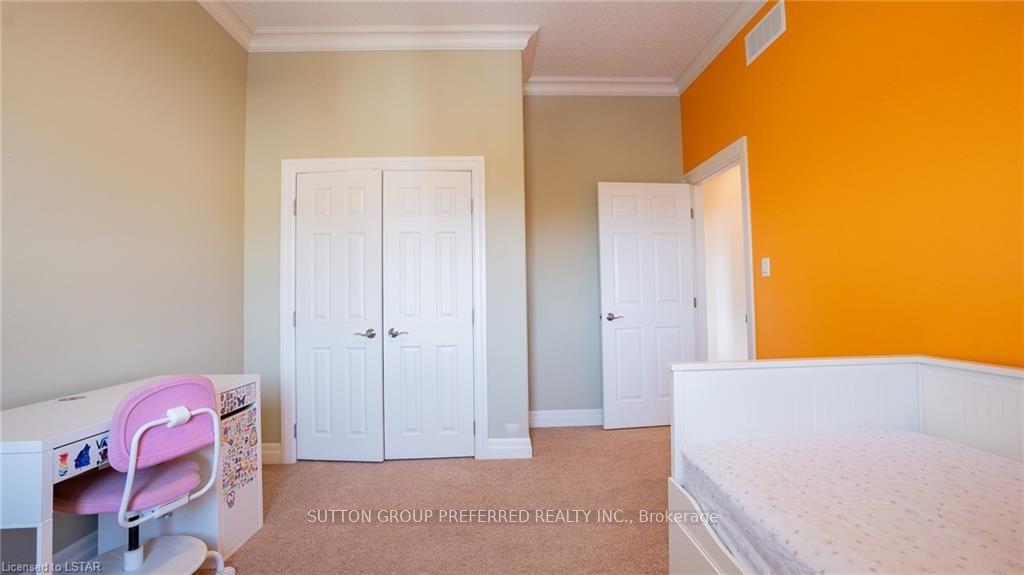
Bedroom 2
-
Dimensions 17.32 x 11.09 feet
192.08 sqft
Bedroom 3
-
Dimensions 14.24 x 11.25 feet
160.2 sqft
Bedroom 4
-
Dimensions 17.32 x 17.59 feet
304.66 sqft
Dining Room
-
Dimensions 19.91 x 16.08 feet
320.15 sqft
Kitchen
-
Dimensions 26.51 x 29.82 feet
790.53 sqft
Living Room
-
Dimensions 19.85 x 22.08 feet
438.29 sqft
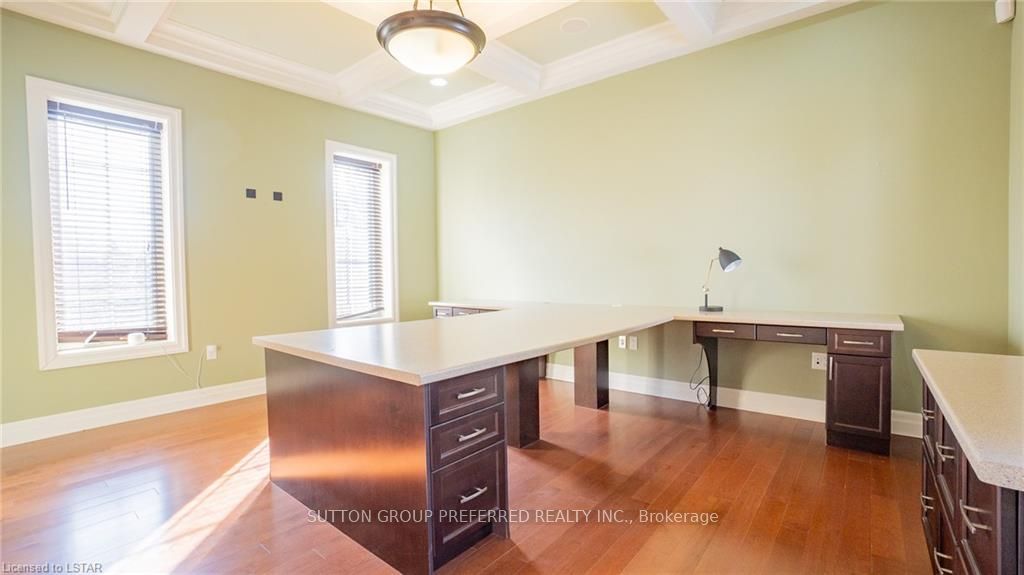
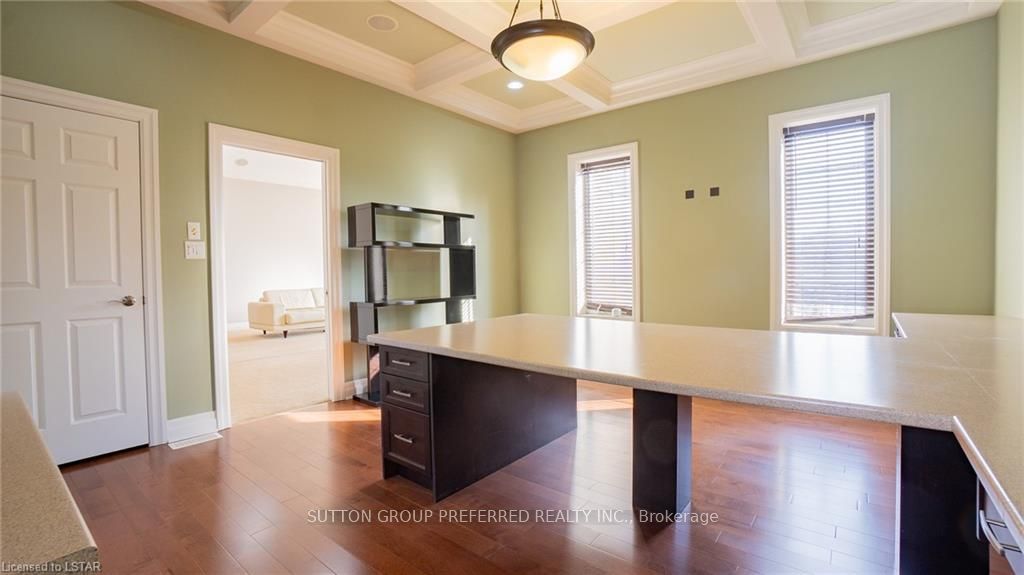
Office
-
Dimensions 16.17 x 14.01 feet
226.54 sqft
Powder Room
2 Pc Bath
Dimensions 7.41 x 10.5 feet
77.81 sqft
Primary Bedroom
-
Dimensions 18.08 x 14.93 feet
269.93 sqft
Similar Properties(No results)
Mortgage Calculator
Calculate your estimated monthly mortgage payment
Price
$1,460,000
$
%
%
Total cost of mortgage
$0
Monthly payment
By clicking Save, we will calculate your estimated mortgage for all properties using the saved values (down payment percentage, interest rate, and amortization).
The accuracy and applicability of this calculator are not guaranteed.