Apartment,Finished with Walk-Out,Separate Entrance,Full
Listed on
2026-11-19
Lot size
2054 x 1984.97
Tax
$4,734.12 /yr
Days on Market
0
Approximate Age
31-50
Maintenance Fee
-
Description
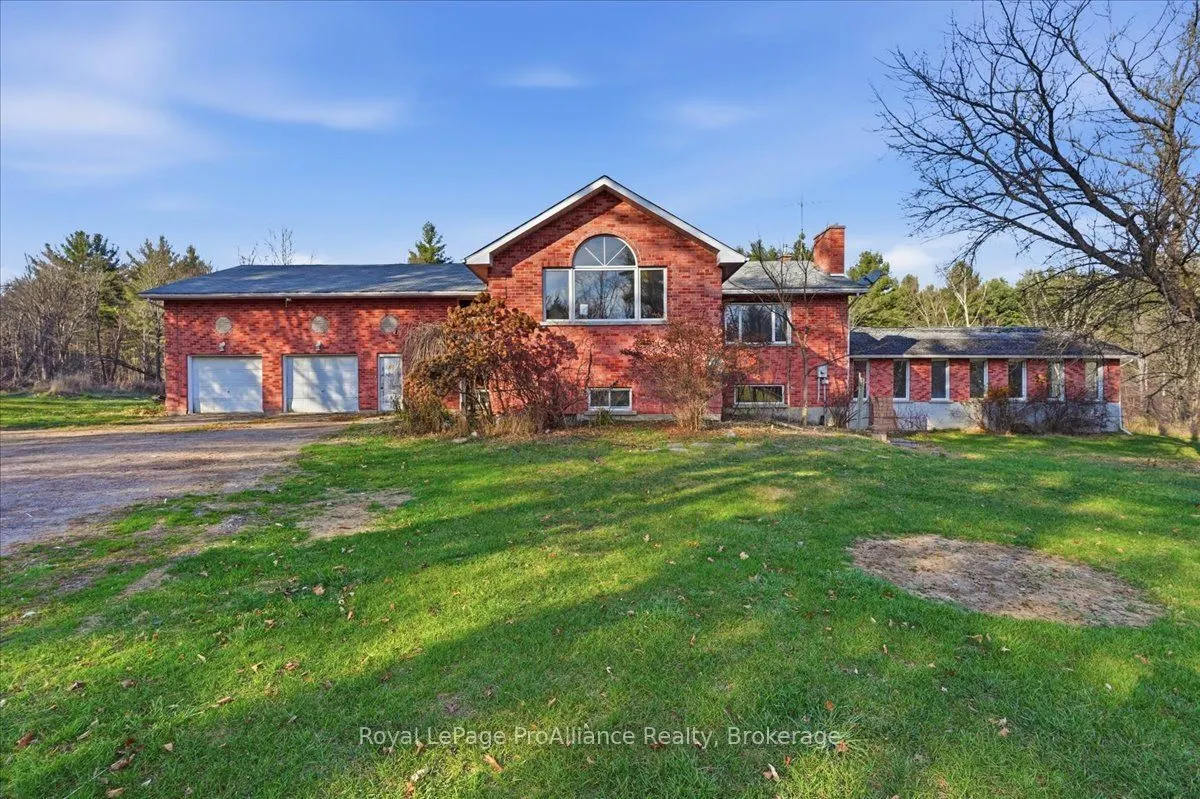
94.5 ACRES OF ENDLESS POSSIBILITIES! Welcome to 445 Freeburn Road, where acreage, privacy, and opportunity come together! Offering an impressive 94.5 acres with over 2,000 feet of road frontage, this property presents exciting potential for future severances, a family homestead, multi-generational l...iving, or your very own country retreat. The sprawling home offers an expansive layout with incredible possibilities, currently configured with two separate living units that could be combined to create one massive family home. One of the home's most unique features is the indoor, inground heated swimming pool, offering year-round enjoyment and the opportunity to create your own private oasis. Step outside onto the large rear deck overlooking a picturesque creek, where the soothing sounds of a trickling waterfall create a peaceful backdrop. The property also features a barn with plenty of potential for hobby farming, animals, storage, or your homesteading dreams. Explore the acreage and discover a pond tucked away toward the back of the property, with Crown land abutting kitty-corner for even more of that sought-after country atmosphere. The home requires extensive renovations and updating but appears to have solid bones for someone with vision and ambition. This property is being sold in "AS IS, WHERE IS" condition, with the seller making no representations or warranties regarding its condition. Whether you're dreaming of a hobby farm, a multi-family estate, an investment opportunity, or simply a private country escape, this property offers the acreage and flexibility to bring your ideas to life. Future severances are subject to municipal approvals. Properties with this much land, road frontage, and potential don't come along every day! Bring your imagination, roll up your sleeves, and discover everything 445 Freeburn Road has to offer!
Full Property Details
Interior
Bedrooms
4
Total Bedrooms
4
Washrooms
2
Square Footage
3500-5000 sqft
Basement
Apartment,Finished with Walk-Out,Separate Entrance,Full
Heating Source
Other
Heating Fuel
Other
Air Conditioning
None
Family Room
No
Kitchens
2
Total Kitchens
2
Fireplace Features
Yes
Bedrooms
4
Total Bedrooms
4
Washrooms
2
Square Footage
3500-5000 sqft
Basement
Apartment,Finished with Walk-Out,Separate Entrance,Full
Heating Source
Other
Heating Fuel
Other
Air Conditioning
None
Family Room
No
Kitchens
2
Total Kitchens
2
Fireplace Features
Yes
Exterior
Depth
1984.97
Front
2053.9
Driveway
Private
Lot Size
2054 x 1984.97 ft
Pool
Indoor,Inground
Parking Spaces
8
Total Parking Spaces
10.50
Parking Description
Attached
Garage Spaces
2.5
Depth
1984.97
Front
2053.9
Driveway
Private
Lot Size
2054 x 1984.97 ft
Pool
Indoor,Inground
Parking Spaces
8
Total Parking Spaces
10.50
Parking Description
Attached
Garage Spaces
2.5
Building Description
Style
Bungalow-Raised
Home Type
House
Subtype
Detached
Year Built
31-50
Property Orientation
North
Exterior Finish
Brick
Sewers
Septic
Water Supply
Well
Possession Date
No Data
Style
Bungalow-Raised
Home Type
House
Subtype
Detached
Year Built
31-50
Property Orientation
North
Exterior Finish
Brick
Sewers
Septic
Water Supply
Well
Possession Date
No Data
Community
Community
Addington Highlands
Community
Addington Highlands
Taxes & Fees
Taxes
$4,734.12 /yr
Tax Year
2026
Occupancy
Owner
Taxes
$4,734.12 /yr
Tax Year
2026
Occupancy
Owner
Room Types
Bathroom
-
Dimensions 11.09 x 15.12 feet
167.68 sqft
Bathroom
4 Pc Bath
Dimensions 6.17 x 8.86 feet
54.67 sqft
Bedroom
-
Dimensions 12.24 x 10.89 feet
133.29 sqft
Bedroom
-
Dimensions 12.73 x 13.58 feet
172.87 sqft
Dining Room
-
Dimensions 18.18 x 21.36 feet
388.32 sqft
Family Room
-
Dimensions 28.41 x 19.62 feet
557.4 sqft
Kitchen
-
Dimensions 18.18 x 12.76 feet
231.98 sqft
Kitchen
-
Dimensions 29.79 x 14.99 feet
446.55 sqft
Loft
-
Dimensions 17.72 x 29.04 feet
514.59 sqft
Office
-
Dimensions 21.1 x 51.31 feet
1082.64 sqft
Other
-
Dimensions 8.4 x 5.12 feet
43.01 sqft
Utility Room
-
Dimensions 7.48 x 8.3 feet
62.08 sqft
Similar Properties(No results)
Mortgage Calculator
Calculate your estimated monthly mortgage payment
Price
$525,000
$
%
%
Monthly payment
By clicking Save, we will calculate your estimated mortgage for all properties using the saved values (down payment percentage, interest rate, and amortization).
The accuracy and applicability of this calculator are not guaranteed.