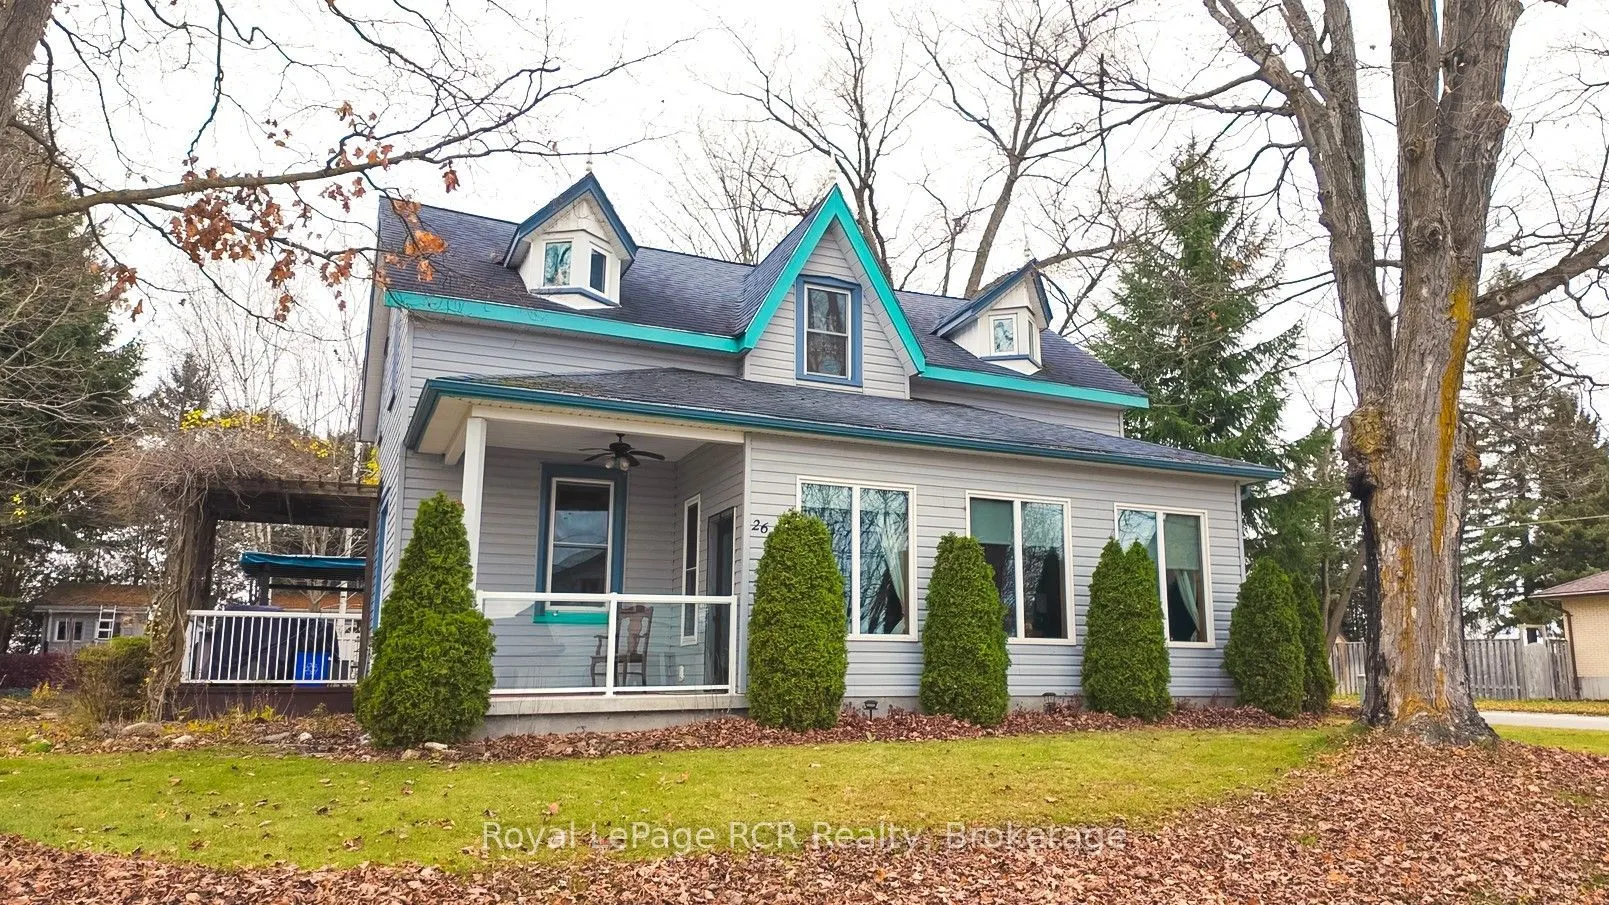
You'll be impressed by the character, care and thoughtfulness throughout this inviting three-bedroom, two-bathroom home. With many updates over the years, it blends the charm of its original features with comfortable modern improvements. High ceilings, some original flooring and trim, and lovely mou...lding add warmth and personality. The kitchen is a standout, featuring a functional peninsula and patio doors that open onto the deck-an inviting spot for morning coffee, outdoor dining or entertaining. The sunroom offers a welcoming place to relax and enjoy the natural light. Step outside to a tranquil backyard framed by beautiful gardens. With inviting outdoor spaces and plenty of character inside and out, this home offers a special setting to enjoy throughout the seasons.
Full Property Details
Interior
Bedrooms
3
Total Bedrooms
3
Washrooms
2
Square Footage
2000-2500 sqft
Basement
Unfinished
Heating Source
Gas
Heating Fuel
Forced Air
Air Conditioning
None
Family Room
No
Kitchens
1
Total Kitchens
1
Fireplace Features
Yes
Bedrooms
3
Total Bedrooms
3
Washrooms
2
Square Footage
2000-2500 sqft
Basement
Unfinished
Heating Source
Gas
Heating Fuel
Forced Air
Air Conditioning
None
Family Room
No
Kitchens
1
Total Kitchens
1
Fireplace Features
Yes
Exterior
Depth
132.0
Front
66.0
Lot Size
66 x 132.0 ft
Pool
None
Parking Spaces
2
Total Parking Spaces
2.00
Parking Description
None
Garage Spaces
0
Depth
132.0
Front
66.0
Lot Size
66 x 132.0 ft
Pool
None
Parking Spaces
2
Total Parking Spaces
2.00
Parking Description
None
Garage Spaces
0
Building Description
Style
2-Storey
Home Type
House
Subtype
Detached
Property Orientation
West
Exterior Finish
Vinyl Siding
Sewers
Sewer
Water Supply
Municipal
Possession Date
2/18/2027
Style
2-Storey
Home Type
House
Subtype
Detached
Property Orientation
West
Exterior Finish
Vinyl Siding
Sewers
Sewer
Water Supply
Municipal
Possession Date
2/18/2027
Community
Community
South Bruce
Community
South Bruce
Taxes & Fees
Taxes
$3,477.93 /yr
Tax Year
2026
Occupancy
Owner
Taxes
$3,477.93 /yr
Tax Year
2026
Occupancy
Owner
Room Types
Bathroom
3 Pc Bath
Dimensions 13.52 x 9.91 feet
133.98 sqft
Bathroom
3 Pc Bath
Dimensions 7.09 x 12.93 feet
91.67 sqft
Bedroom
-
Dimensions 13.68 x 10.43 feet
142.68 sqft
Bedroom
-
Dimensions 13.68 x 9.74 feet
133.24 sqft
Den
-
Dimensions 7.68 x 22.34 feet
171.57 sqft
Dining Room
-
Dimensions 10.5 x 21.16 feet
222.18 sqft
Kitchen
-
Dimensions 12.4 x 13.62 feet
168.89 sqft
Living Room
-
Dimensions 13.58 x 15.16 feet
205.87 sqft
Mud Room
-
Dimensions 15.29 x 7.91 feet
120.94 sqft
Similar Properties(No results)
Mortgage Calculator
Calculate your estimated monthly mortgage payment
Price
$569,000
$
%
%
Monthly payment
By clicking Save, we will calculate your estimated mortgage for all properties using the saved values (down payment percentage, interest rate, and amortization).
The accuracy and applicability of this calculator are not guaranteed.