Sign In or Create a Free Account to see full details of this property
Key Facts
Key facts for 11 Rockwood Avenue
Property Type
House, Bungalow
Parking
Attached 1 garage, 2 parking
MLS #
X14196832
Size
700-1100 sqft
Basement
Separate Entrance,Apartment
Listed on
2026-11-19
Lot size
44 x 115.89
Tax
$3,727.25 /yr
Days on Market
0
Approximate Age
-
Maintenance Fee
-
Description
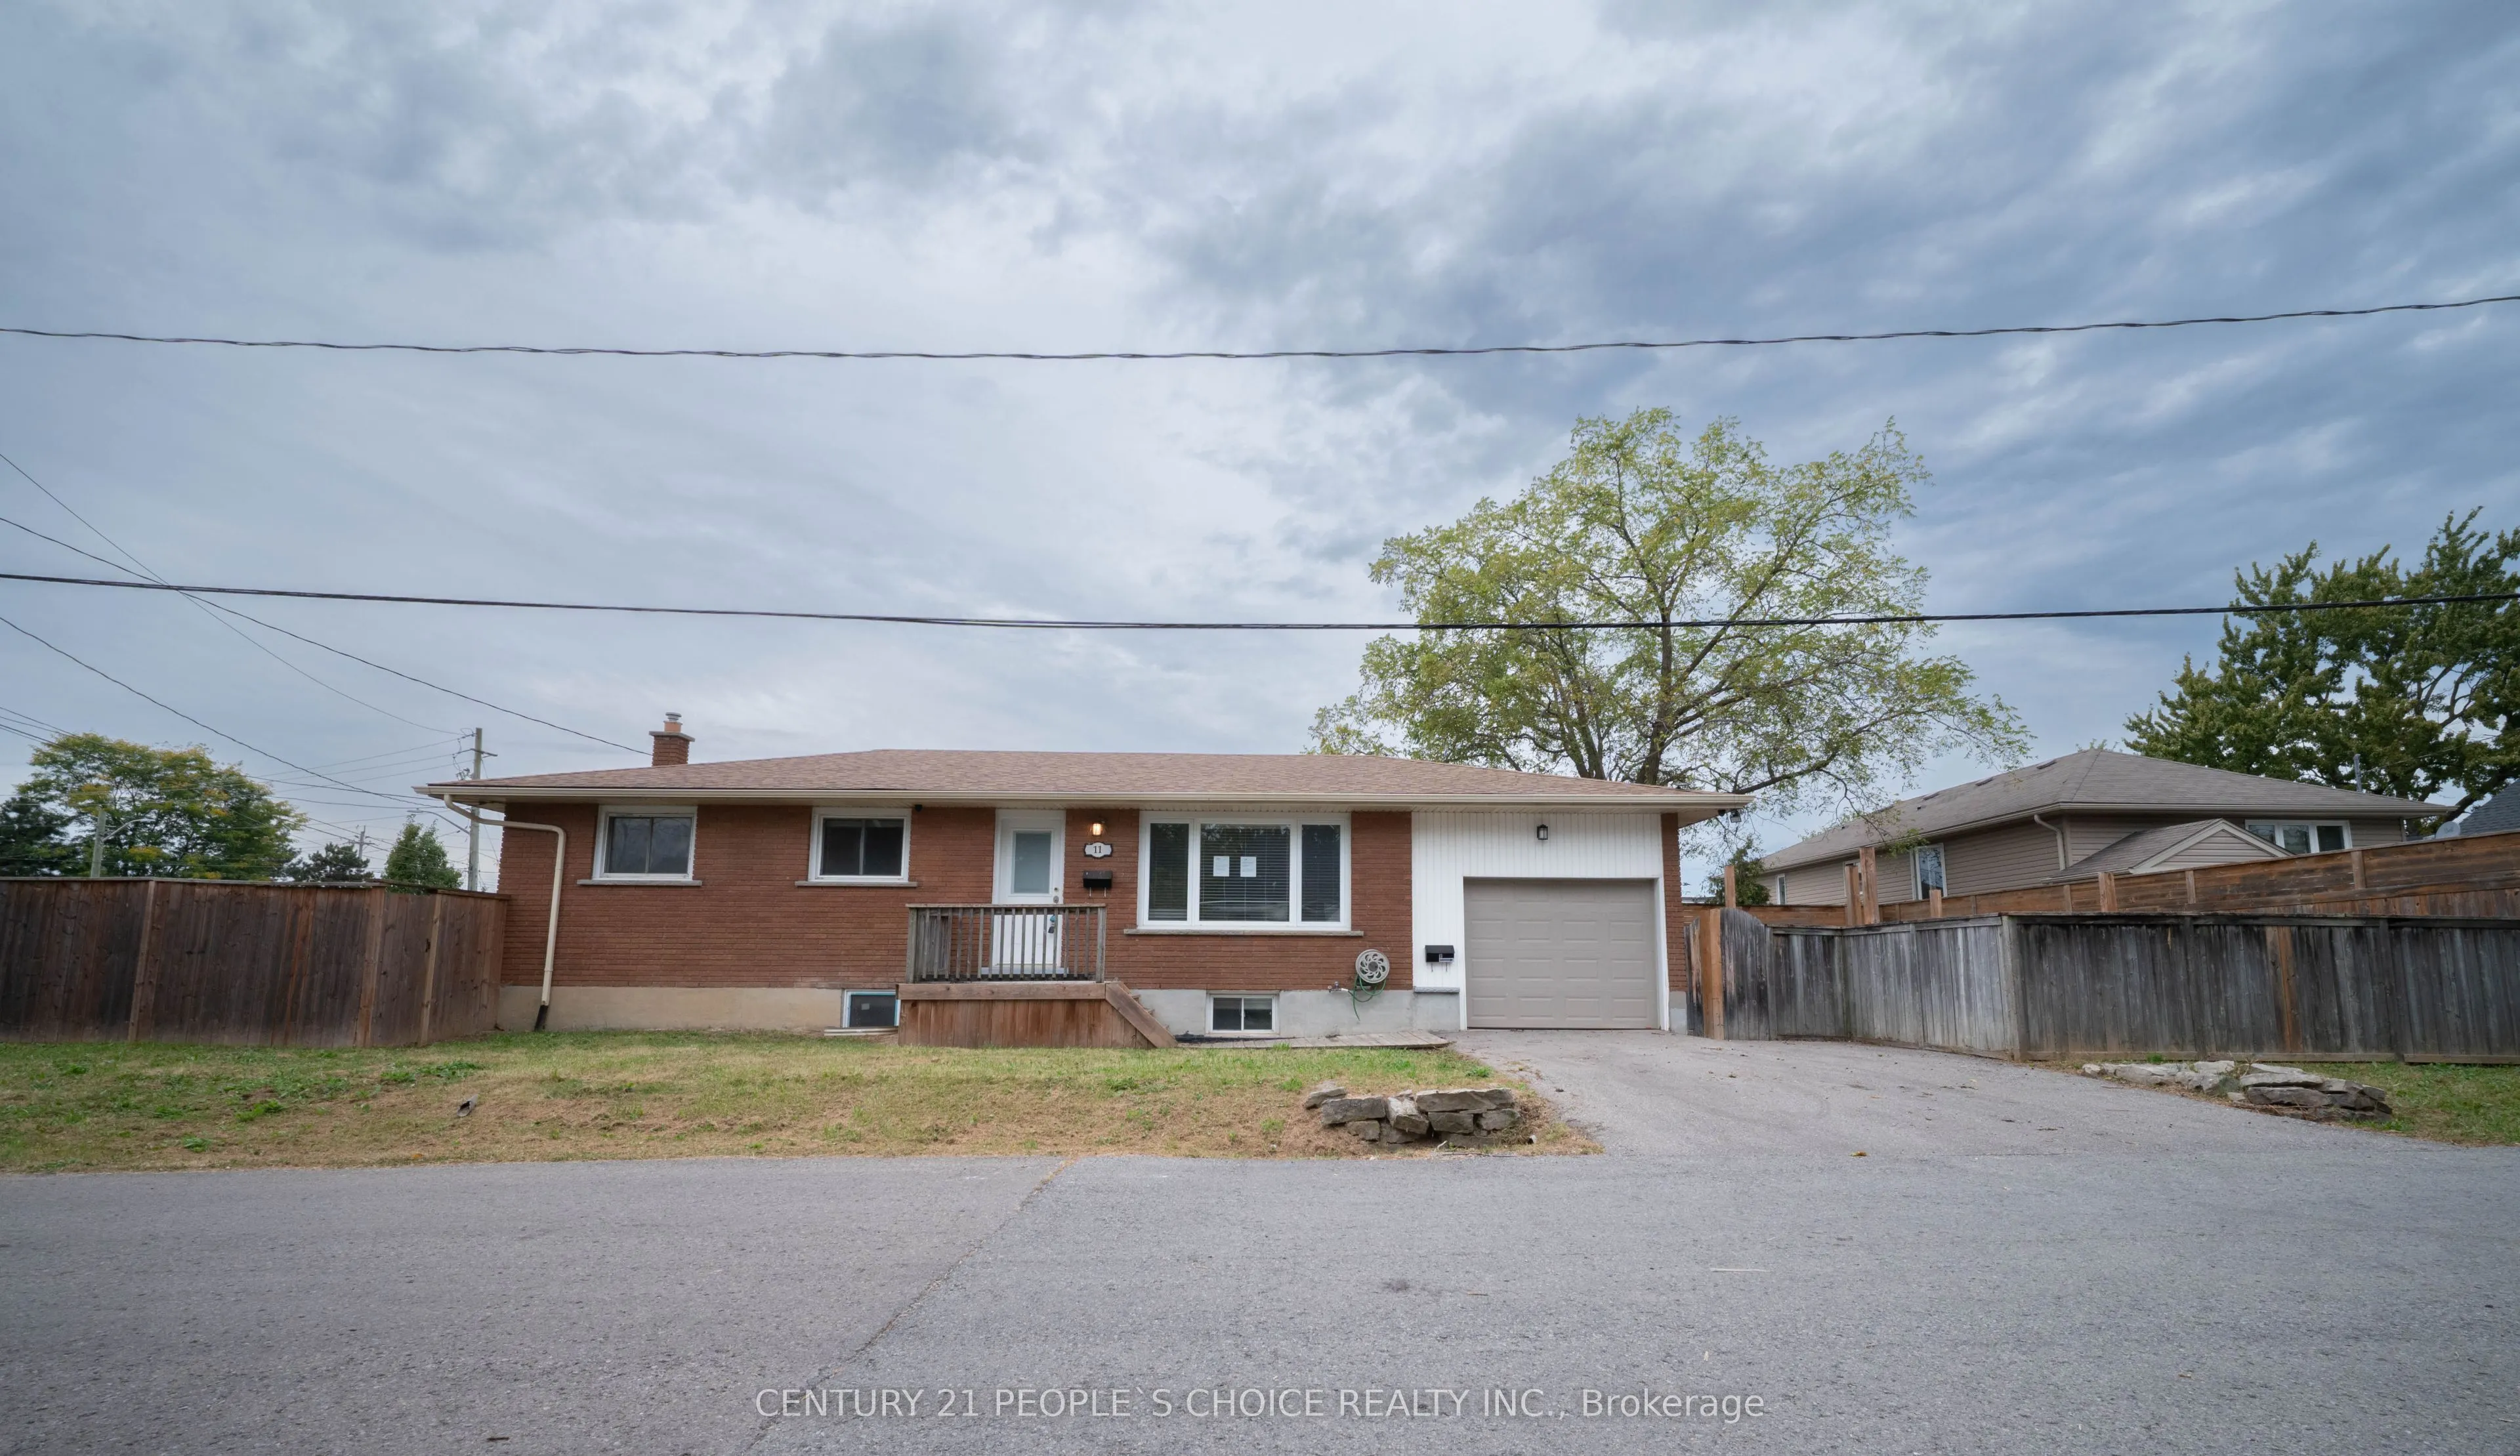
**Renovated Bungalow witha a Private In-Law suite!** Welcome to this turnkey 3+1 Bedroom home in a sought-after, family-friendly neighbourhood. The bright main floor features a spacious living room with crown moulding, plus a modern kitchen with quartz counter-tops, dining area and walk out to the b...ackyard. Three generous bedrooms, a renovated 4-piece bath and separate laundry complete the main level. The professionally finished lower level offers a self-contained in-law suite with separate entrance, second kitchen, 4-piece bath, bedroom , den and separate laundry. Enjoy a private fenced yard dedicated to the lower-level suite ideal for multi generational living or rental potential. Walk to schools, shoppings, parks and trails, with easy access to Hwy 406/QEW, Niagara College, Go station and Brock University. **Move-in ready, versatile and full of oppertunity!**
Full Property Details
Interior
Bedrooms
3
Bedrooms Plus
1
Total Bedrooms
4
Washrooms
2
Square Footage
700-1100 sqft
Basement
Separate Entrance,Apartment
Heating Source
Gas
Heating Fuel
Forced Air
Air Conditioning
Central Air
Family Room
No
Kitchens
1
Kitchens Plus
1
Total Kitchens
2
Fireplace Features
No
Bedrooms
3
Bedrooms Plus
1
Total Bedrooms
4
Washrooms
2
Square Footage
700-1100 sqft
Basement
Separate Entrance,Apartment
Heating Source
Gas
Heating Fuel
Forced Air
Air Conditioning
Central Air
Family Room
No
Kitchens
1
Kitchens Plus
1
Total Kitchens
2
Fireplace Features
No
Exterior
Depth
115.89
Front
44.0
Driveway
Private Double
Lot Size
44 x 115.89 ft
Pool
None
Parking Spaces
2
Total Parking Spaces
3.00
Parking Description
Attached
Garage Spaces
1
Depth
115.89
Front
44.0
Driveway
Private Double
Lot Size
44 x 115.89 ft
Pool
None
Parking Spaces
2
Total Parking Spaces
3.00
Parking Description
Attached
Garage Spaces
1
Building Description
Style
Bungalow
Home Type
House
Subtype
Detached
Property Orientation
North
Exterior Finish
Brick
Sewers
Sewer
Water Supply
Municipal
Possession Date
No Data
Style
Bungalow
Home Type
House
Subtype
Detached
Property Orientation
North
Exterior Finish
Brick
Sewers
Sewer
Water Supply
Municipal
Possession Date
No Data
Community
Community
Secord Woods
Community
Secord Woods
Taxes & Fees
Taxes
$3,727.25 /yr
Tax Year
2025
Occupancy
Vacant
Taxes
$3,727.25 /yr
Tax Year
2025
Occupancy
Vacant
Room Types
Bathroom
4 Pc Bath
Dimensions - feet
0 sqft
Bedroom 2
Laminate, Closet, Window
Dimensions 10.6 x 9.09 feet
96.35 sqft
Bedroom 3
Laminate, Closet, Window
Dimensions 11.42 x 8.76 feet
100.04 sqft
Bedroom 4
Laminate, Window
Dimensions 34.12 x 9.48 feet
323.46 sqft
Den
-
Dimensions 10.4 x 10.4 feet
108.16 sqft
Kitchen
Stainless Steel Appl, Modern Kitchen, Quartz Counter
Dimensions 17.39 x 10.5 feet
182.6 sqft
Kitchen
Stainless Steel Appl, Modern Kitchen
Dimensions 9.68 x 8.01 feet
77.54 sqft
Living Room
Laminate, Window
Dimensions 11.42 x 10.73 feet
122.54 sqft
Living Room
Laminate, Crown Moulding, Pot Lights
Dimensions 18.14 x 12.2 feet
221.31 sqft
Primary Bedroom
Laminate, Closet, Window
Dimensions 11.48 x 11.55 feet
132.59 sqft
Utility Room
-
Dimensions 10.14 x 6.99 feet
70.88 sqft
Similar Properties(No results)
Mortgage Calculator
Calculate your estimated monthly mortgage payment
Price
$539,000
$
%
%
Monthly payment
By clicking Save, we will calculate your estimated mortgage for all properties using the saved values (down payment percentage, interest rate, and amortization).
The accuracy and applicability of this calculator are not guaranteed.