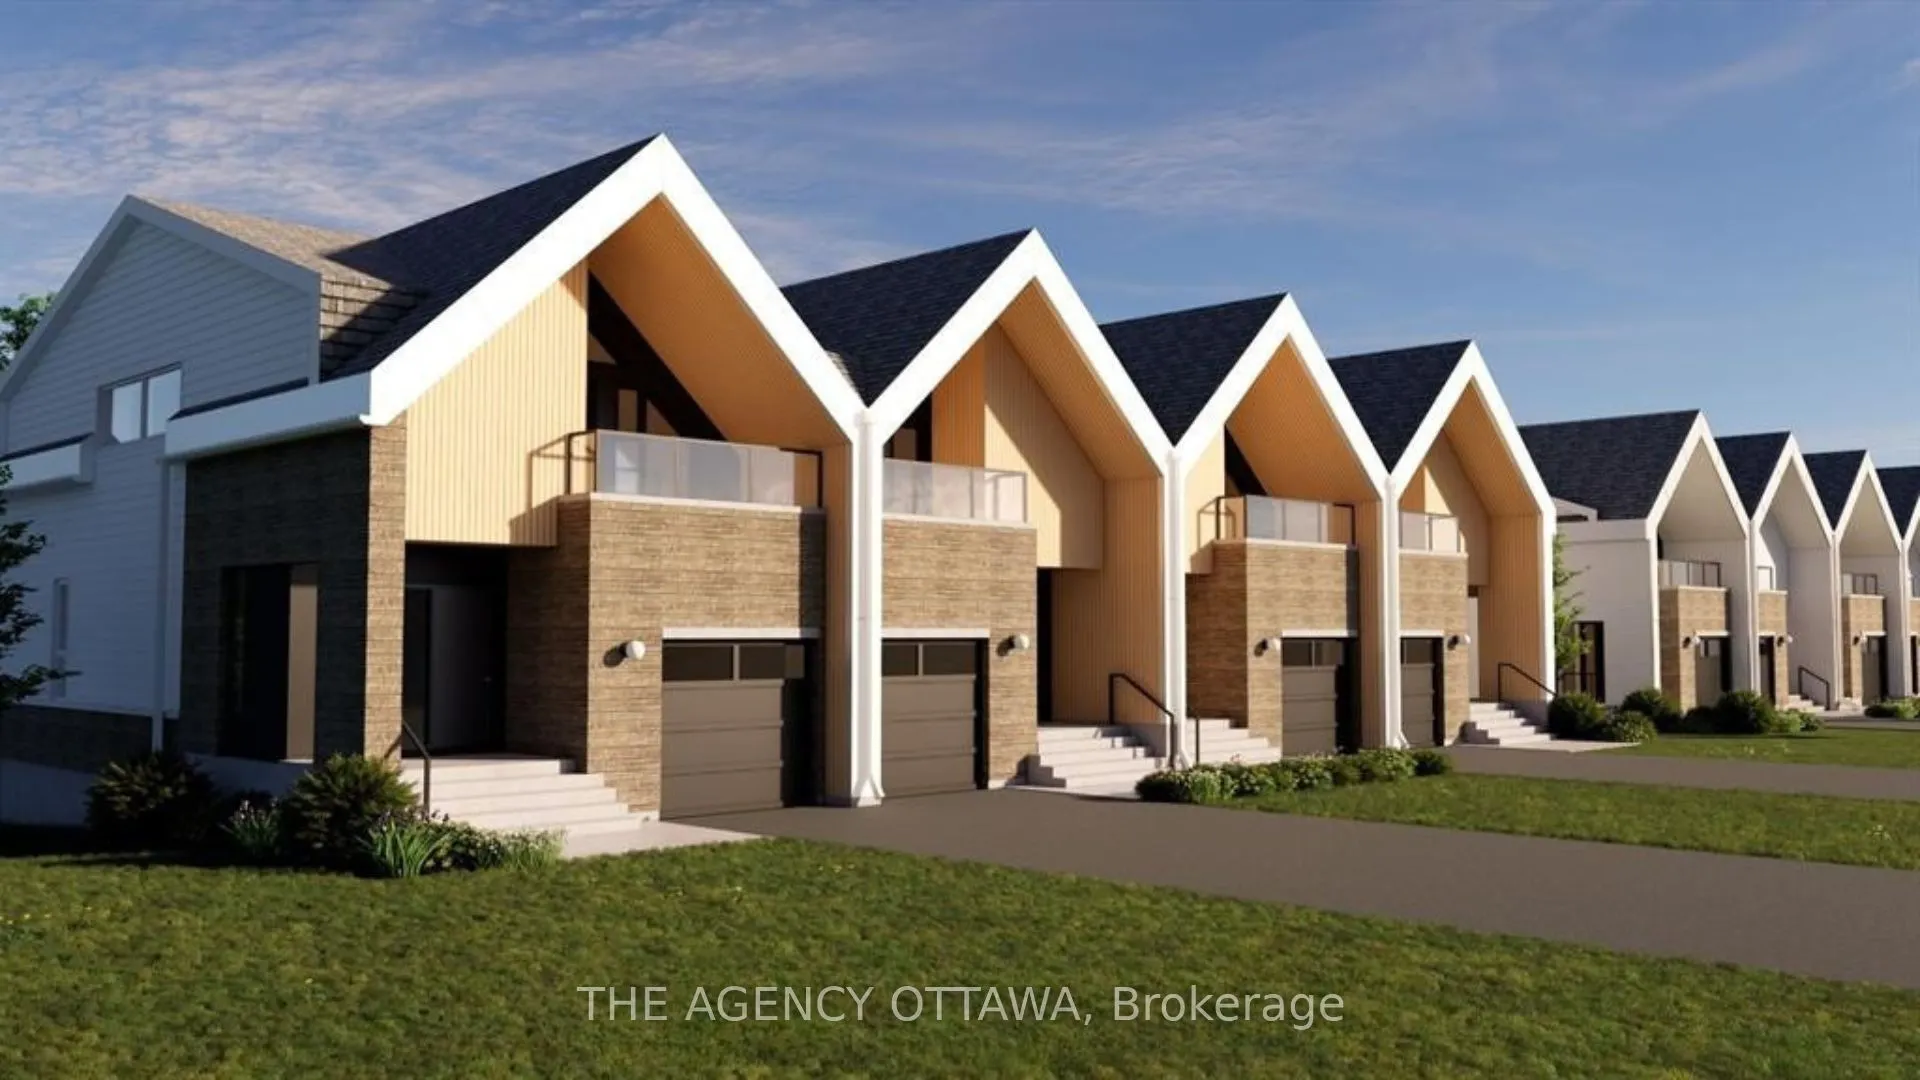
Experience Riverside living, nestled along the waterfront of Mooney's Bay, The Docks offers a rare blend of modern living and natural beauty. This well-designed 3-bedroom end unit townhome offers 2,172 sq. ft. of modern living space with a private backyard, single-car garage, and additional laneway ...parking. The main floor features an open-concept layout with hardwood flooring throughout and a contemporary kitchen complete with a breakfast nook, Silestone countertops, and modern cabinetry. Main floor laundry room located off of the powder room. Upstairs, all three bedrooms feature vaulted ceilings. The primary suite includes a walk-in closet, private balcony and ensuite bathroom. The basment is unfinished with options to add a bathroom, bedroom and or rec room for an extra cost. Steps to Mooney's Bay Beach, Carleton University, Hogs Back Park, and transit routes to downtown Ottawa. The pictures are the builders renderings.
Full Property Details
Interior
Bedrooms
3
Total Bedrooms
3
Washrooms
3
Square Footage
1500-2000 sqft
Basement
Full,Unfinished
Heating Source
Gas
Heating Fuel
Forced Air
Air Conditioning
Central Air
Family Room
No
Kitchens
1
Total Kitchens
1
Fireplace Features
No
Bedrooms
3
Total Bedrooms
3
Washrooms
3
Square Footage
1500-2000 sqft
Basement
Full,Unfinished
Heating Source
Gas
Heating Fuel
Forced Air
Air Conditioning
Central Air
Family Room
No
Kitchens
1
Total Kitchens
1
Fireplace Features
No
Exterior
Depth
107.96
Front
12.32
Driveway
Lane
Lot Size
12 x 107.96 ft
Pool
None
Waterfront
WaterfrontCommunity
Parking Spaces
2
Total Parking Spaces
2.00
Parking Description
Attached
Garage Spaces
1
Depth
107.96
Front
12.32
Driveway
Lane
Lot Size
12 x 107.96 ft
Pool
None
Waterfront
WaterfrontCommunity
Parking Spaces
2
Total Parking Spaces
2.00
Parking Description
Attached
Garage Spaces
1
Building Description
Style
2-Storey
Home Type
Townhome
Subtype
Att/Row/Townhouse
Year Built
New
Property Orientation
West
Exterior Finish
Brick,Vinyl Siding
Sewers
Sewer
Water Supply
Municipal
Possession Date
No Data
Style
2-Storey
Home Type
Townhome
Subtype
Att/Row/Townhouse
Year Built
New
Property Orientation
West
Exterior Finish
Brick,Vinyl Siding
Sewers
Sewer
Water Supply
Municipal
Possession Date
No Data
Community
Community
Mooneys Bay/Riverside Park
Community
Mooneys Bay/Riverside Park
Taxes & Fees
Tax Year
2026
Occupancy
Vacant
Tax Year
2026
Occupancy
Vacant
Room Types
Bathroom
4 Pc Ensuite
Dimensions 5.91 x 14.5 feet
85.7 sqft
Bathroom
5 Pc Bath
Dimensions 9.51 x 7.25 feet
68.95 sqft
Bedroom 2
-
Dimensions 9.51 x 10.76 feet
102.33 sqft
Bedroom 3
-
Dimensions 9.42 x 10.6 feet
99.85 sqft
Breakfast
-
Dimensions 10.01 x 11.52 feet
115.32 sqft
Dining Room
-
Dimensions 12.83 x 13.19 feet
169.23 sqft
Foyer
-
Dimensions 8.01 x 5.58 feet
44.7 sqft
Kitchen
-
Dimensions 8.6 x 15.26 feet
131.24 sqft
Laundry
-
Dimensions 5.74 x 6.27 feet
35.99 sqft
Living Room
-
Dimensions 13.25 x 13.25 feet
175.56 sqft
Powder Room
-
Dimensions 7.41 x 3.08 feet
22.82 sqft
Primary Bedroom
-
Dimensions 14.99 x 12.83 feet
192.32 sqft
Similar Properties(No results)
Mortgage Calculator
Calculate your estimated monthly mortgage payment
Price
$1,299,000
$
%
%
Monthly payment
By clicking Save, we will calculate your estimated mortgage for all properties using the saved values (down payment percentage, interest rate, and amortization).
The accuracy and applicability of this calculator are not guaranteed.