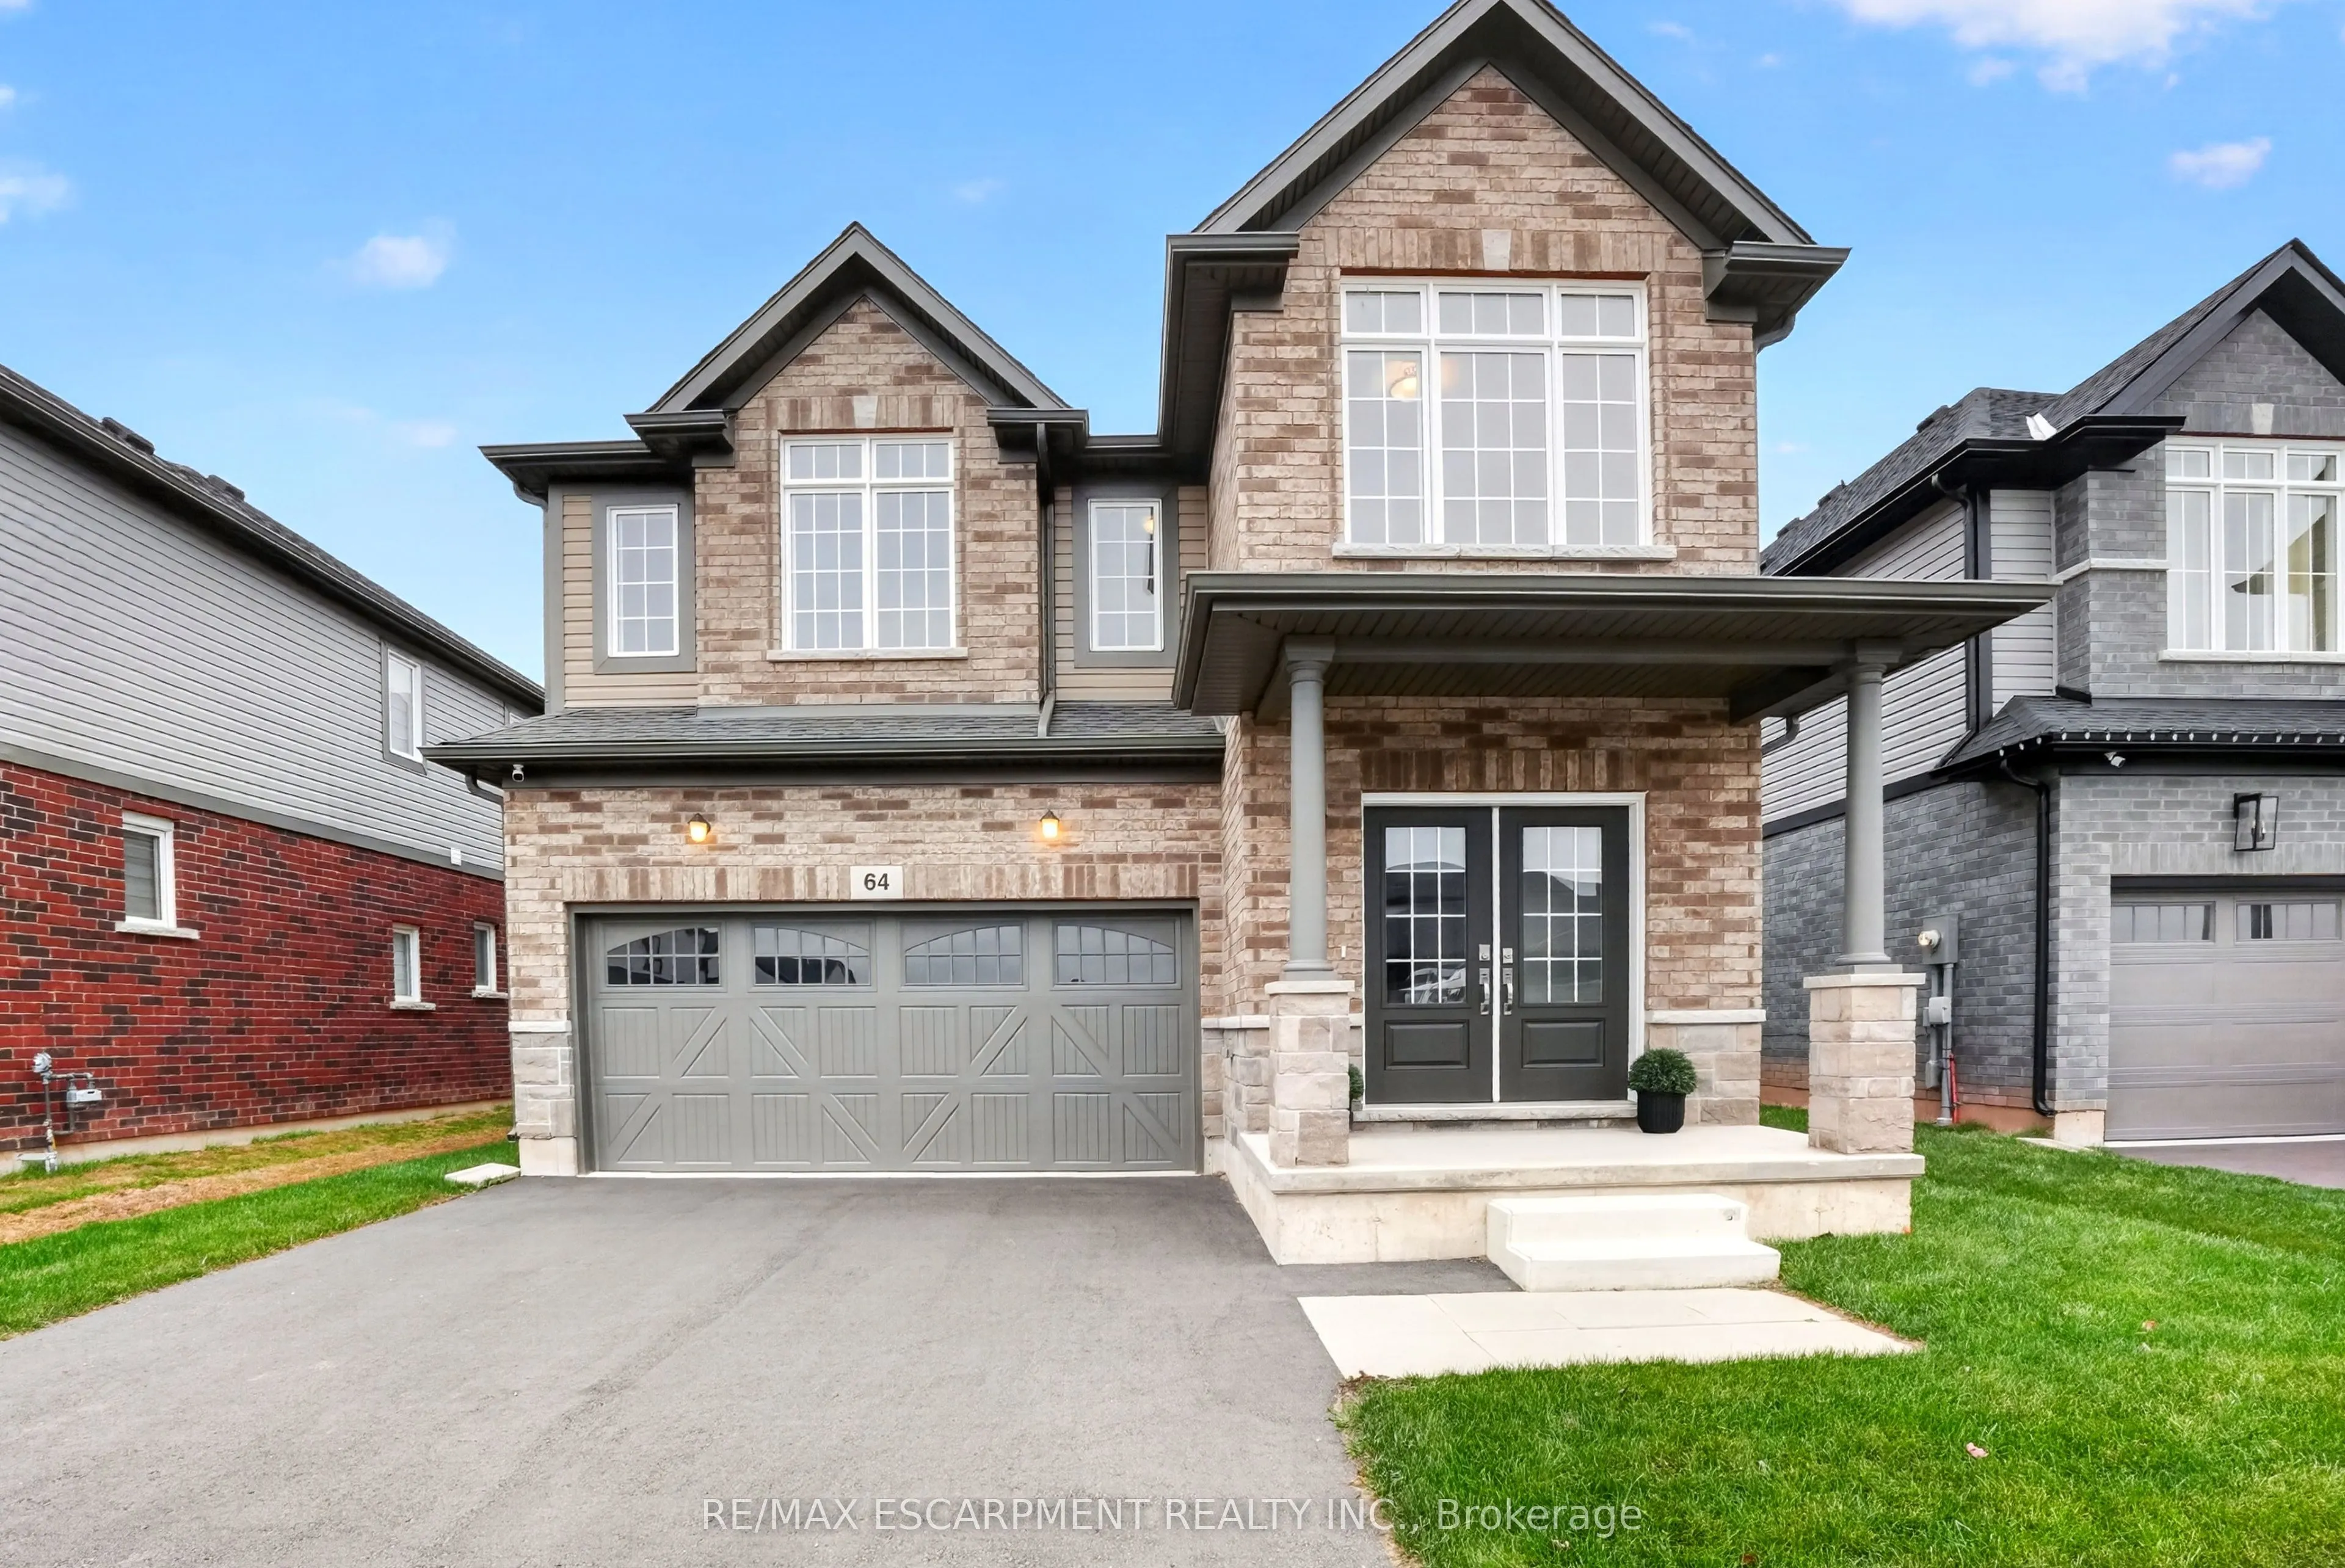
Discover elevated living at 64 William Street in the desirable community of Fonthill. Offering an impressive 2,648 sq. ft. of beautifully appointed living space, this stunning detached residence features 4 spacious bedrooms, a versatile loft and 3.5 bathrooms, thoughtfully designed to blend comfort,... style and functionality. The main level welcomes you with elegant vinyl plank flooring and an inviting great room centered around a warm gas fireplace, creating the perfect setting for both intimate evenings and effortless entertaining. Upstairs, retreat to the luxurious primary suite, complete with a spa-inspired 5-piece ensuite and an expansive 83 sq. ft. walk-in closet. A second generously sized bedroom offers its own private 3-piece ensuite, walk-in closet and striking vaulted ceiling, providing an exceptional space for guests or extended family. Additional highlights include a double-car garage with remote opener and a separate side entrance, offering added flexibility and convenience. With its impressive proportions, well-appointed living spaces and desirable location, this exceptional home presents an opportunity to enjoy refined living in the heart of Fonthill. Flexible closing available, with possession as early as 30 days!
Full Property Details
Interior
Bedrooms
4
Total Bedrooms
4
Washrooms
4
Square Footage
2500-3000 sqft
Basement
Full,Unfinished,Separate Entrance
Heating Source
Gas
Heating Fuel
Forced Air
Air Conditioning
Central Air
Family Room
Yes
Kitchens
1
Total Kitchens
1
Fireplace Features
Yes
Bedrooms
4
Total Bedrooms
4
Washrooms
4
Square Footage
2500-3000 sqft
Basement
Full,Unfinished,Separate Entrance
Heating Source
Gas
Heating Fuel
Forced Air
Air Conditioning
Central Air
Family Room
Yes
Kitchens
1
Total Kitchens
1
Fireplace Features
Yes
Exterior
Depth
104.99
Front
40.58
Acreage
< .50
Driveway
Private Double
Lot Size
41 x 104.99 ft
Pool
None
Parking Spaces
2
Total Parking Spaces
4.00
Parking Description
Attached
Garage Spaces
2
Depth
104.99
Front
40.58
Acreage
< .50
Driveway
Private Double
Lot Size
41 x 104.99 ft
Pool
None
Parking Spaces
2
Total Parking Spaces
4.00
Parking Description
Attached
Garage Spaces
2
Building Description
Style
2-Storey
Home Type
House
Subtype
Detached
Year Built
New
Property Orientation
South
Exterior Finish
Brick Veneer,Vinyl Siding
Sewers
Sewer
Water Supply
Municipal
Possession Date
No Data
Style
2-Storey
Home Type
House
Subtype
Detached
Year Built
New
Property Orientation
South
Exterior Finish
Brick Veneer,Vinyl Siding
Sewers
Sewer
Water Supply
Municipal
Possession Date
No Data
Community
Community
Fonthill
Community
Fonthill
Taxes & Fees
Taxes
$2,530 /yr
Tax Year
2025
Occupancy
Vacant
Taxes
$2,530 /yr
Tax Year
2025
Occupancy
Vacant
Room Types
Bedroom
-
Dimensions 10.5 x 10.01 feet
105.1 sqft
Bedroom
Walk-In Closet(s), Vaulted Ceiling(s)
Dimensions 10.83 x 12.07 feet
130.72 sqft
Bedroom
Vaulted Ceiling(s)
Dimensions 11.84 x 9.58 feet
113.43 sqft
Dining Room
-
Dimensions 10.01 x 11.42 feet
114.31 sqft
Great Room
-
Dimensions 27.49 x 13.25 feet
364.24 sqft
Kitchen
-
Dimensions 17.49 x 9.51 feet
166.33 sqft
Primary Bedroom
Walk-In Closet(s), 5 Pc Ensuite
Dimensions 14.17 x 15.16 feet
214.82 sqft
Similar Properties(No results)
Mortgage Calculator
Calculate your estimated monthly mortgage payment
Price
$790,000
$
%
%
Monthly payment
By clicking Save, we will calculate your estimated mortgage for all properties using the saved values (down payment percentage, interest rate, and amortization).
The accuracy and applicability of this calculator are not guaranteed.