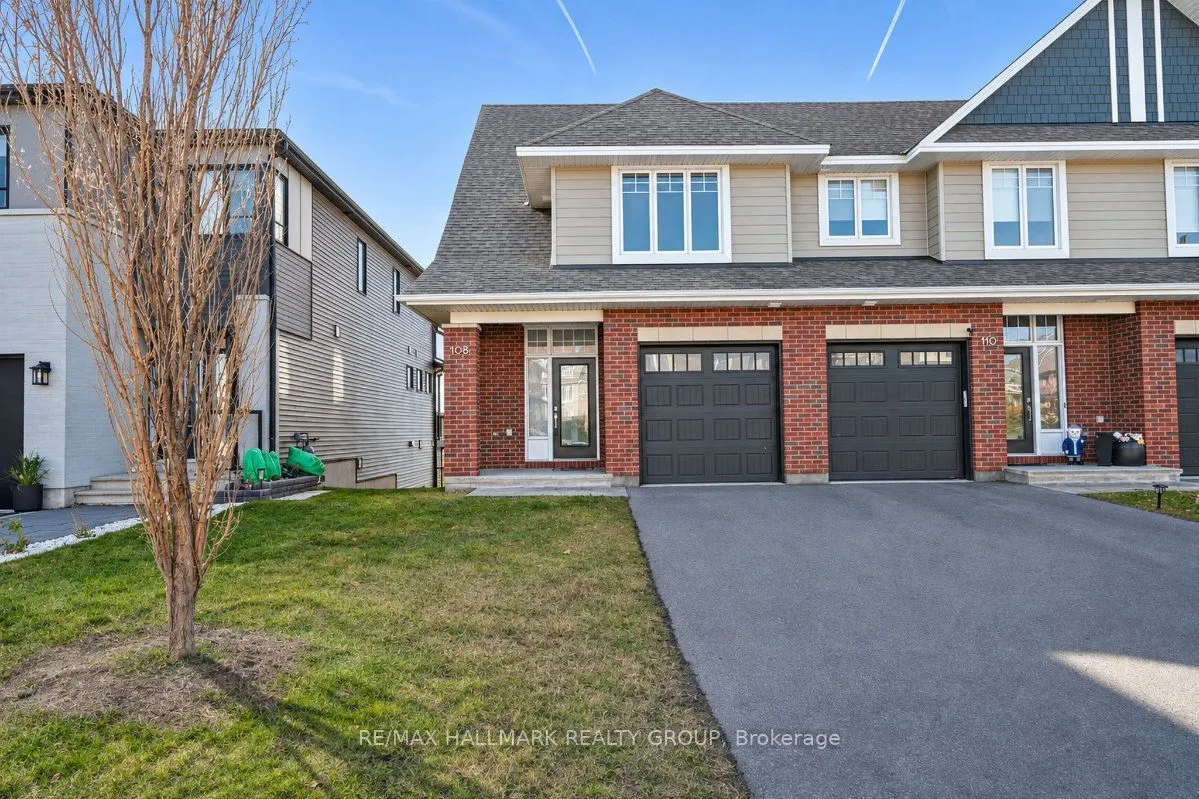
Welcome to this stunning END-UNIT with a WALK-OUT Basement Townhome, in Kanata Lakes prestigious RICHARDSON RIDGE community celebrated for its family-friendly charm. Offering 3 spacious bedrooms and 2Full Bathrooms and 2 Bathrooms, this modern residence blends comfort, convenience, and style. Floode...d with natural light, the open-concept main floor showcases oversized windows, creating a warm and polished atmosphere throughout. The inviting living and dining spaces flow seamlessly into a chef-inspired kitchen, featuring sleek stainless steel appliances, abundant counter space, and contemporary finishes ideal for both everyday meals and entertaining. Upstairs, the primary suite offers a true retreat, complete with a spa-inspired ensuite featuring a glass-enclosed shower and a luxurious freestanding soaker tub perfect for unwinding at the end of the day. The convenience of second-floor laundry and two additional versatile bedrooms add to the thoughtful design. The fully finished WALK-OUT Basement extends the living space with a bright recreation room and no rear neighbors, ideal for guests or family movie nights. A deep driveway provides extra parking, while the end-unit setting offers privacy and additional natural light. Located minutes from schools, parks, and transit, this home captures the very best of Richardson Ridge living.
By clicking Save, we will calculate your estimated mortgage for all properties using the saved values (down payment percentage, interest rate, and amortization).
The accuracy and applicability of this calculator are not guaranteed.