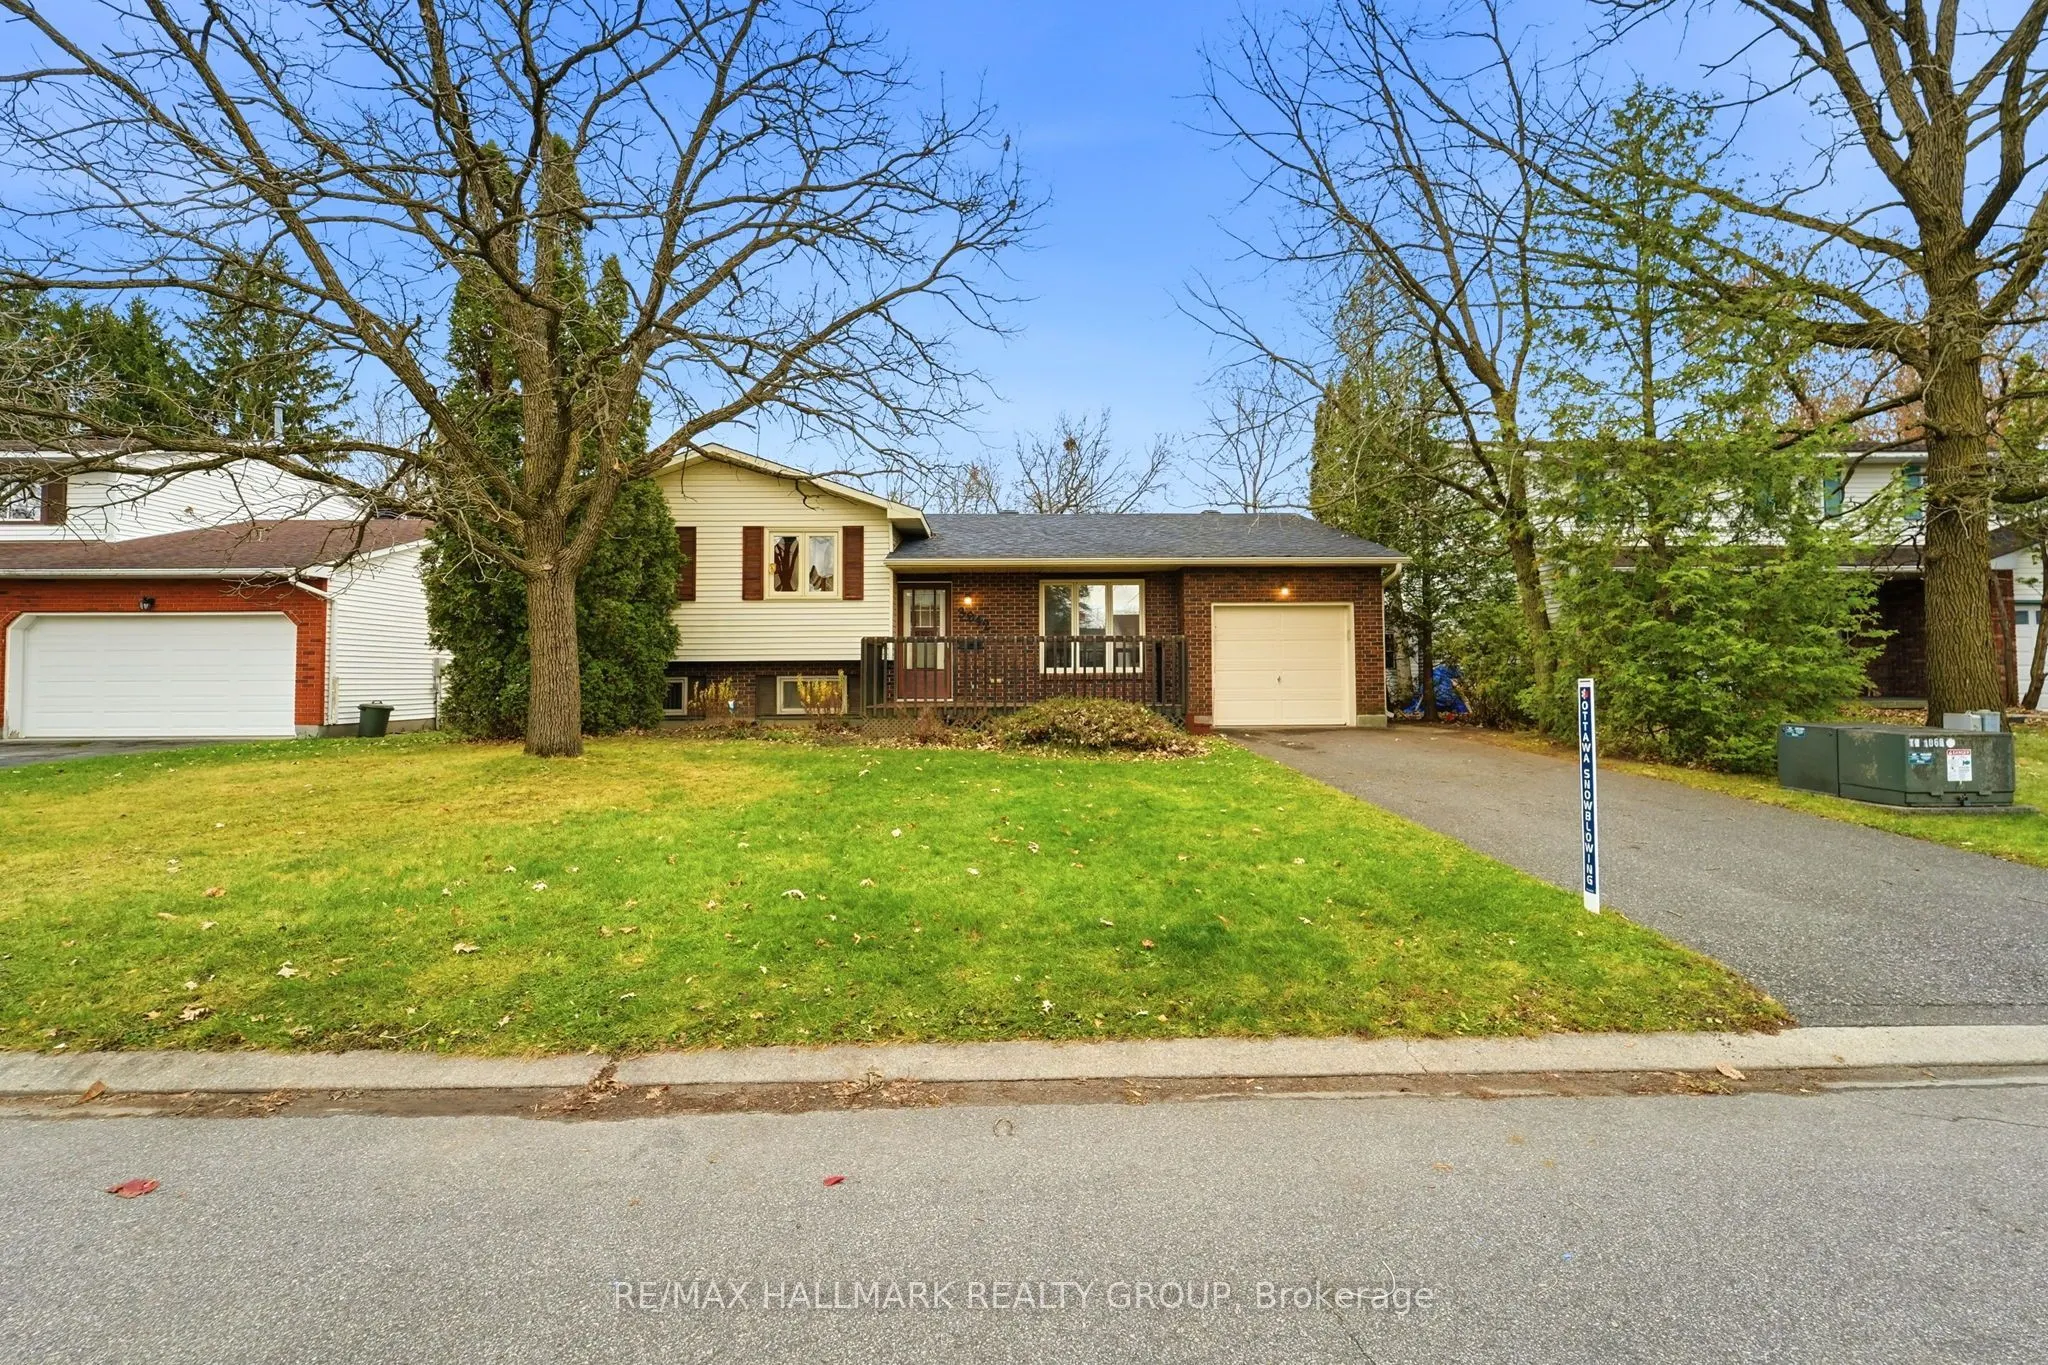
Welcome to 3942 Autumnwood in the established community of Emerald Woods! This spacious 3+1 bedroom, 3-bathroom home offers a functional layout with plenty of room for the whole family. The main level features a generous living room with a large north-facing window, a dining room with access to the ...backyard, and an eat-in kitchen with ample natural light. Upstairs, the primary bedroom includes a double closet and 2-piece ensuite, along with two additional bedrooms and a full main bathroom. The lower level offers a cozy family room with a wood-burning fireplace, an additional bedroom, powder room, laundry and plenty of storage. Enjoy the large backyard backing onto Royale Ranch, ready for your personal touches. Conveniently located close to Aladdin Park, and public transit, this home offers space, comfort and an opportunity to make it your own!
Full Property Details
Interior
Bedrooms
3
Bedrooms Plus
1
Total Bedrooms
4
Washrooms
3
Square Footage
1100-1500 sqft
Basement
Partially Finished
Heating Source
Gas
Heating Fuel
Forced Air
Air Conditioning
Central Air
Family Room
Yes
Kitchens
1
Total Kitchens
1
Fireplace Features
Yes
Bedrooms
3
Bedrooms Plus
1
Total Bedrooms
4
Washrooms
3
Square Footage
1100-1500 sqft
Basement
Partially Finished
Heating Source
Gas
Heating Fuel
Forced Air
Air Conditioning
Central Air
Family Room
Yes
Kitchens
1
Total Kitchens
1
Fireplace Features
Yes
Exterior
Depth
102.82
Front
59.93
Lot Size
60 x 102.82 ft
Pool
None
Parking Spaces
2
Total Parking Spaces
3.00
Parking Description
Attached
Garage Spaces
1
Depth
102.82
Front
59.93
Lot Size
60 x 102.82 ft
Pool
None
Parking Spaces
2
Total Parking Spaces
3.00
Parking Description
Attached
Garage Spaces
1
Building Description
Style
2-Storey
Home Type
House
Subtype
Detached
Property Orientation
North
Exterior Finish
Brick,Shingle
Sewers
Sewer
Water Supply
Municipal
Possession Date
No Data
Style
2-Storey
Home Type
House
Subtype
Detached
Property Orientation
North
Exterior Finish
Brick,Shingle
Sewers
Sewer
Water Supply
Municipal
Possession Date
No Data
Community
Community
Emerald Woods/Sawmill Creek
Community
Emerald Woods/Sawmill Creek
Taxes & Fees
Taxes
$4,872.16 /yr
Tax Year
2026
Occupancy
Owner
Taxes
$4,872.16 /yr
Tax Year
2026
Occupancy
Owner
Room Types
Bedroom
-
Dimensions 10.17 x 8.92 feet
90.72 sqft
Bedroom
-
Dimensions 10.43 x 7.84 feet
81.77 sqft
Bedroom
-
Dimensions 11.15 x 8.92 feet
99.46 sqft
Dining Room
-
Dimensions 13.16 x 10.07 feet
132.52 sqft
Family Room
-
Dimensions 17.26 x 13.09 feet
225.93 sqft
Kitchen
-
Dimensions 13.75 x 10.66 feet
146.57 sqft
Living Room
-
Dimensions 16.99 x 10.99 feet
186.72 sqft
Primary Bedroom
-
Dimensions 14.24 x 10.83 feet
154.22 sqft
Similar Properties(No results)
Mortgage Calculator
Calculate your estimated monthly mortgage payment
Price
$630,000
$
%
%
Monthly payment
By clicking Save, we will calculate your estimated mortgage for all properties using the saved values (down payment percentage, interest rate, and amortization).
The accuracy and applicability of this calculator are not guaranteed.