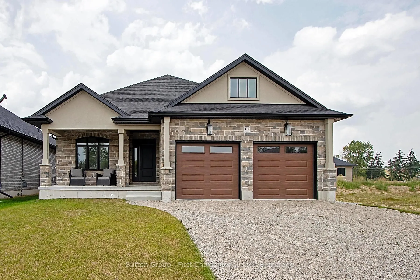
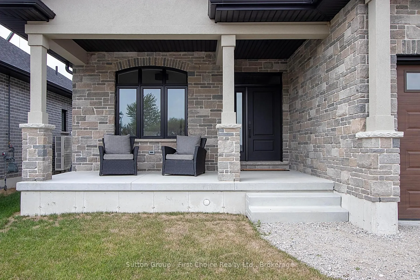
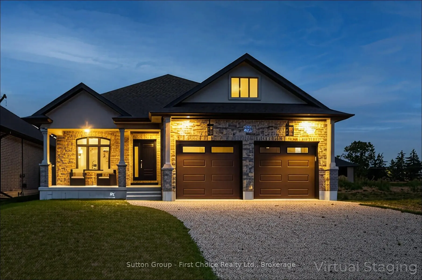
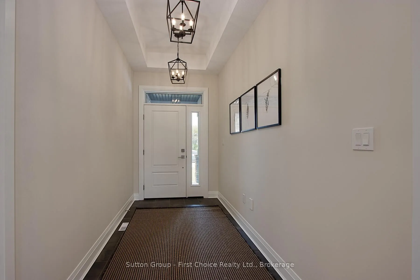
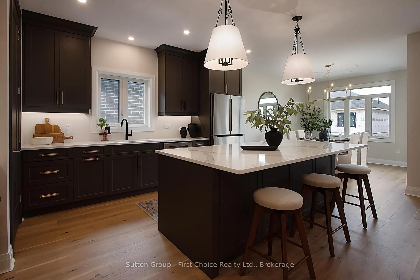
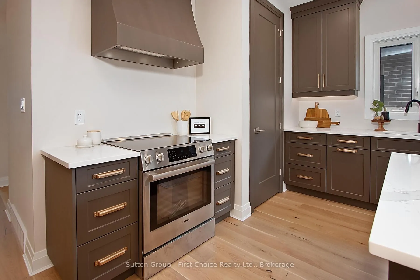
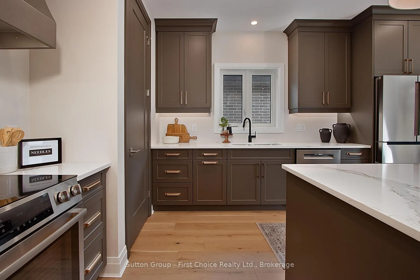
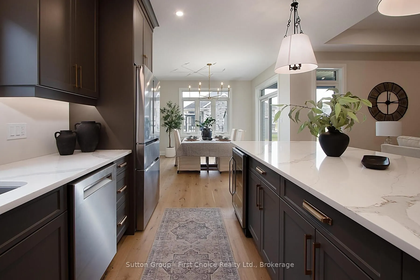
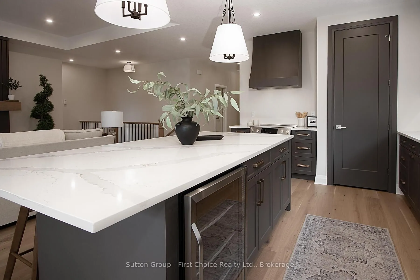
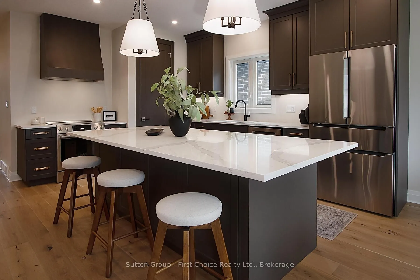
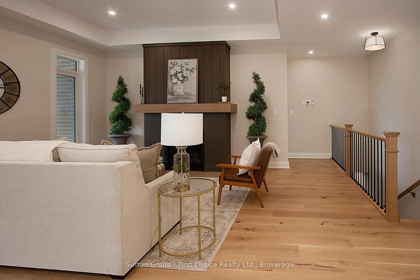
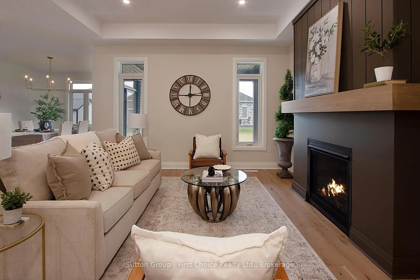
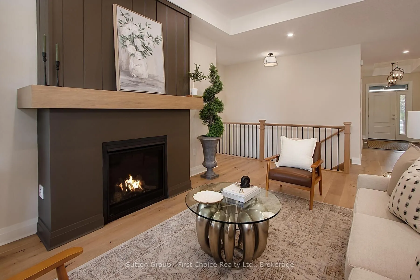
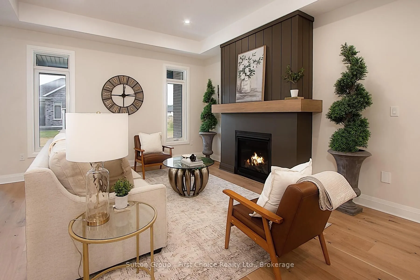
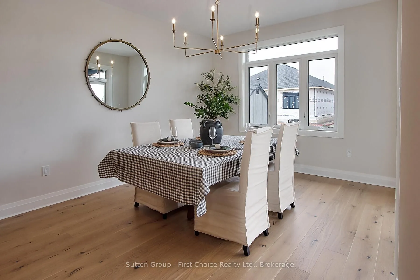
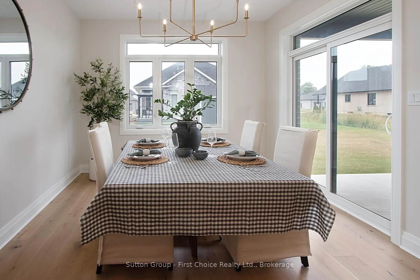
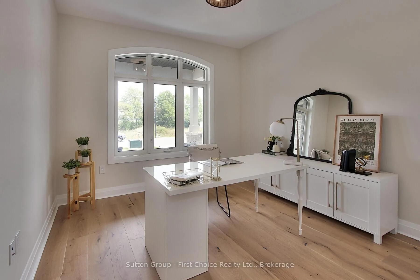
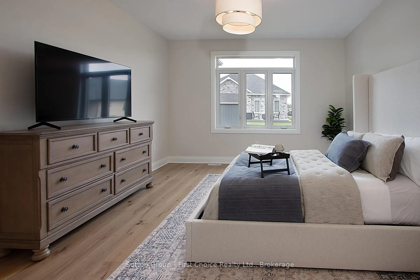
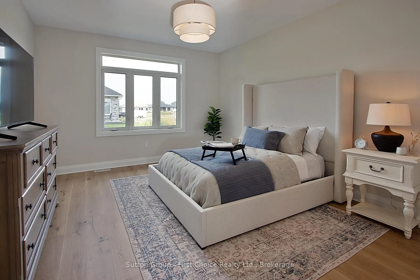
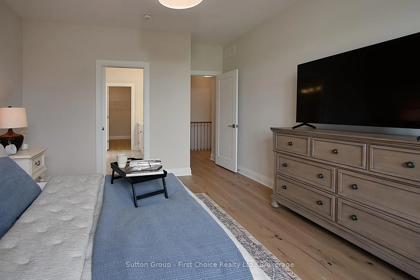
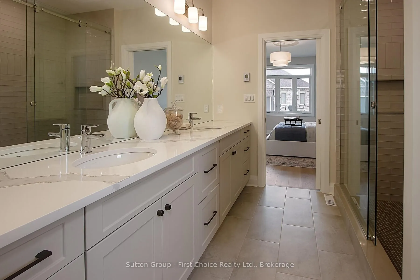
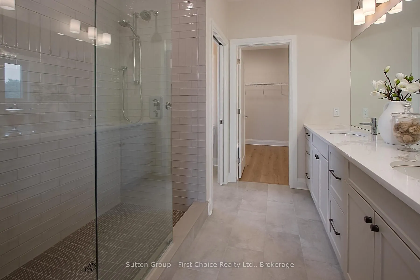
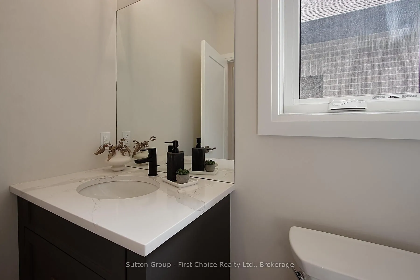
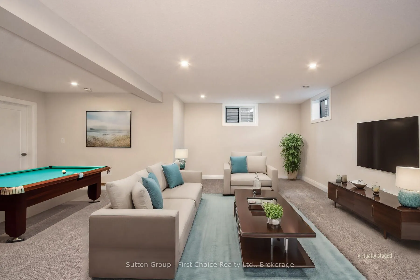
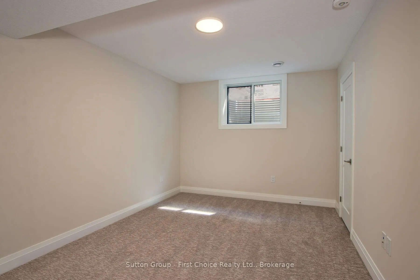
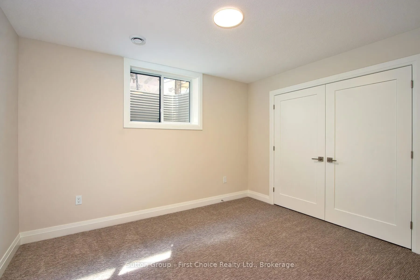
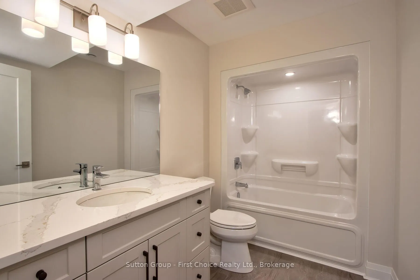
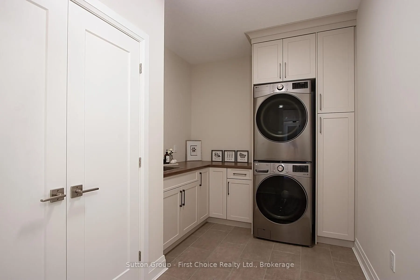
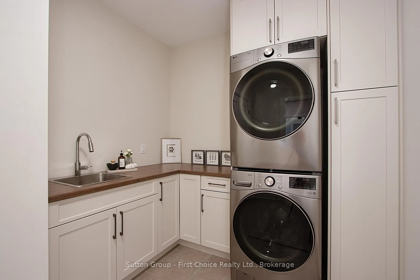
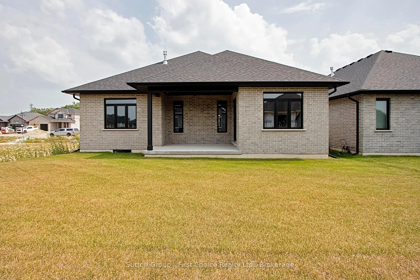
Welcome to Hyde Construction's model home-a showcase of craftsmanship offering 1,695 sq. ft. of main-floor luxury plus 929 sq. ft. of finished lower-level living space in Stratford's only premium subdivision featuring 50 ft wide lots. Designed for effortless living and entertaining, this 2 + 2 bedro...om, double-garage bungalow features a serene primary suite with an ensuite and walk-in closet, a gourmet kitchen complete with a large island and butler's pantry, a cozy gas fireplace, convenient main-floor laundry, a powder room, and covered front and rear porches. The fully finished basement adds two additional bedrooms, a 4-piece bath, a spacious family room, and ample storage. As one of the last remaining lots in this highly coveted neighbourhood, Phase 4 offers a rare opportunity to select from custom plan options or design your dream home from the ground up with an acclaimed local builder-contact us today before this final phase sells out! Note the physical location for viewings and open houses is at 117 Kastner St.
Full Property Details
Interior
Bedrooms
2
Bedrooms Plus
2
Total Bedrooms
4
Washrooms
2
Square Footage
1500-2000 sqft
Basement
Partially Finished,Full
Heating Source
Gas
Heating Fuel
Forced Air
Air Conditioning
Central Air
Family Room
No
Kitchens
1
Kitchens Plus
0
Total Kitchens
1
Fireplace Features
Yes
Bedrooms
2
Bedrooms Plus
2
Total Bedrooms
4
Washrooms
2
Square Footage
1500-2000 sqft
Basement
Partially Finished,Full
Heating Source
Gas
Heating Fuel
Forced Air
Air Conditioning
Central Air
Family Room
No
Kitchens
1
Kitchens Plus
0
Total Kitchens
1
Fireplace Features
Yes
Exterior
Depth
120.0
Front
50.0
Acreage
< .50
Driveway
Private Double,Other
Lot Size
50 x 120.0 ft
Pool
None
Waterfront
None
Parking Spaces
4
Total Parking Spaces
6.00
Parking Description
Attached
Garage Spaces
2
Zoning
R1(5)
Depth
120.0
Front
50.0
Acreage
< .50
Driveway
Private Double,Other
Lot Size
50 x 120.0 ft
Pool
None
Waterfront
None
Parking Spaces
4
Total Parking Spaces
6.00
Parking Description
Attached
Garage Spaces
2
Zoning
R1(5)
Building Description
Style
Bungalow
Home Type
House
Subtype
Detached
Year Built
New
Property Orientation
West
Exterior Finish
Stone,Brick
Sewers
Sewer
Water Supply
Municipal
Possession Date
No Data
Style
Bungalow
Home Type
House
Subtype
Detached
Year Built
New
Property Orientation
West
Exterior Finish
Stone,Brick
Sewers
Sewer
Water Supply
Municipal
Possession Date
No Data
Community
Community
Stratford
Community
Stratford
Taxes & Fees
Tax Year
2026
Occupancy
Vacant
Tax Year
2026
Occupancy
Vacant
Room Types
Bathroom
-
Dimensions 9.42 x 6 feet
56.52 sqft
Bedroom
-
Dimensions 10.4 x 12.17 feet
126.57 sqft
Bedroom
-
Dimensions 10.76 x 11.58 feet
124.6 sqft
Bedroom
-
Dimensions 14.83 x 10.17 feet
150.82 sqft
Dining Room
-
Dimensions 11.09 x 14.01 feet
155.37 sqft
Family Room
-
Dimensions 25.49 x 12.17 feet
310.21 sqft
Game Room
-
Dimensions 17.49 x 10.5 feet
183.64 sqft
Kitchen
-
Dimensions 10.99 x 14.99 feet
164.74 sqft
Laundry
-
Dimensions 6.17 x 12.5 feet
77.12 sqft
Living Room
-
Dimensions 16.99 x 14.01 feet
238.03 sqft
Other
-
Dimensions 9.51 x 9.15 feet
87.02 sqft
Primary Bedroom
-
Dimensions 15.32 x 12.83 feet
196.56 sqft
Similar Properties(No results)
Mortgage Calculator
Calculate your estimated monthly mortgage payment
Price
$1,039,900
$
%
%
Total cost of mortgage
$0
Monthly payment
By clicking Save, we will calculate your estimated mortgage for all properties using the saved values (down payment percentage, interest rate, and amortization).
The accuracy and applicability of this calculator are not guaranteed.