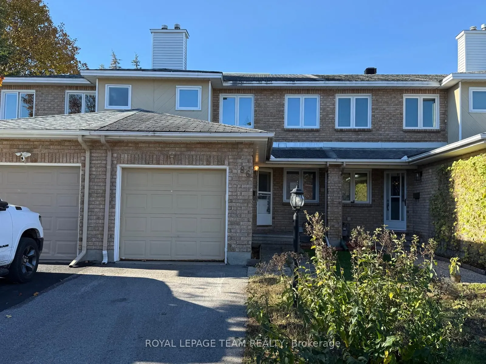
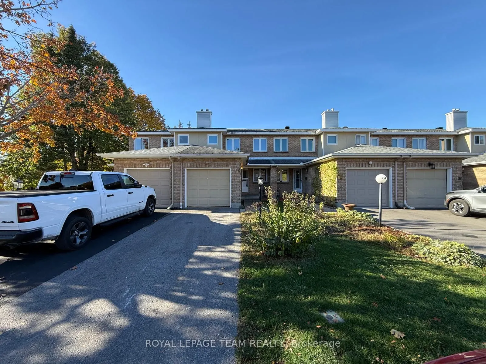
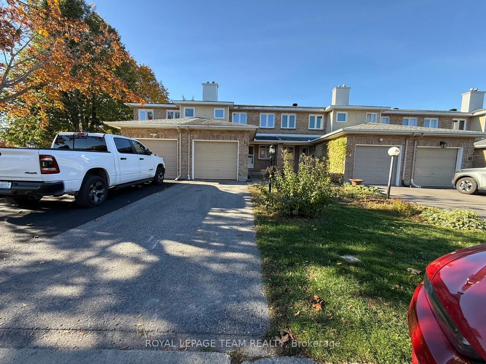
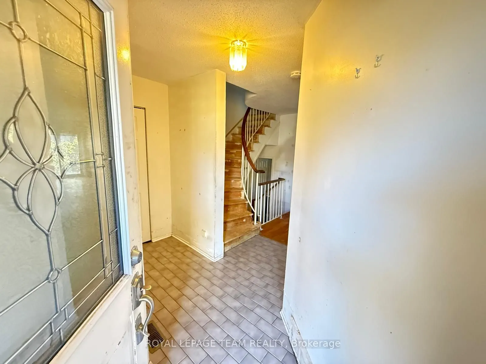
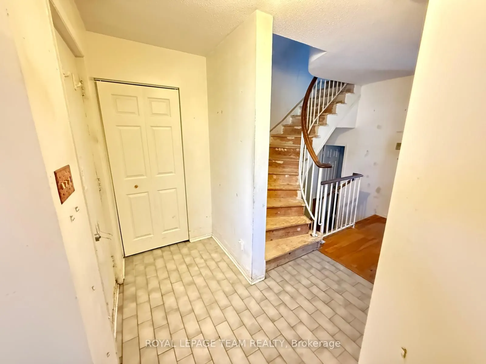
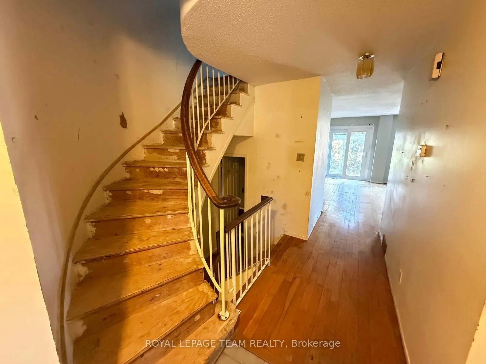
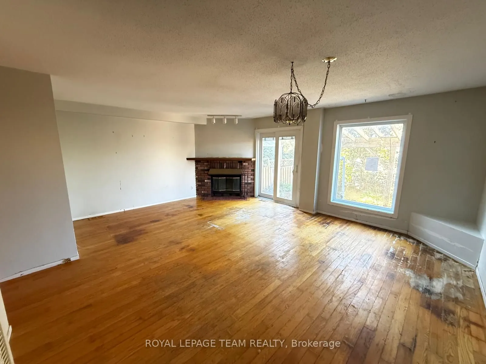
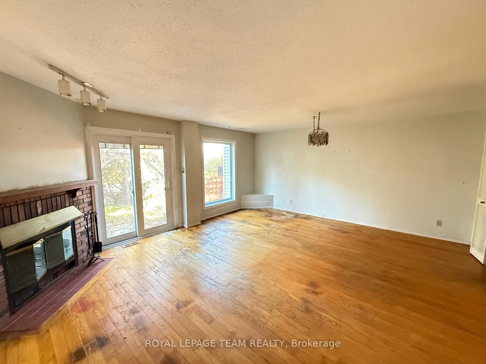
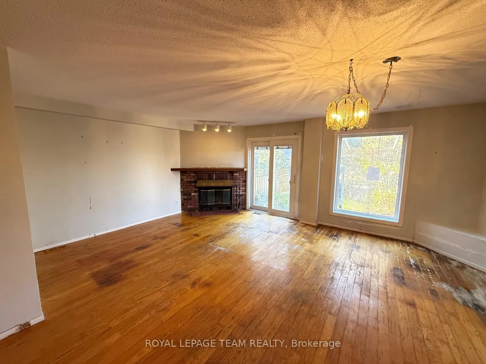
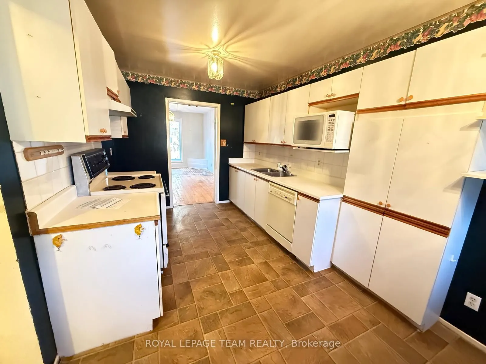
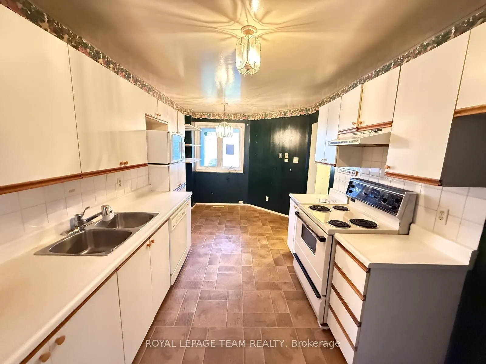
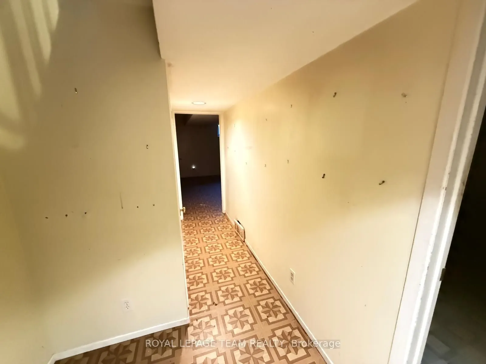
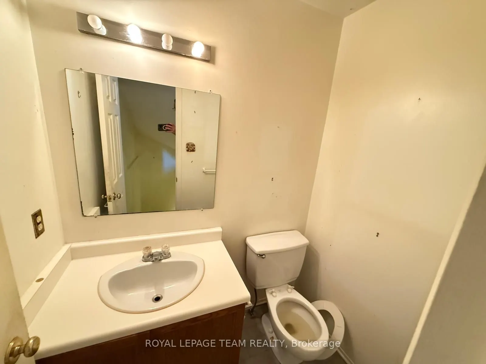
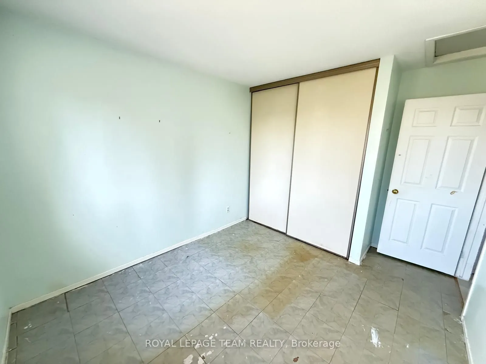
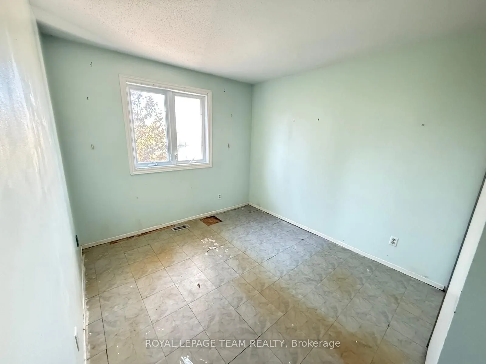
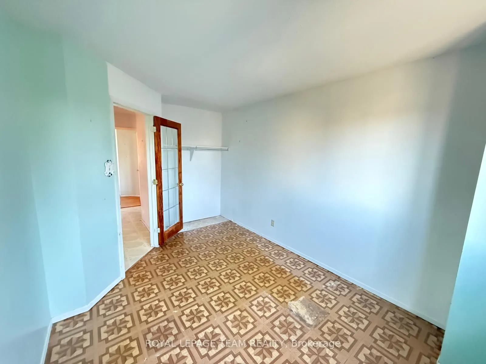
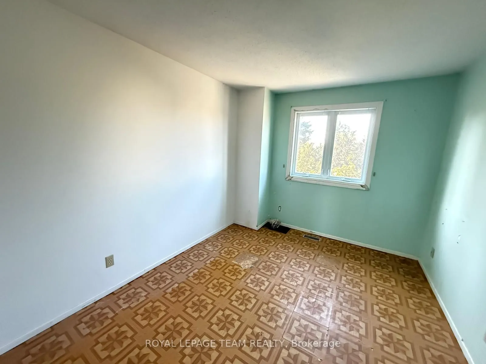
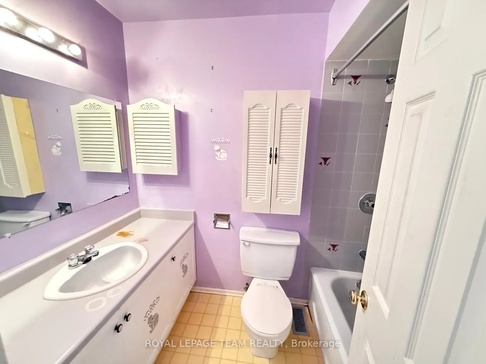
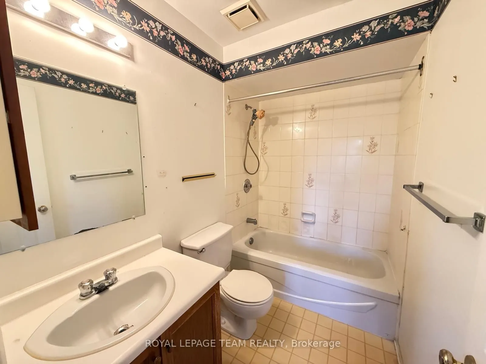
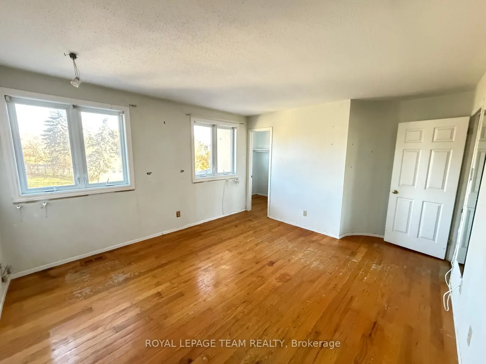
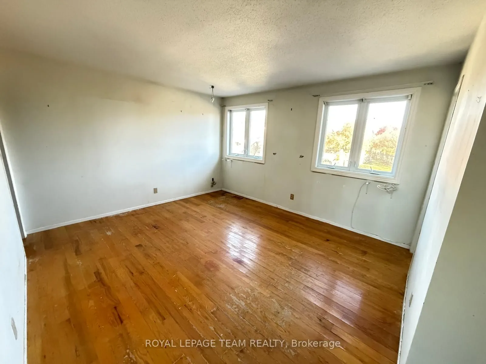
This 3-bedroom, 2.5-bathroom home is ideally located in a sought-after Barrhaven neighborhood, within walking distance to several schools, parks, and walking paths. The kitchen eating area overlooks the front yard, and all appliances are included. The open-concept living and dining room leads to the... patio door, opening onto a fully fenced backyard with a spacious deck-perfect for summer BBQs and outdoor entertaining.The fully finished basement features a wood-burning fireplace, while the large primary bedroom offers an ensuite bathroom. The additional bedrooms are generously sized, providing plenty of space for the whole family. Conveniently located just minutes from shopping, including Costco, with easy access to Highway 416.Please note that this home requires work and updating, and the asking price reflects its current condition. An excellent opportunity for buyers looking to put their own personal touch on a home in a desirable family-friendly neighborhood.
Full Property Details
Interior
Bedrooms
3
Bedrooms Plus
0
Total Bedrooms
3
Washrooms
3
Square Footage
1100-1500 sqft
Basement
Full,Finished
Heating Source
Gas
Heating Fuel
Forced Air
Air Conditioning
Central Air
Family Room
No
Kitchens
1
Kitchens Plus
0
Total Kitchens
1
Fireplace Features
No
Bedrooms
3
Bedrooms Plus
0
Total Bedrooms
3
Washrooms
3
Square Footage
1100-1500 sqft
Basement
Full,Finished
Heating Source
Gas
Heating Fuel
Forced Air
Air Conditioning
Central Air
Family Room
No
Kitchens
1
Kitchens Plus
0
Total Kitchens
1
Fireplace Features
No
Exterior
Depth
99.96
Front
19.86
Driveway
Inside Entry
Lot Size
20 x 99.96 ft
Pool
None
Parking Spaces
3
Total Parking Spaces
3.00
Parking Description
Attached
Garage Spaces
1
Zoning
Residential
Depth
99.96
Front
19.86
Driveway
Inside Entry
Lot Size
20 x 99.96 ft
Pool
None
Parking Spaces
3
Total Parking Spaces
3.00
Parking Description
Attached
Garage Spaces
1
Zoning
Residential
Building Description
Style
2-Storey
Home Type
Townhome
Subtype
Att/Row/Townhouse
Property Orientation
West
Exterior Finish
Brick,Other
Sewers
Sewer
Water Supply
Municipal
Possession Date
10/21/2026
Style
2-Storey
Home Type
Townhome
Subtype
Att/Row/Townhouse
Property Orientation
West
Exterior Finish
Brick,Other
Sewers
Sewer
Water Supply
Municipal
Possession Date
10/21/2026
Community
Community
Cedargrove/Fraserdale
Community
Cedargrove/Fraserdale
Taxes & Fees
Tax Year
2026
Occupancy
Vacant
Tax Year
2026
Occupancy
Vacant
Similar Properties(No results)
Mortgage Calculator
Calculate your estimated monthly mortgage payment
Price
$465,000
$
%
%
Total cost of mortgage
$0
Monthly payment
By clicking Save, we will calculate your estimated mortgage for all properties using the saved values (down payment percentage, interest rate, and amortization).
The accuracy and applicability of this calculator are not guaranteed.