Sign In or Create a Free Account to see full details of this property
Key Facts
Key facts for 1668 Locksley Lane #5
Property Type
Condo, 2-Storey
Parking
Surface 0 garage, 1 parking
MLS #
X14080704
Size
1200-1399 sqft
Basement
None
Listed on
2026-10-15
Lot size
-
Tax
$2,849.60 /yr
Days on Market
30
Approximate Age
-
Maintenance Fee
$515/mo
Building Insurance
Description
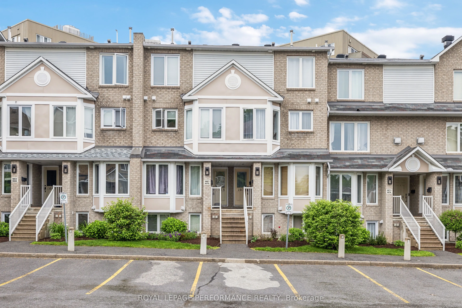
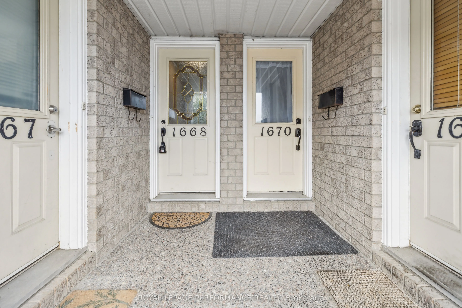
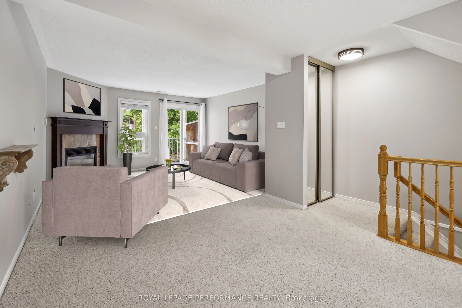
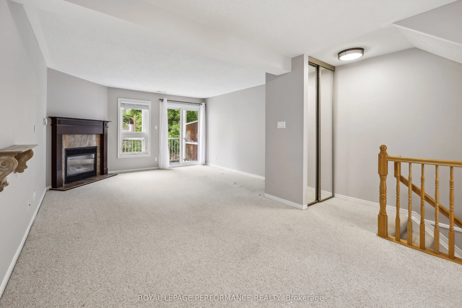
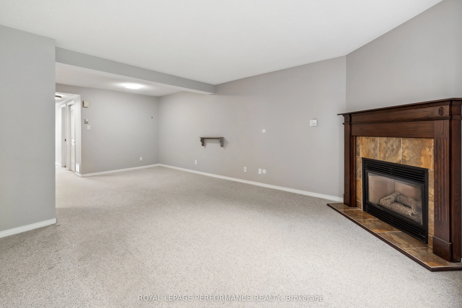
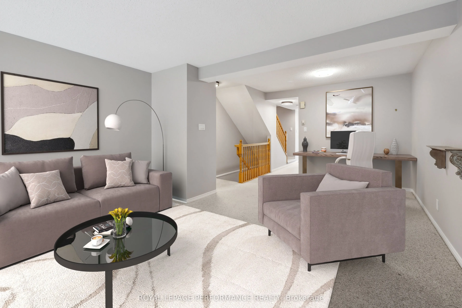
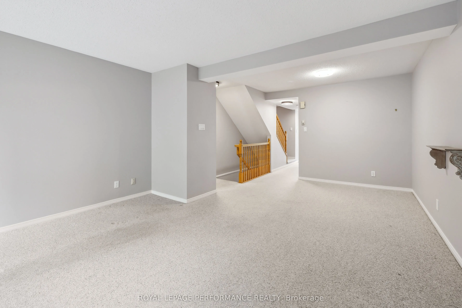
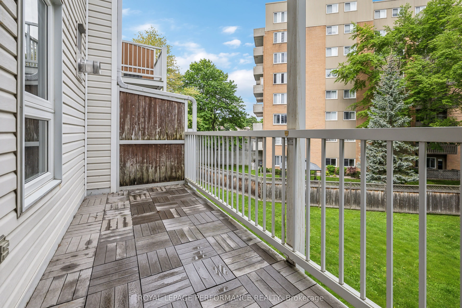
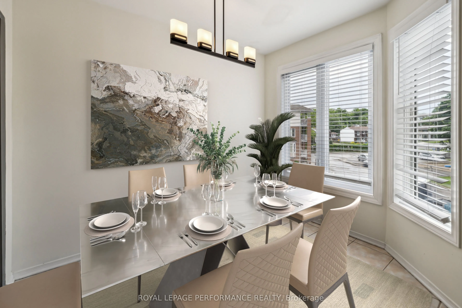
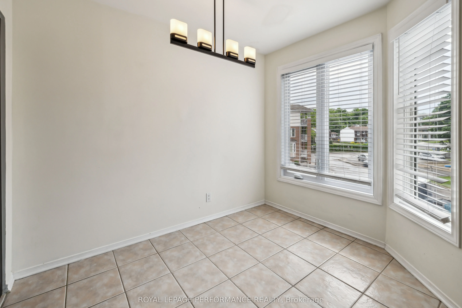
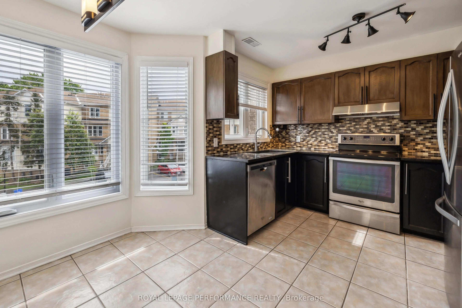
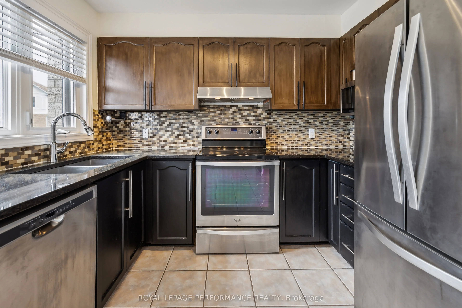
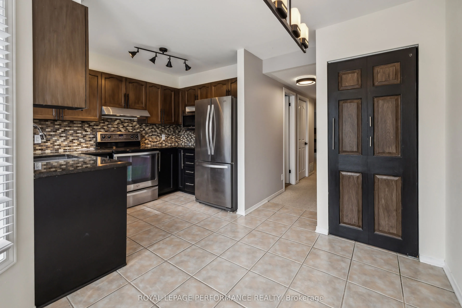
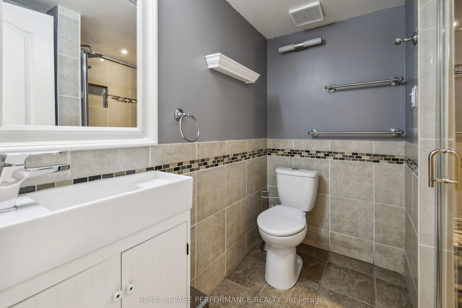
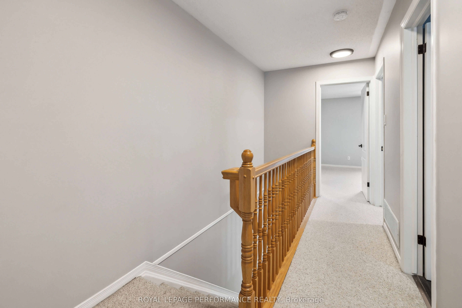
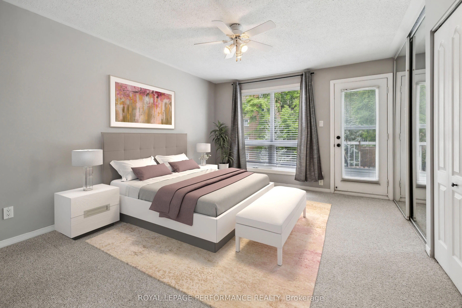
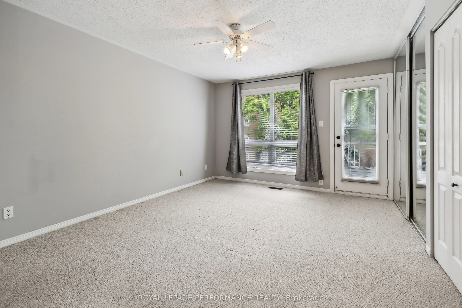
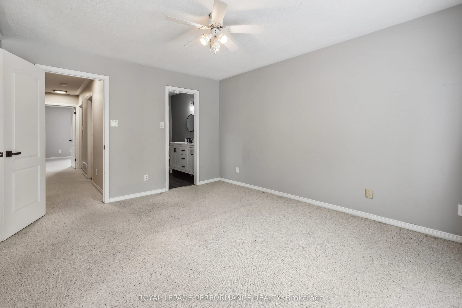
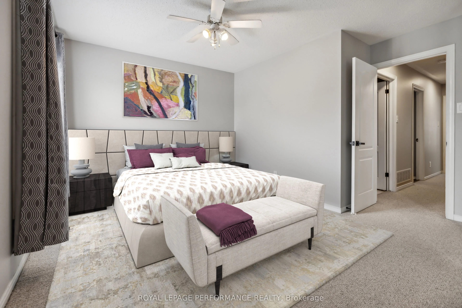
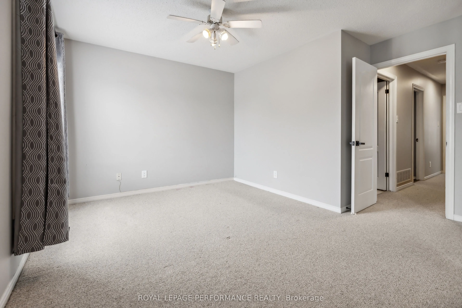
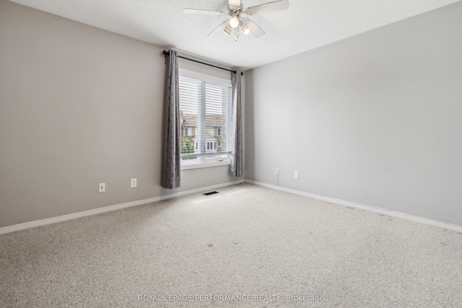
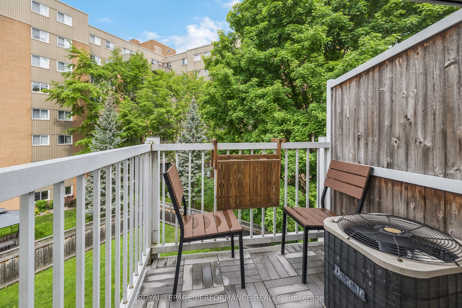
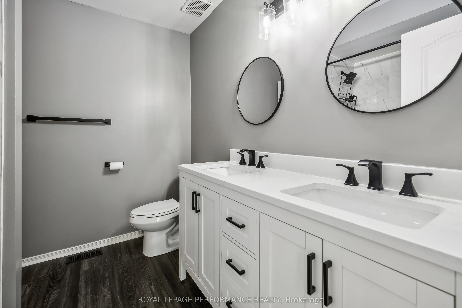
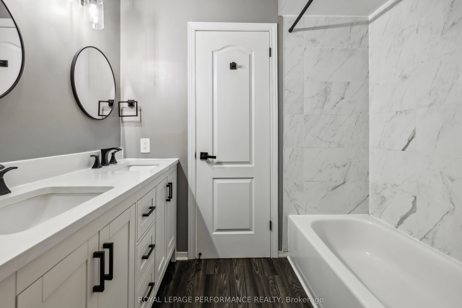
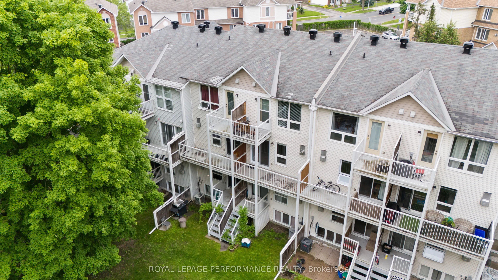
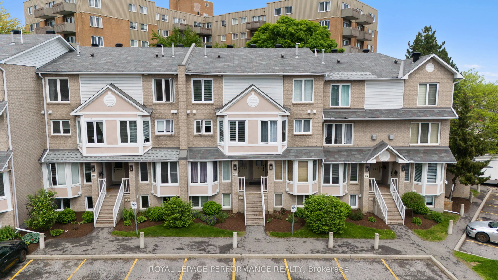
A fantastic opportunity for first-time buyers and investors! This bright 2-bedroom, 2-bathroom stacked condo combines a spacious layout, two private balconies and valuable updates in a convenient location close to everyday amenities and public transit. The sun-filled living room offers a welcoming p...lace to unwind, with a cozy gas fireplace and direct access to the first balcony. In the kitchen, stainless steel appliances, ample cabinetry and a bright breakfast nook surrounded by windows make everyday cooking and dining a pleasure. Upstairs, the generous primary bedroom features its own private balcony, the perfect spot for your morning coffee. The beautifully renovated main bathroom (2022) includes a double-sink vanity, while the second bedroom offers flexibility for guests or a home office. A second full bathroom on the main level, in-unit laundry and dedicated parking add everyday convenience. Updates include a gas furnace installed in 2023, updated gas fireplace burners and exhaust, and a washer and dryer replaced in 2024. Whether you're searching for your first home or adding to your investment portfolio, this move-in-ready condo deserves a closer look! Some photos are virtually staged.
Full Property Details
Interior
Bedrooms
2
Total Bedrooms
2
Washrooms
2
Square Footage
1200-1399 sqft
Basement
None
Heating Source
Gas
Heating Fuel
Forced Air
Air Conditioning
Central Air
Family Room
Yes
Kitchens
1
Total Kitchens
1
Fireplace Features
Yes
Bedrooms
2
Total Bedrooms
2
Washrooms
2
Square Footage
1200-1399 sqft
Basement
None
Heating Source
Gas
Heating Fuel
Forced Air
Air Conditioning
Central Air
Family Room
Yes
Kitchens
1
Total Kitchens
1
Fireplace Features
Yes
Exterior
Driveway
Surface
Parking Spaces
1
Total Parking Spaces
1.00
Parking Description
Surface
Garage Spaces
0
Balcony
Open
Driveway
Surface
Parking Spaces
1
Total Parking Spaces
1.00
Parking Description
Surface
Garage Spaces
0
Balcony
Open
Building Description
Style
2-Storey
Home Type
Condo
Subtype
Condo Townhouse
Property Orientation
North
Exterior Finish
Brick
Possession Date
No Data
Locker
None
Style
2-Storey
Home Type
Condo
Subtype
Condo Townhouse
Property Orientation
North
Exterior Finish
Brick
Possession Date
No Data
Locker
None
Community
Community
Beaconwood
Community
Beaconwood
Taxes & Fees
Taxes
$2,849.60 /yr
Tax Year
2026
Occupancy
Tenant
Maintenance Fee
$515/mo
Building Insurance
Included
Taxes
$2,849.60 /yr
Tax Year
2026
Occupancy
Tenant
Maintenance Fee
$515/mo
Building Insurance
Included
Other
Pets
Yes-with Restrictions
Pets
Yes-with Restrictions
Room Types
Bathroom
3 Pc Bath, Tile Floor
Dimensions 6.3 x 7.02 feet
44.23 sqft
Bathroom
5 Pc Bath, Semi Ensuite, Renovated
Dimensions 8.1 x 7.35 feet
59.54 sqft
Bedroom
Closet
Dimensions 13.45 x 14.17 feet
190.59 sqft
Breakfast
Tile Floor
Dimensions 9.45 x 7.45 feet
70.4 sqft
Kitchen
Stainless Steel Appl, Tile Floor
Dimensions 9.58 x 7.02 feet
67.25 sqft
Living Room
Gas Fireplace
Dimensions 20.96 x 14.07 feet
294.91 sqft
Primary Bedroom
Balcony, Closet
Dimensions 14.4 x 11.84 feet
170.5 sqft
Utility Room
Combined w/Laundry
Dimensions 8.53 x 7.51 feet
64.06 sqft
Similar Properties(No results)
Mortgage Calculator
Calculate your estimated monthly mortgage payment
Price
$399,900
$
%
%
Monthly payment
By clicking Save, we will calculate your estimated mortgage for all properties using the saved values (down payment percentage, interest rate, and amortization).
The accuracy and applicability of this calculator are not guaranteed.