Sign In or Create a Free Account to see full details of this property
Key Facts
Key facts for 419 BESSERER Street
Property Type
Apartment, 2-Storey
Parking
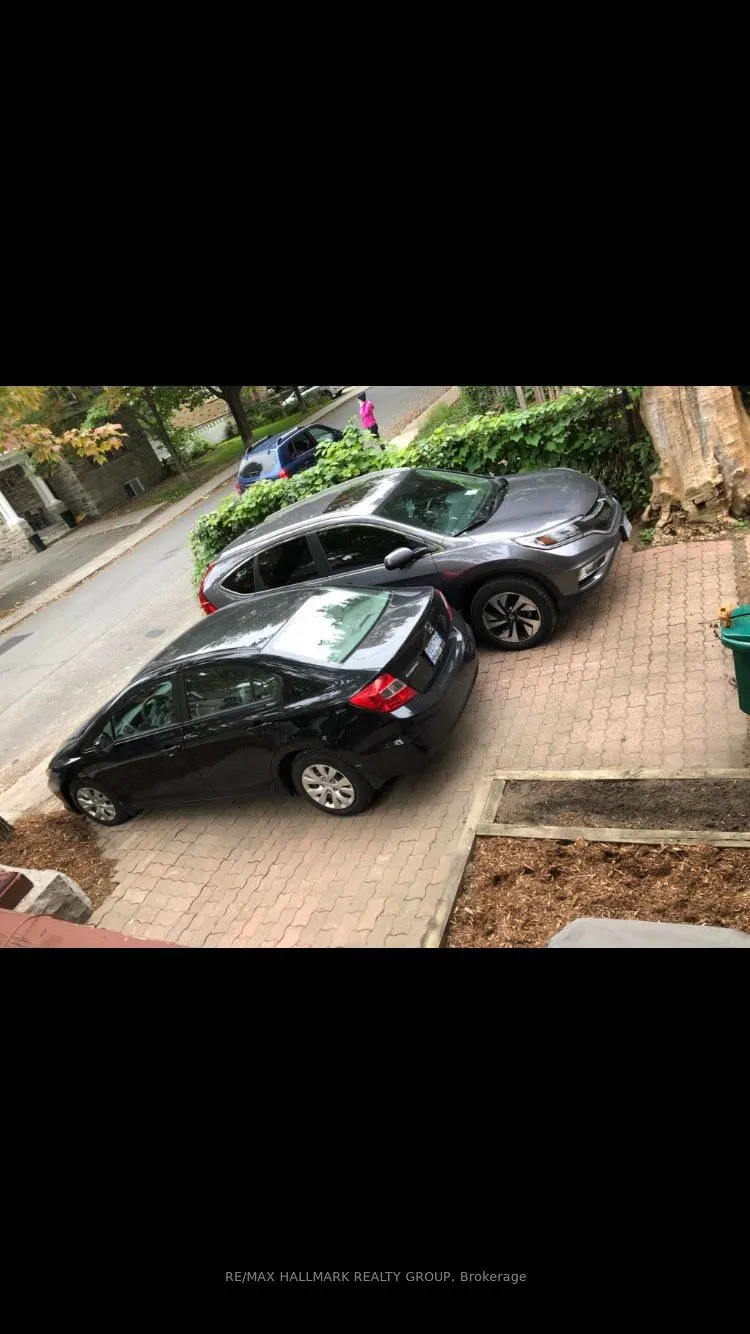
Other 0 garage, 1 parking
MLS #
X13556350
Size
2000-2500 sqft
Basement
Full,Partially Finished
Listed on
2026-07-13
Lot size
33 x 99.0
Tax
$7,839 /yr
Days on Market
31
Approximate Age
-
Maintenance Fee
-
Description
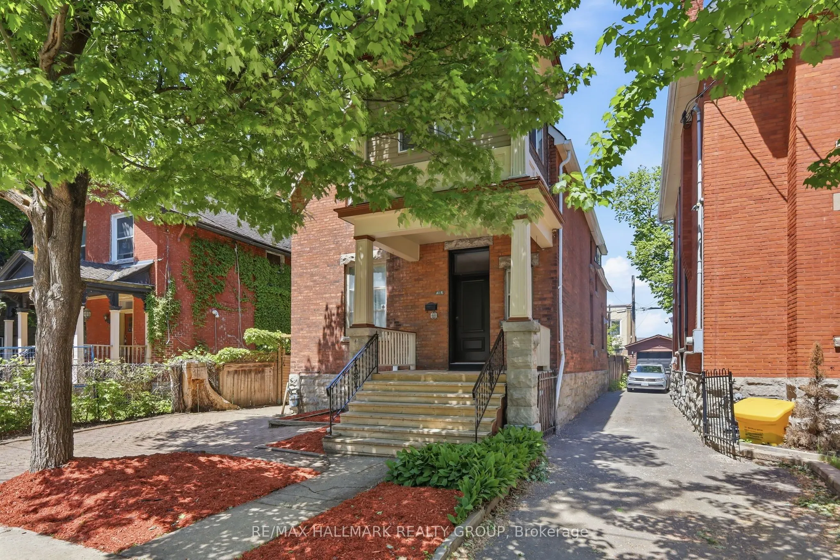
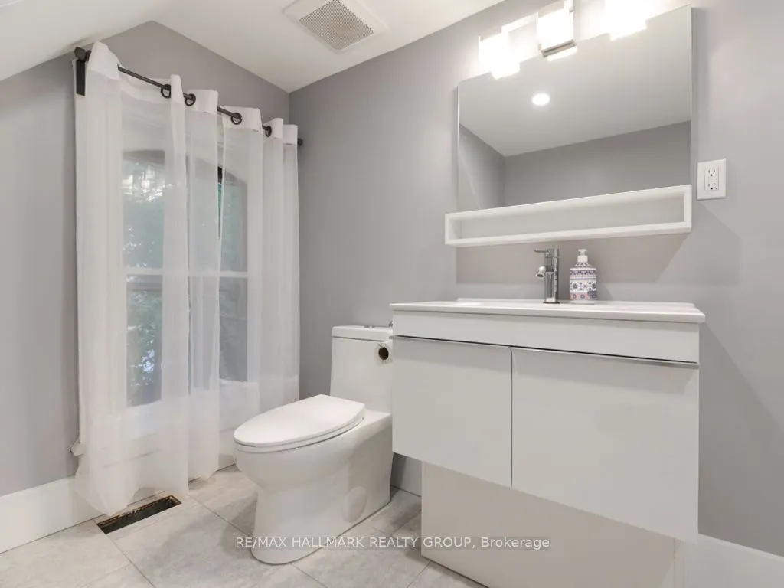
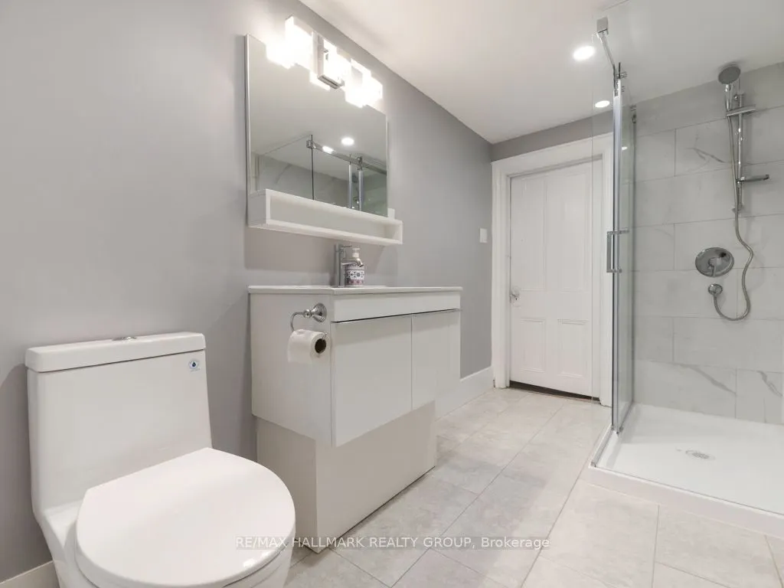
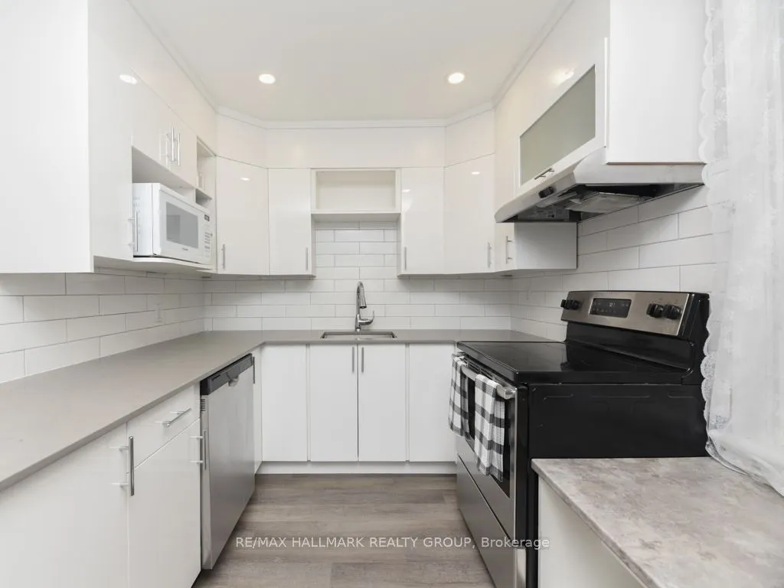
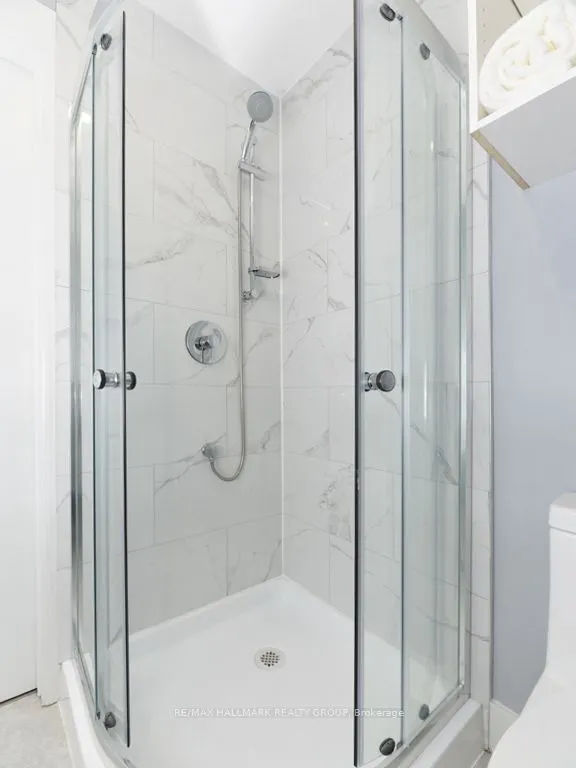
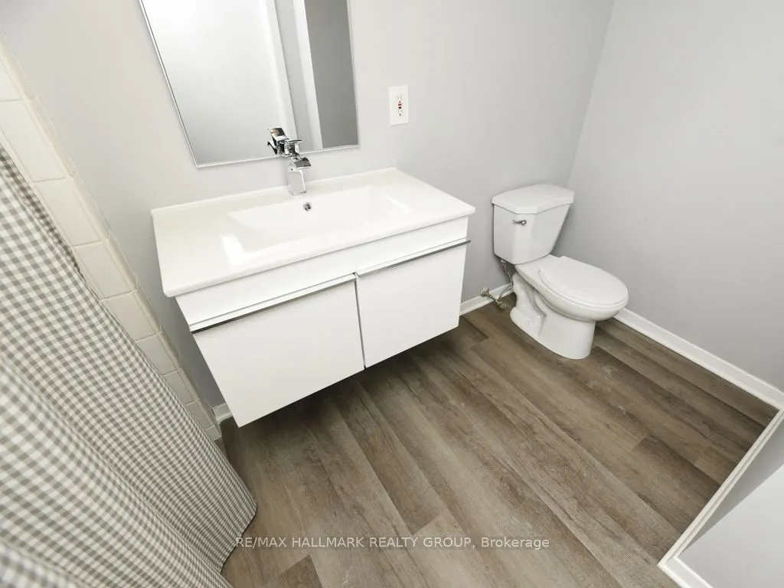
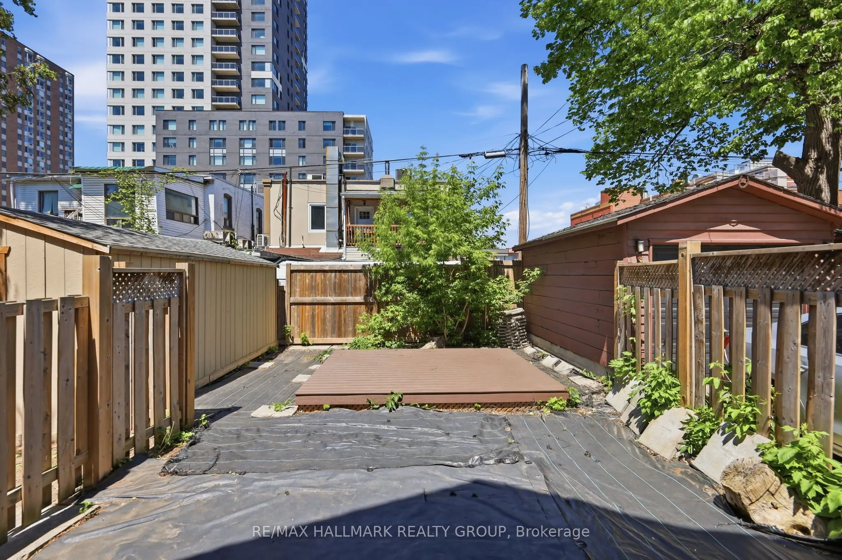
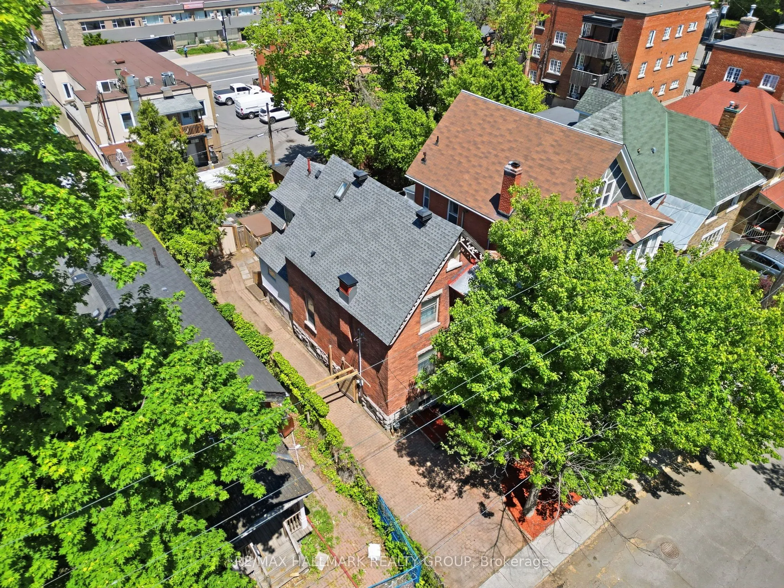
A rare opportunity in one of Ottawa's most prestigious and established neighbourhoods. This grand, solid brick home sits on a quiet, tree-lined street in the heart of Sandy Hill, surrounded by heritage homes. Properties like this rarely come to market. The numbers are exceptional - certified CASH CO...W. Verified 2025 financials show gross income of $76,200, operating expenses of $18,115, and a net operating income of $58,085, representing a 7.5% CAP RATE and generating over $1,700 per month in positive CASH FLOW at conventional financing. The property has never had a vacancy since the current owner purchased it. Two self-contained units with separate entrances offer 6 bedrooms, 3 full baths, 2 updated kitchens, and two sets of washers and dryers. Unit 1 (front) spans the main floor bedroom, second floor and attic. Unit 2 (rear) covers the main floor and lower level, with 2 three-piece bathrooms and is being sold fully furnished, offering a true turnkey experience for the next tenant. Updates include: both kitchens and bathrooms (2018), roof and A/C (2018), mud room (2018), furnace (2009), and a fully insulated four-season sunroom with new windows (2020). The large, low-maintenance backyard features a massive shed (2019), rare for this area. Steps to the University of Ottawa, 5-minute walk to Loblaws, close to the Rideau River, Strathcona Park, and transit. Tenant demand here is relentless. Whether an investor seeking proven cash flow, a multi-generational family, or a buyer looking to convert back to a stunning single-family home in a premier Ottawa address, this property delivers on every front. You simply have to walk through this home to understand the scale, character, and versatility it offers. Book your showing today. Full proforma and inspection available.
Full Property Details
Interior
Bedrooms
6
Bedrooms Plus
0
Total Bedrooms
6
Washrooms
3
Square Footage
2000-2500 sqft
Basement
Full,Partially Finished
Heating Source
Gas
Heating Fuel
Forced Air
Air Conditioning
Central Air
Family Room
Yes
Kitchens
2
Kitchens Plus
0
Total Kitchens
2
Fireplace Features
No
Bedrooms
6
Bedrooms Plus
0
Total Bedrooms
6
Washrooms
3
Square Footage
2000-2500 sqft
Basement
Full,Partially Finished
Heating Source
Gas
Heating Fuel
Forced Air
Air Conditioning
Central Air
Family Room
Yes
Kitchens
2
Kitchens Plus
0
Total Kitchens
2
Fireplace Features
No
Exterior
Depth
99.0
Front
33.01
Lot Size
33 x 99.0 ft
Pool
None
Parking Spaces
1
Total Parking Spaces
1.00
Parking Description
Other
Garage Spaces
0
Zoning
Residential
Depth
99.0
Front
33.01
Lot Size
33 x 99.0 ft
Pool
None
Parking Spaces
1
Total Parking Spaces
1.00
Parking Description
Other
Garage Spaces
0
Zoning
Residential
Building Description
Style
2-Storey
Home Type
Apartment
Subtype
Duplex
Property Orientation
North
Exterior Finish
Brick
Sewers
Sewer
Water Supply
Municipal
Possession Date
7/31/2026
Style
2-Storey
Home Type
Apartment
Subtype
Duplex
Property Orientation
North
Exterior Finish
Brick
Sewers
Sewer
Water Supply
Municipal
Possession Date
7/31/2026
Community
Community
Sandy Hill
Community
Sandy Hill
Taxes & Fees
Taxes
$7,839 /yr
Tax Year
2025
Taxes
$7,839 /yr
Tax Year
2025
Room Types
Bathroom
-
Dimensions 8.2 x 8.2 feet
67.24 sqft
Bathroom
-
Dimensions 9.84 x 6.56 feet
64.55 sqft
Bedroom
-
Dimensions 10.99 x 10.89 feet
119.68 sqft
Bedroom
-
Dimensions 11.98 x 7.15 feet
85.66 sqft
Bedroom
-
Dimensions 9.32 x 8.83 feet
82.3 sqft
Den
-
Dimensions 12.83 x 8.56 feet
109.82 sqft
Dining Room
-
Dimensions 12.99 x 10.4 feet
135.1 sqft
Kitchen
-
Dimensions 15.98 x 12.83 feet
205.02 sqft
Laundry
-
Dimensions 9.84 x 8.2 feet
80.69 sqft
Living Room
-
Dimensions 15.16 x 12.83 feet
194.5 sqft
Primary Bedroom
-
Dimensions 12.4 x 10.89 feet
135.04 sqft
Utility Room
-
Dimensions 9.84 x 8.2 feet
80.69 sqft
Similar Properties(No results)
Mortgage Calculator
Calculate your estimated monthly mortgage payment
Price
$750,000
$
%
%
Total cost of mortgage
$0
Monthly payment
By clicking Save, we will calculate your estimated mortgage for all properties using the saved values (down payment percentage, interest rate, and amortization).
The accuracy and applicability of this calculator are not guaranteed.