Sign In or Create a Free Account to see full details of this property
Key Facts
Key facts for 4016 Kilmer Drive #101
Property Type
Condo, 1 Storey/Apt
Parking
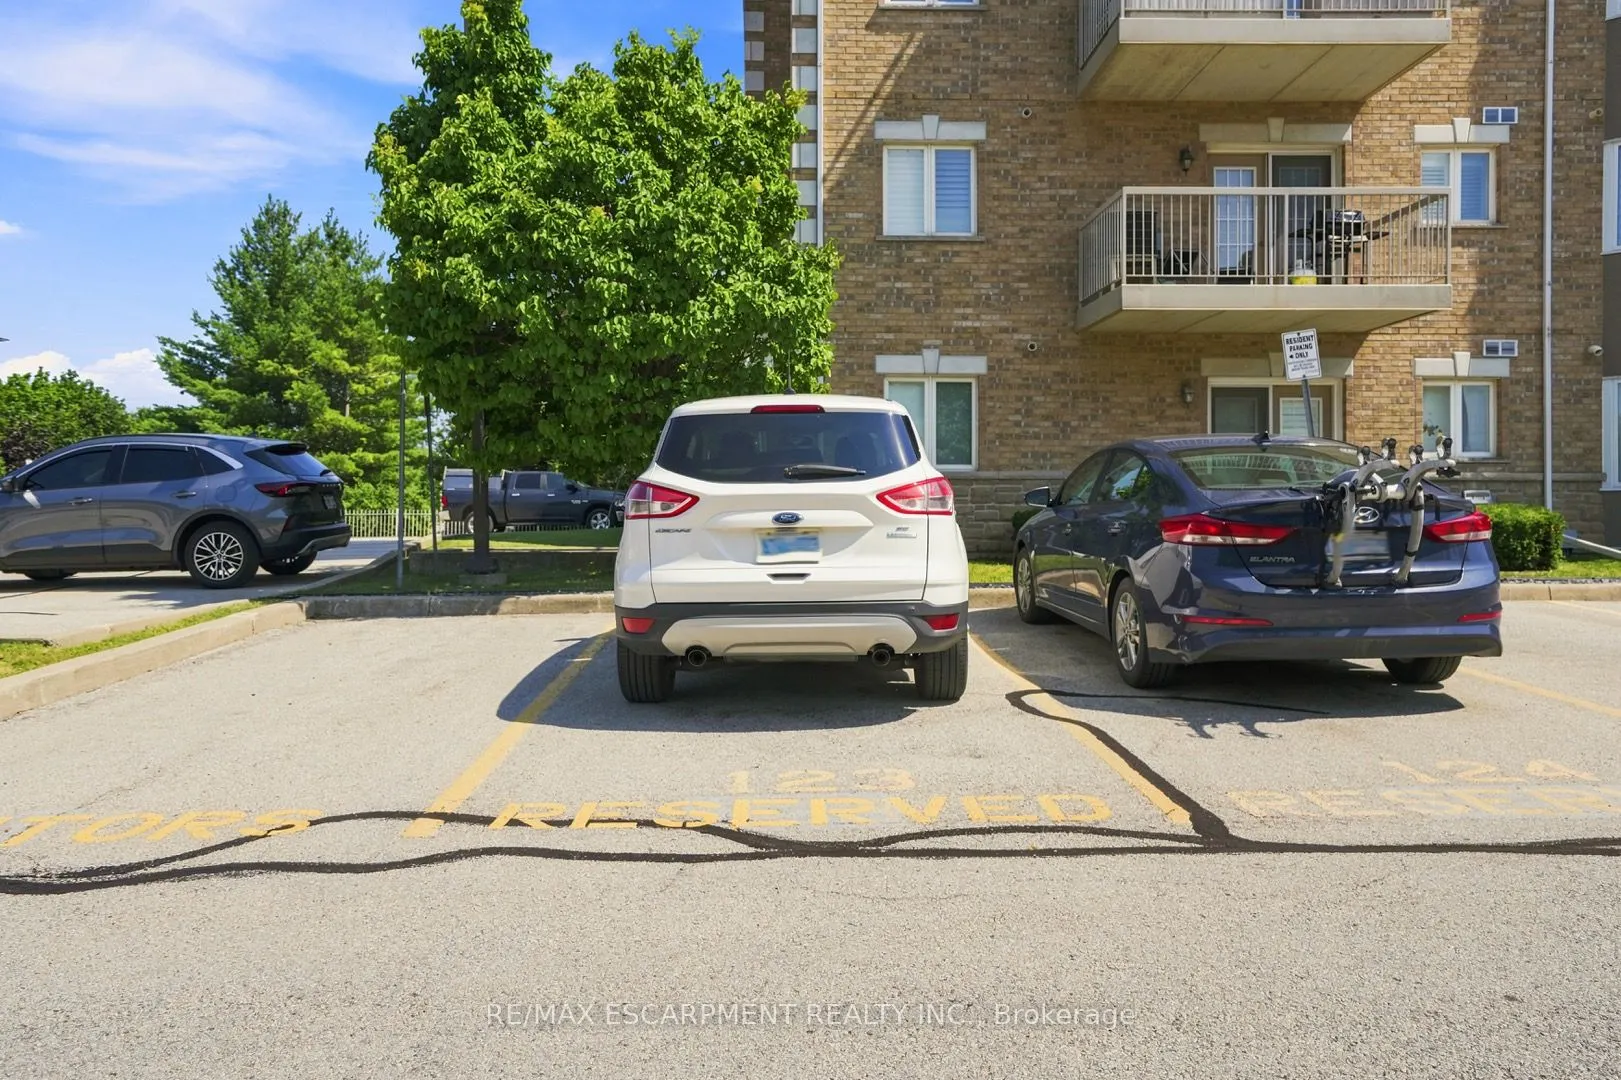
Private 0 garage, 1 parking
MLS #
W14118018
Size
700-799 sqft
Basement
None
Listed on
2026-10-26
Lot size
-
Tax
$2,396 /yr
Days on Market
0
Approximate Age
-
Maintenance Fee
$468.11/mo
Common Elements, Par...
Description
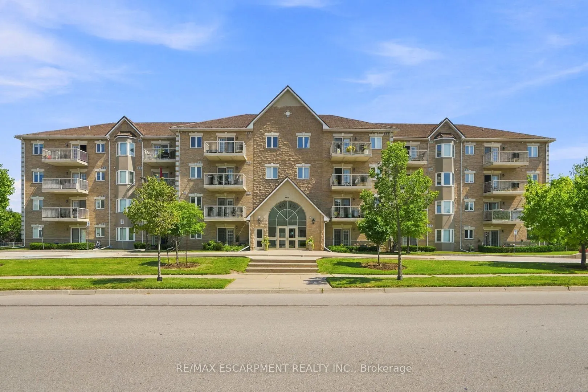
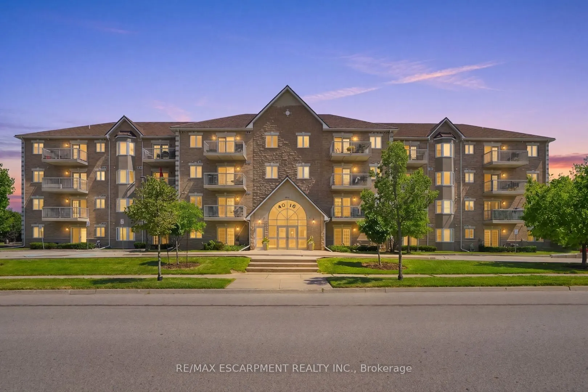
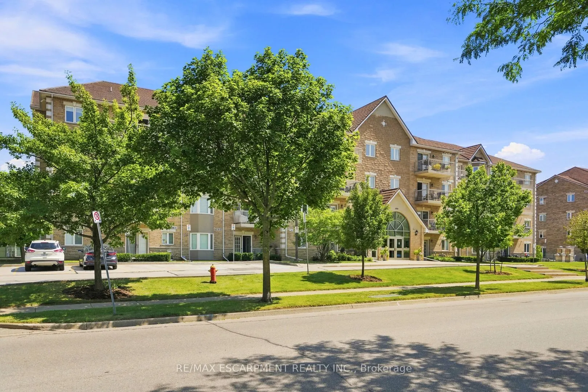
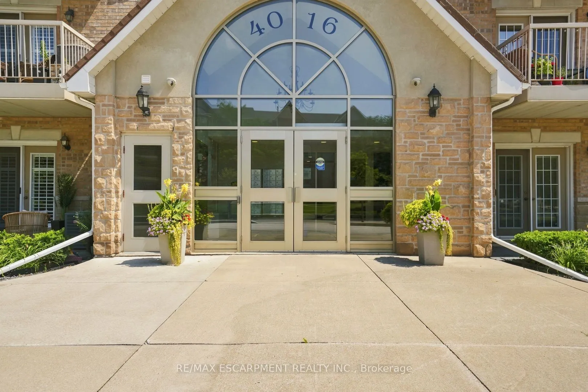
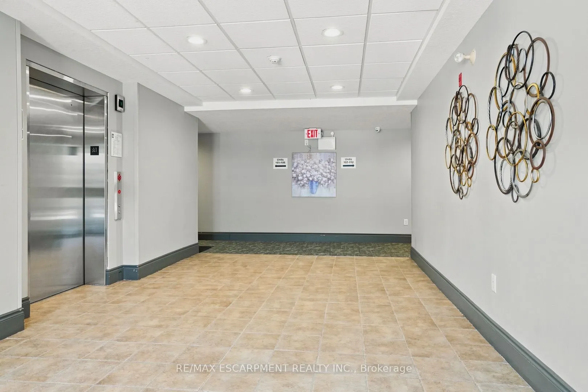
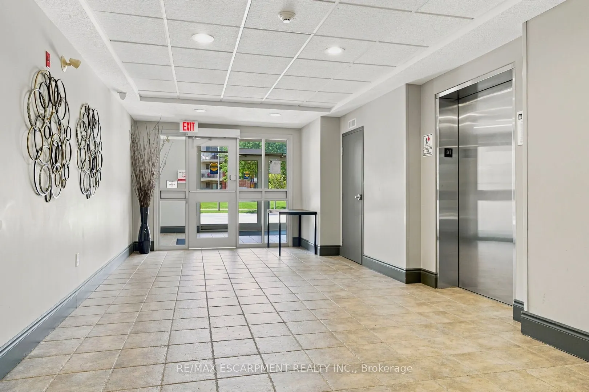
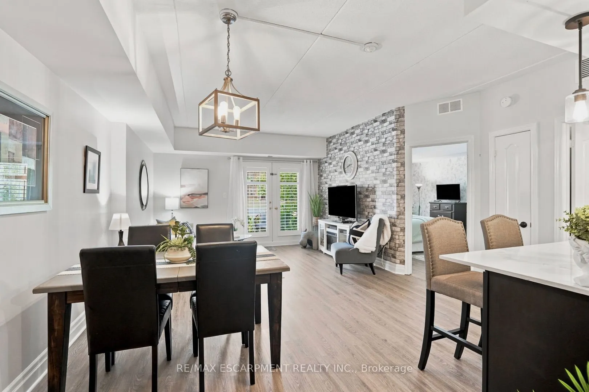
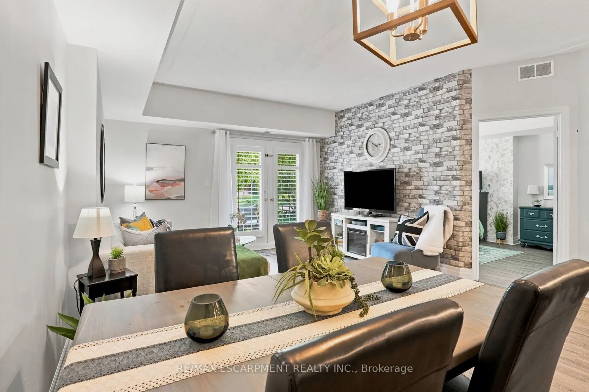
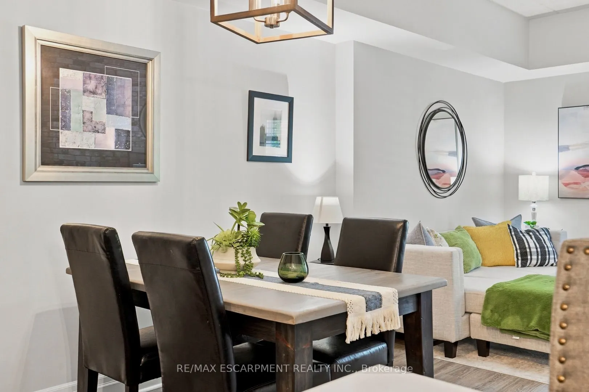
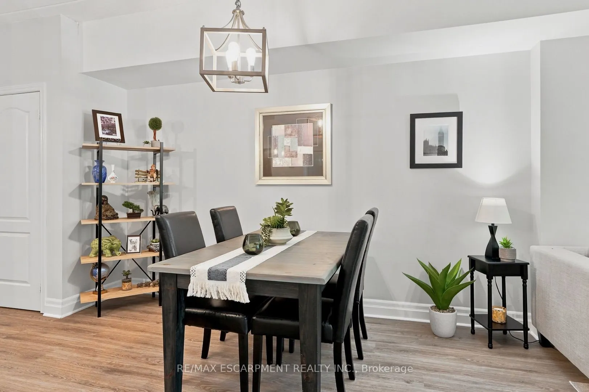
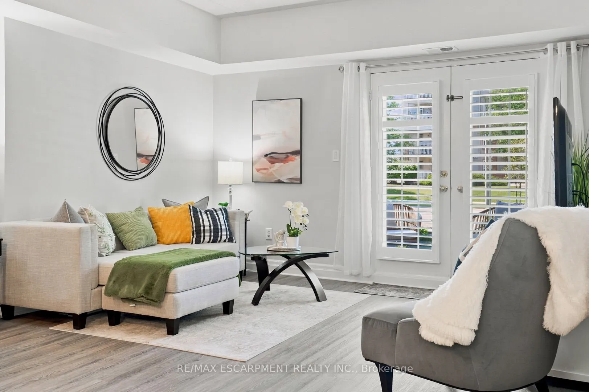
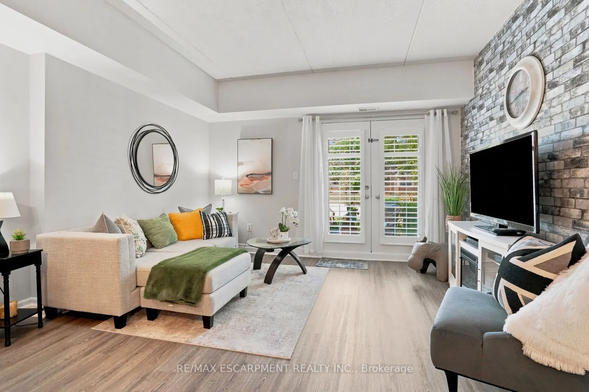
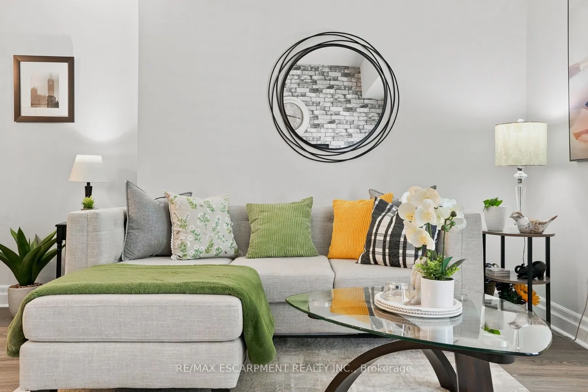
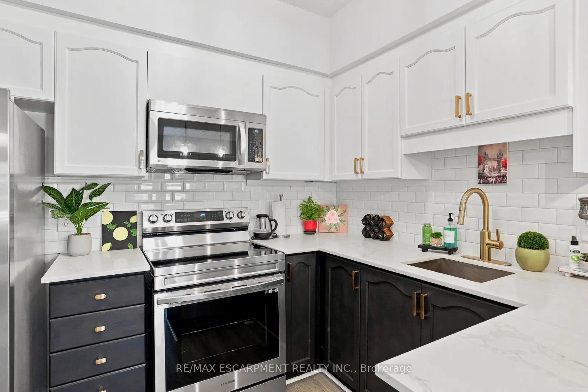
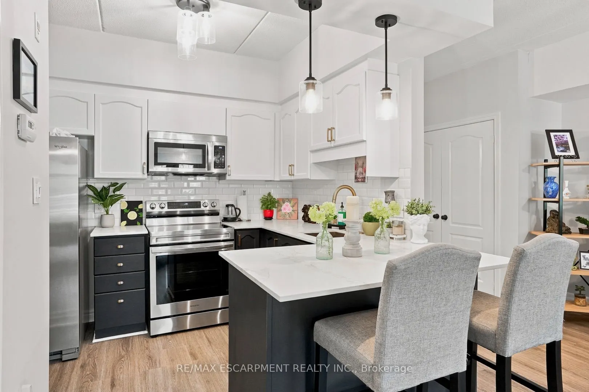
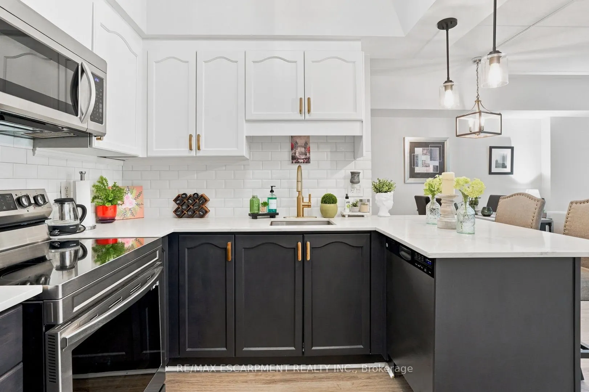
Bright, updated and completely move-in ready, this main-level one-bedroom, one-bathroom suite delivers 751 square feet of easy, low-maintenance living in one of Burlington's most convenient neighbourhoods, with no stairs and no elevator waits, just simple, step-in accessibility. The kitchen is the s...tandout, finished with quartz countertops and brand-new appliances (2024), while new flooring flows throughout and the bathroom has been fully refreshed with new tile, lighting and vanity. California shutters in the bedroom and living room add a polished, upscale touch, and the open layout puts every square foot to good use. Low condo fees keep monthly costs comfortably in check, and the suite includes one owned parking space and a private storage locker. Step outside and everything is close at hand: groceries, everyday shopping, restaurants, and green space at nearby Tansley Woods Park, with transit and highway access just minutes away for an easy commute. Ideal for first-time buyers, downsizers and investors alike, this is worry-free living in a sought-after location. Just unpack and enjoy. RSA
Full Property Details
Interior
Bedrooms
1
Total Bedrooms
1
Washrooms
1
Square Footage
700-799 sqft
Basement
None
Heating Source
Gas
Heating Fuel
Forced Air
Air Conditioning
Central Air
Family Room
No
Kitchens
1
Total Kitchens
1
Fireplace Features
No
Bedrooms
1
Total Bedrooms
1
Washrooms
1
Square Footage
700-799 sqft
Basement
None
Heating Source
Gas
Heating Fuel
Forced Air
Air Conditioning
Central Air
Family Room
No
Kitchens
1
Total Kitchens
1
Fireplace Features
No
Exterior
Driveway
Private
Parking Spaces
1
Total Parking Spaces
1.00
Parking Description
Private
Garage Spaces
0
Balcony
Terrace
Driveway
Private
Parking Spaces
1
Total Parking Spaces
1.00
Parking Description
Private
Garage Spaces
0
Balcony
Terrace
Building Description
Style
1 Storey/Apt
Home Type
Condo
Subtype
Condo Apartment
Property Orientation
North
Exterior Finish
Brick,Stone
Possession Date
No Data
Locker
Owned
Style
1 Storey/Apt
Home Type
Condo
Subtype
Condo Apartment
Property Orientation
North
Exterior Finish
Brick,Stone
Possession Date
No Data
Locker
Owned
Community
Community
Tansley
Community
Tansley
Taxes & Fees
Taxes
$2,396 /yr
Tax Year
2026
Occupancy
Owner
Maintenance Fee
$468.11/mo
Common Elements
Included
Parking
Included
Building Insurance
Included
Taxes
$2,396 /yr
Tax Year
2026
Occupancy
Owner
Maintenance Fee
$468.11/mo
Common Elements
Included
Parking
Included
Building Insurance
Included
Other
Pets
Yes-with Restrictions
Pets
Yes-with Restrictions
Room Types
Bedroom
-
Dimensions 12.99 x 10.01 feet
130.03 sqft
Kitchen
-
Dimensions 10.01 x 6 feet
60.06 sqft
Living Room
Combined w/Dining
Dimensions 21 x 12.99 feet
272.79 sqft
Utility Room
-
Dimensions 6 x 6 feet
36 sqft
Similar Properties(No results)
Mortgage Calculator
Calculate your estimated monthly mortgage payment
Price
$479,900
$
%
%
Total cost of mortgage
$0
Monthly payment
By clicking Save, we will calculate your estimated mortgage for all properties using the saved values (down payment percentage, interest rate, and amortization).
The accuracy and applicability of this calculator are not guaranteed.