Sign In or Create a Free Account to see full details of this property
Key Facts
Key facts for 20 John Street
Property Type
House, Bungalow
Parking
None 0 garage, 8 parking
MLS #
N14181900
Size
1500-2000 sqft
Basement
Finished
Listed on
2026-11-14
Lot size
168 x 106.09
Tax
-
Days on Market
1
Approximate Age
-
Maintenance Fee
-
Parking
Description
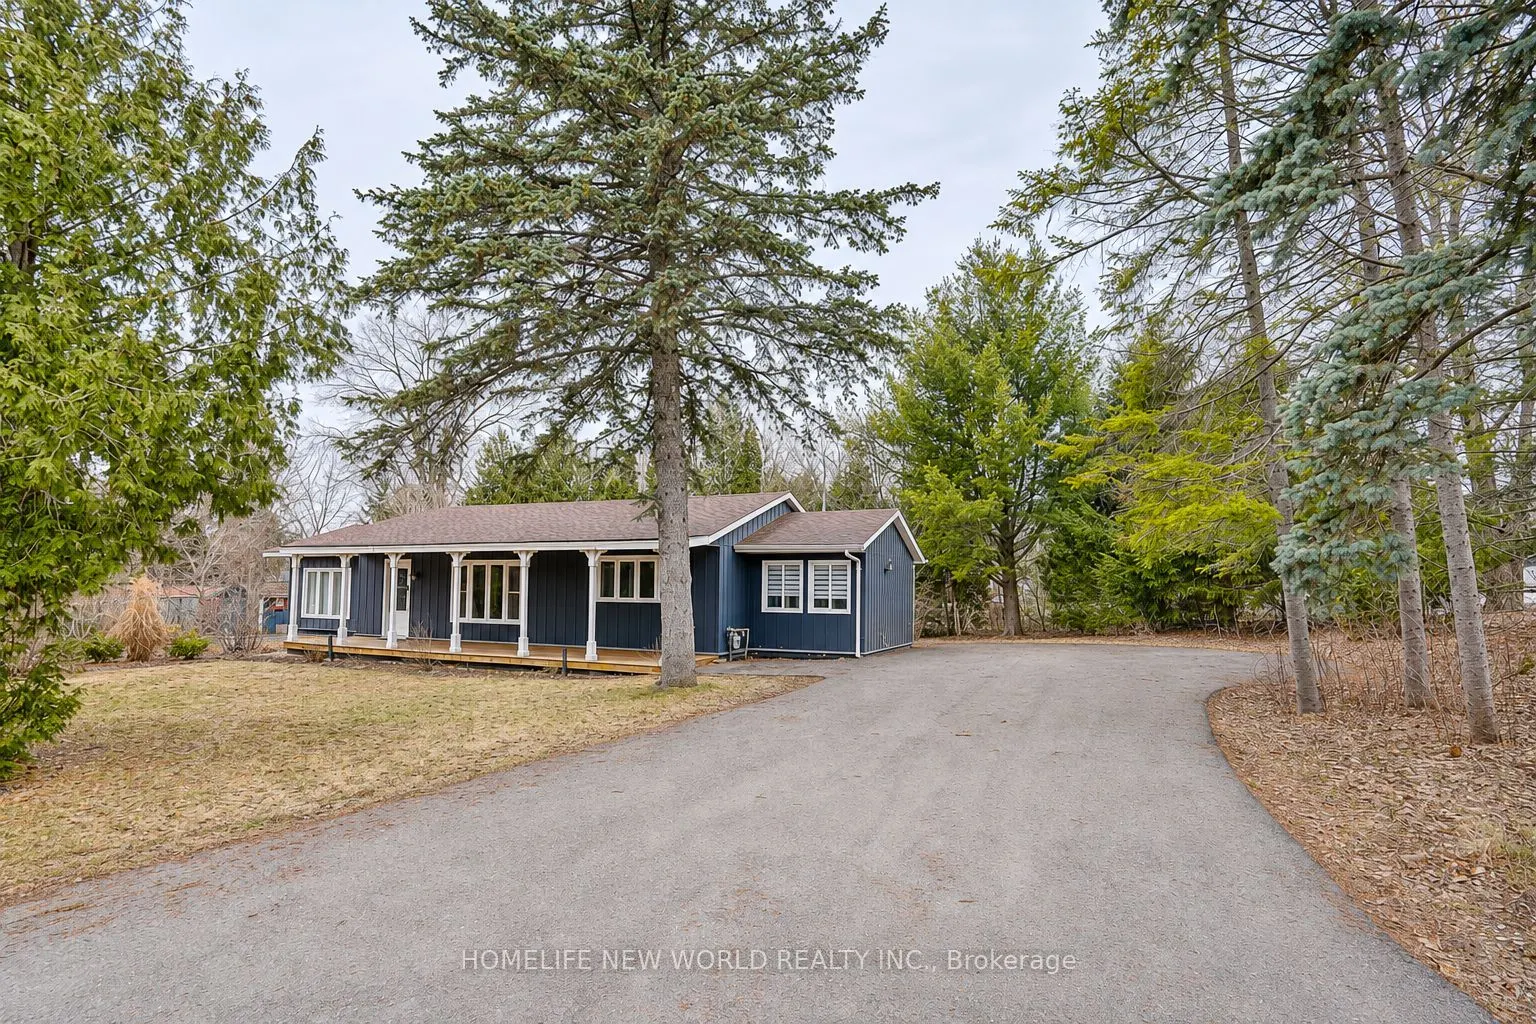
High Demand Area In King City, Exceptional Corner Lot With 168' Frontage, Newly Renovated 3+1 Bungalow Surrounded By High Valued Luxury Properties. Sun-filled and Spacious Residence Showcasing A Seamless Open-concept Design. Extensively Upgraded With Premium Laminate Flooring And Pot Lights Througho...ut. Gourmet Kitchen Features A Large Centre Island, Quartz Countertops, Designer Backsplash, And Stainless Steel Appliances. Professionally Finished Basement Offers A Stylish Open-Concept Recreation And Game Room, Ideal For Entertaining And Leisure. Located Within Walking Distance of King City Go Train, Parks, Trials, And Restaurants, Easy Access To Highway 400, And Minutes From Top Private Schools (The Country Day School And Villa Nova College) and The New Zancor Community Centre - This Location Combines Prestige, Convenience, and Lifestyle. A Move In Ready Home On A Premium Estate-Sized Lot - Live Comfortable.
Full Property Details
Interior
Bedrooms
3
Bedrooms Plus
1
Total Bedrooms
4
Washrooms
2
Square Footage
1500-2000 sqft
Basement
Finished
Heating Source
Gas
Heating Fuel
Forced Air
Air Conditioning
Central Air
Family Room
Yes
Kitchens
1
Total Kitchens
1
Fireplace Features
No
Bedrooms
3
Bedrooms Plus
1
Total Bedrooms
4
Washrooms
2
Square Footage
1500-2000 sqft
Basement
Finished
Heating Source
Gas
Heating Fuel
Forced Air
Air Conditioning
Central Air
Family Room
Yes
Kitchens
1
Total Kitchens
1
Fireplace Features
No
Exterior
Depth
106.09
Front
168.14
Driveway
Private
Lot Size
168 x 106.09 ft
Pool
None
Parking Spaces
8
Total Parking Spaces
8.00
Parking Description
None
Garage Spaces
0
Depth
106.09
Front
168.14
Driveway
Private
Lot Size
168 x 106.09 ft
Pool
None
Parking Spaces
8
Total Parking Spaces
8.00
Parking Description
None
Garage Spaces
0
Building Description
Style
Bungalow
Home Type
House
Subtype
Detached
Property Orientation
West
Exterior Finish
Wood
Sewers
Sewer
Water Supply
Municipal
Possession Date
No Data
Style
Bungalow
Home Type
House
Subtype
Detached
Property Orientation
West
Exterior Finish
Wood
Sewers
Sewer
Water Supply
Municipal
Possession Date
No Data
Community
Community
King City
Community
King City
Taxes & Fees
Occupancy
Vacant
Parking
Included
Occupancy
Vacant
Parking
Included
Room Types
Bedroom 2
3 Pc Bath, Closet, Laminate
Dimensions 11.32 x 11.32 feet
128.14 sqft
Bedroom 3
Window, Closet, Laminate
Dimensions 10.5 x 7.22 feet
75.81 sqft
Bedroom 4
Window, Pot Lights, Laminate
Dimensions 12.96 x 11.65 feet
150.98 sqft
Dining Room
Pot Lights, Combined w/Living, Laminate
Dimensions 12.8 x 23.79 feet
304.51 sqft
Family Room
W/O To Patio, Large Window, Laminate
Dimensions 21.33 x 14.76 feet
314.83 sqft
Kitchen
Quartz Counter, Stainless Steel Appl, Centre Island