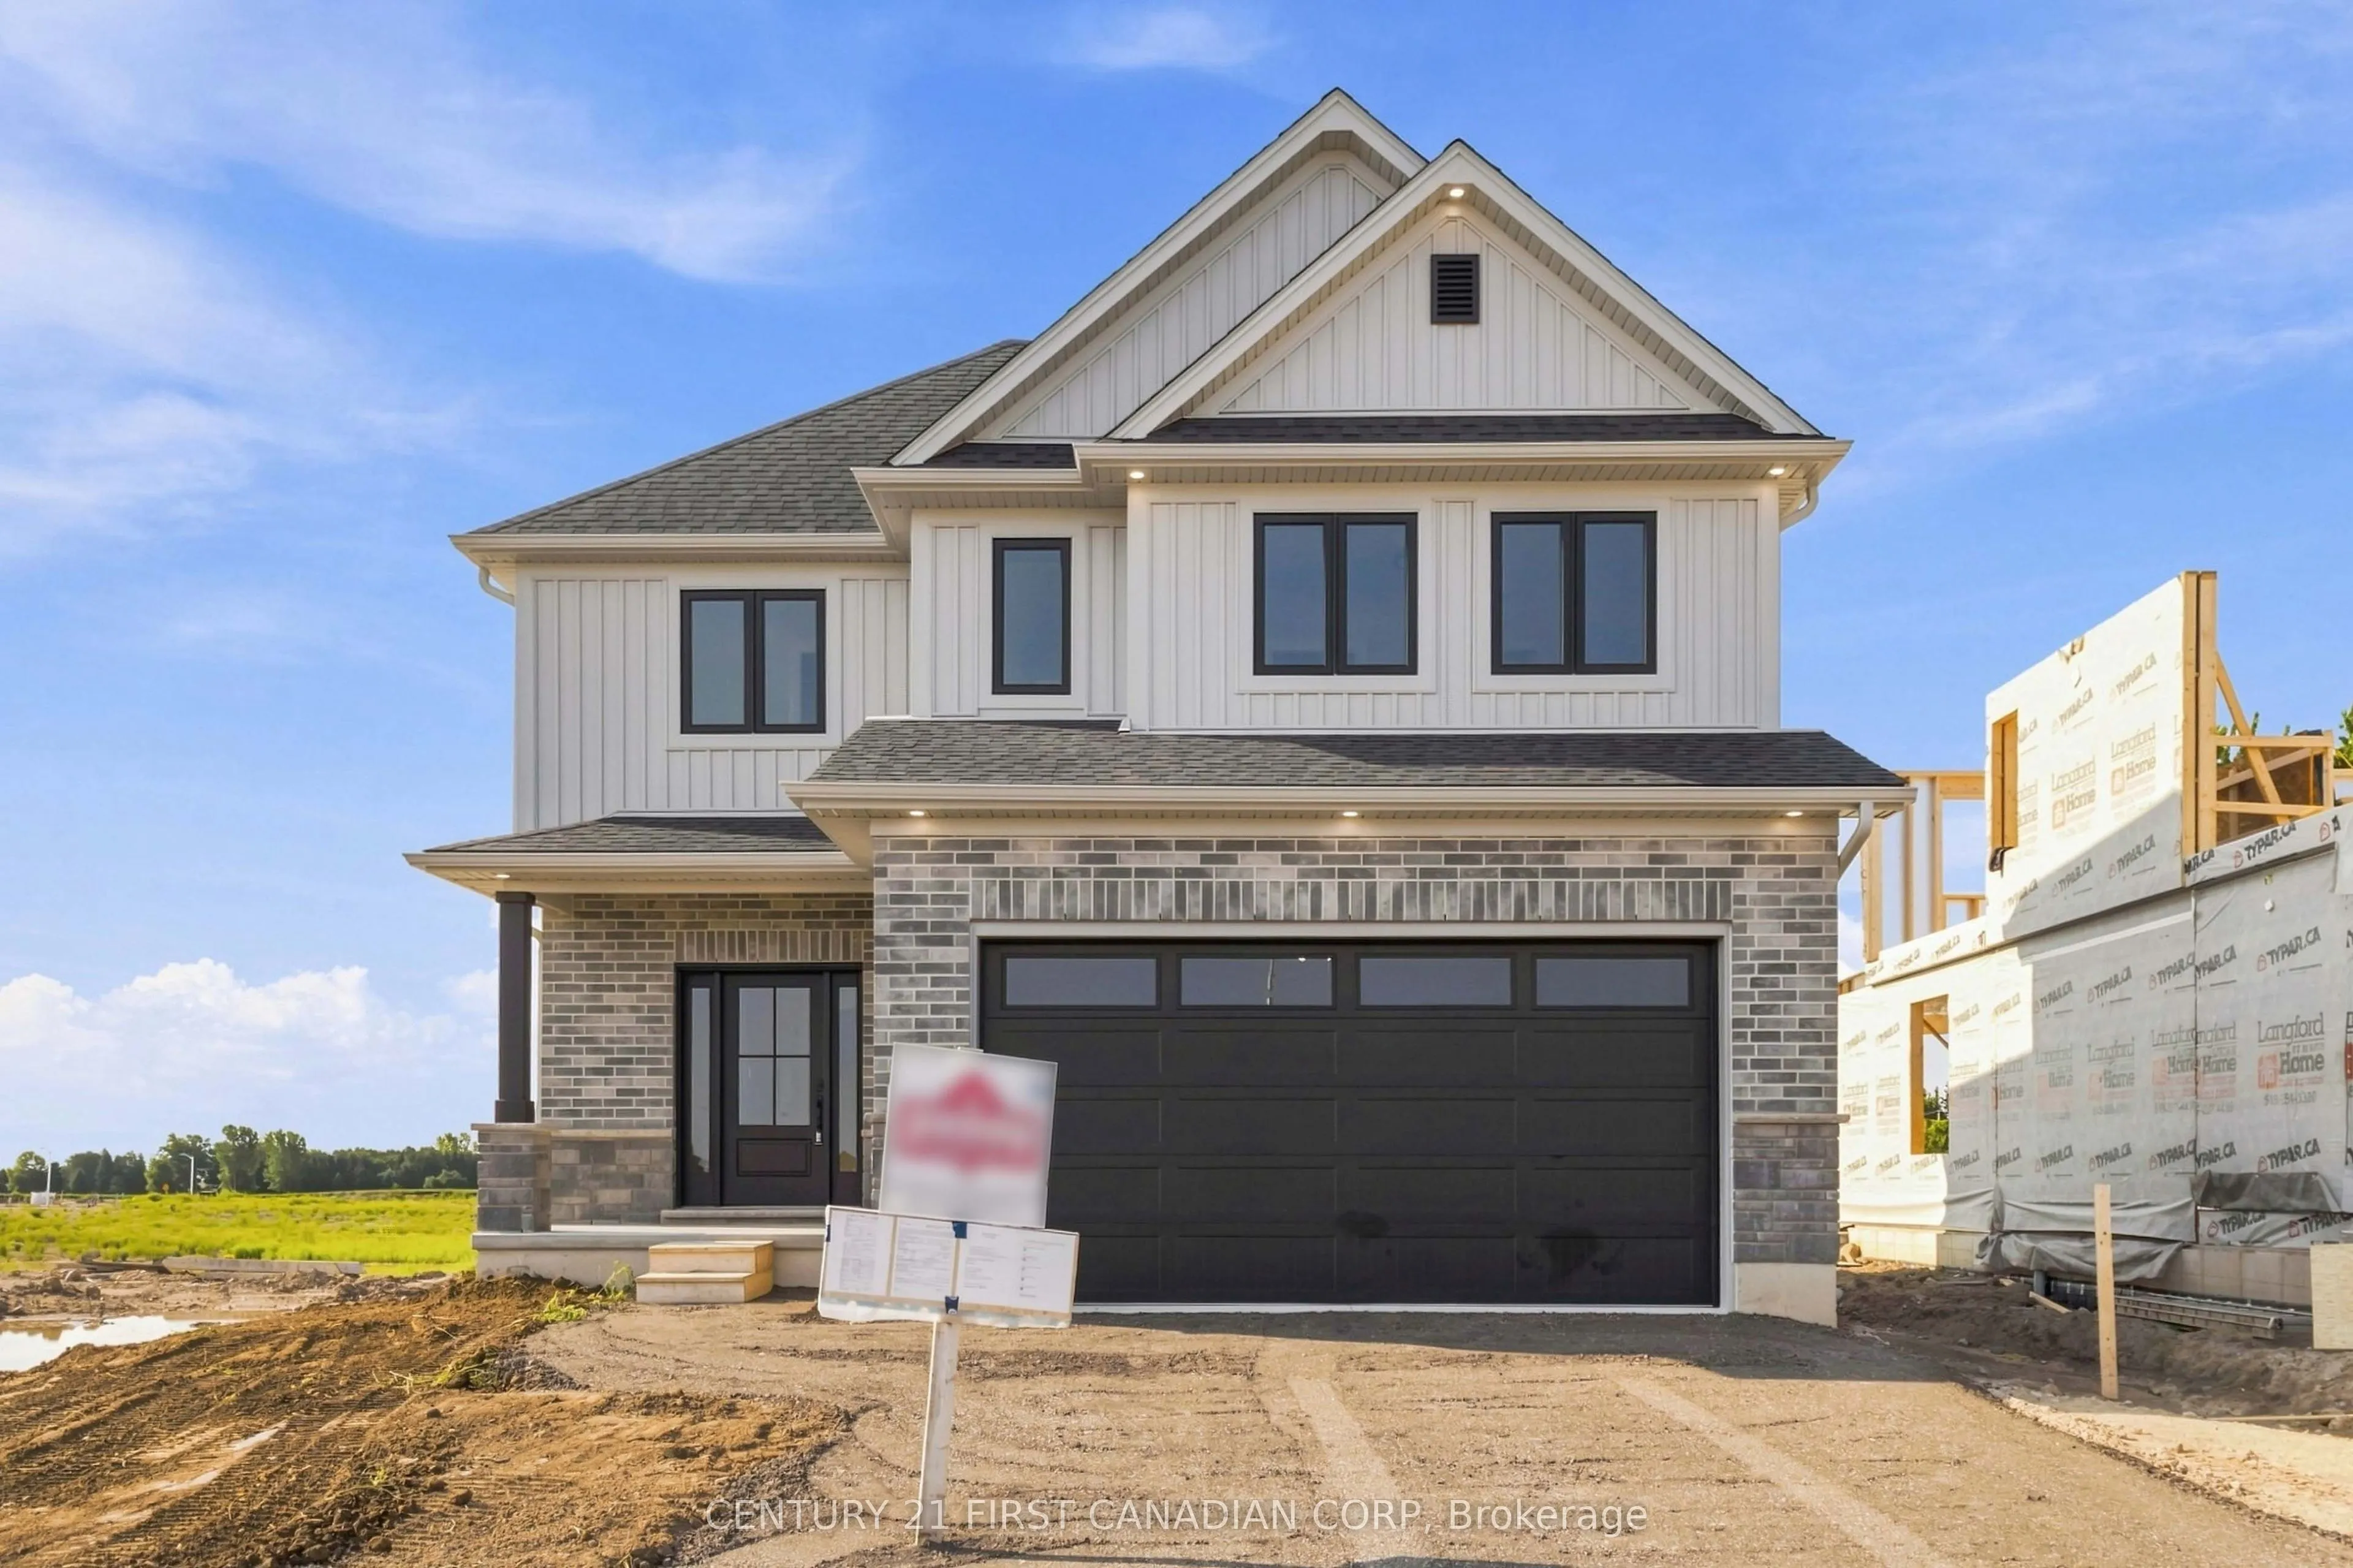
Sign In or Create a Free Account to see full details of this property
Key Facts
Key facts for 19 Postma Crescent
Property Type
House, 2-Storey
Parking
Attached 2 garage, 2 parking
MLS #
X14200576
Size
1500-2000 sqft
Basement
Unfinished
Listed on
2026-11-20
Lot size
40 x 109.91
Tax
-
Days on Market
1
Approximate Age
New
Maintenance Fee
-
Description
UNDER CONSTRUCTION - THE MATTHEW MODEL BY PARRY HOMES! Welcome to this beautifully designed two-storey home in the desirable Ausable Bluffs subdivision in Ailsa Craig. Offering the perfect blend of modern style, thoughtful upgrades, and functional living space, this home is ideal for today's familie...s. Step inside to a bright, open-concept main floor featuring a stunning great room with vaulted ceilings and a cozy fireplace, creating an inviting space for everyday living and entertaining. The upgraded kitchen is sure to impress with a spacious island, corner pantry, quality finishes, and plenty of storage. Durable luxury vinyl plank flooring flows throughout the main level, while a convenient built-in drop zone with hard-surface countertop adds everyday functionality. Upstairs, the spacious primary suite offers a walk-in closet and a beautifully appointed ensuite complete with double sinks, a tiled shower, and a relaxing soaker tub. Two additional generously sized bedrooms, a 4-piece bathroom, and convenient second-floor laundry complete the upper level. Additional features include a double-car attached garage with inside entry and the quality craftsmanship Parry Homes is known for. Located in the growing community of Ailsa Craig, this home offers small-town charm with modern conveniences. **Purchase price includes Tarion Warranty, property survey, concrete driveway, and sod in yard. Taxes and assessed value to be determined. Photos are of a previously built model and are for illustration purposes only. Some finishes and upgrades shown may not be included in standard specifications. LIST PRICE REFLECTS THE GOVERNMENT HST REBATE, SUBJECT TO BUYER QUALIFICATION.**
Full Property Details
Interior
Bedrooms
3
Total Bedrooms
3
Washrooms
3
Square Footage
1500-2000 sqft
Basement
Unfinished
Heating Source
Gas
Heating Fuel
Forced Air
Air Conditioning
Central Air
Family Room
Yes
Kitchens
1
Total Kitchens
1
Fireplace Features
Yes
Bedrooms
3
Total Bedrooms
3
Washrooms
3
Square Footage
1500-2000 sqft
Basement
Unfinished
Heating Source
Gas
Heating Fuel
Forced Air
Air Conditioning
Central Air
Family Room
Yes
Kitchens
1
Total Kitchens
1
Fireplace Features
Yes
Exterior
Depth
109.91
Front
40.35
Driveway
Private Double
Lot Size
40 x 109.91 ft
Pool
None
Parking Spaces
2
Total Parking Spaces
4.00
Parking Description
Attached
Garage Spaces
2
Depth
109.91
Front
40.35
Driveway
Private Double
Lot Size
40 x 109.91 ft
Pool
None
Parking Spaces
2
Total Parking Spaces
4.00
Parking Description
Attached
Garage Spaces
2
Building Description
Style
2-Storey
Home Type
House
Subtype
Detached
Year Built
New
Property Orientation
West
Exterior Finish
Brick,Vinyl Siding
Sewers
Sewer
Water Supply
Municipal
Possession Date
4/30/2027
Style
2-Storey
Home Type
House
Subtype
Detached
Year Built
New
Property Orientation
West
Exterior Finish
Brick,Vinyl Siding
Sewers
Sewer
Water Supply
Municipal
Possession Date
4/30/2027
Community
Community
Ailsa Craig
Community
Ailsa Craig
Taxes & Fees
Tax Year
2026
Occupancy
Vacant
Tax Year
2026
Occupancy
Vacant
Room Types
Bedroom 2
-
Dimensions 11.75 x 10.24 feet
120.32 sqft
Bedroom 3
-
Dimensions 10.66 x 11.48 feet
122.38 sqft
Dining Room
-
Dimensions 11.61 x 10.5 feet
121.9 sqft
Foyer
-
Dimensions 10.66 x 7.19 feet
76.65 sqft
Great Room
Gas Fireplace, Vaulted Ceiling(s)
Dimensions 22.01 x 12.99 feet
285.91 sqft
Kitchen
Pantry, Centre Island
Dimensions 10.5 x 10.5 feet
110.25 sqft
Laundry
-
Dimensions 10.99 x 5.09 feet
55.94 sqft
Mud Room
-
Dimensions 9.28 x 7.25 feet
67.28 sqft
Primary Bedroom
5 Pc Ensuite, Walk-In Closet(s)
Dimensions 14.01 x 10.99 feet
153.97 sqft
Similar Properties(No results)
Mortgage Calculator
Calculate your estimated monthly mortgage payment
Price
$687,000
$
%
%
Monthly payment
By clicking Save, we will calculate your estimated mortgage for all properties using the saved values (down payment percentage, interest rate, and amortization).
The accuracy and applicability of this calculator are not guaranteed.