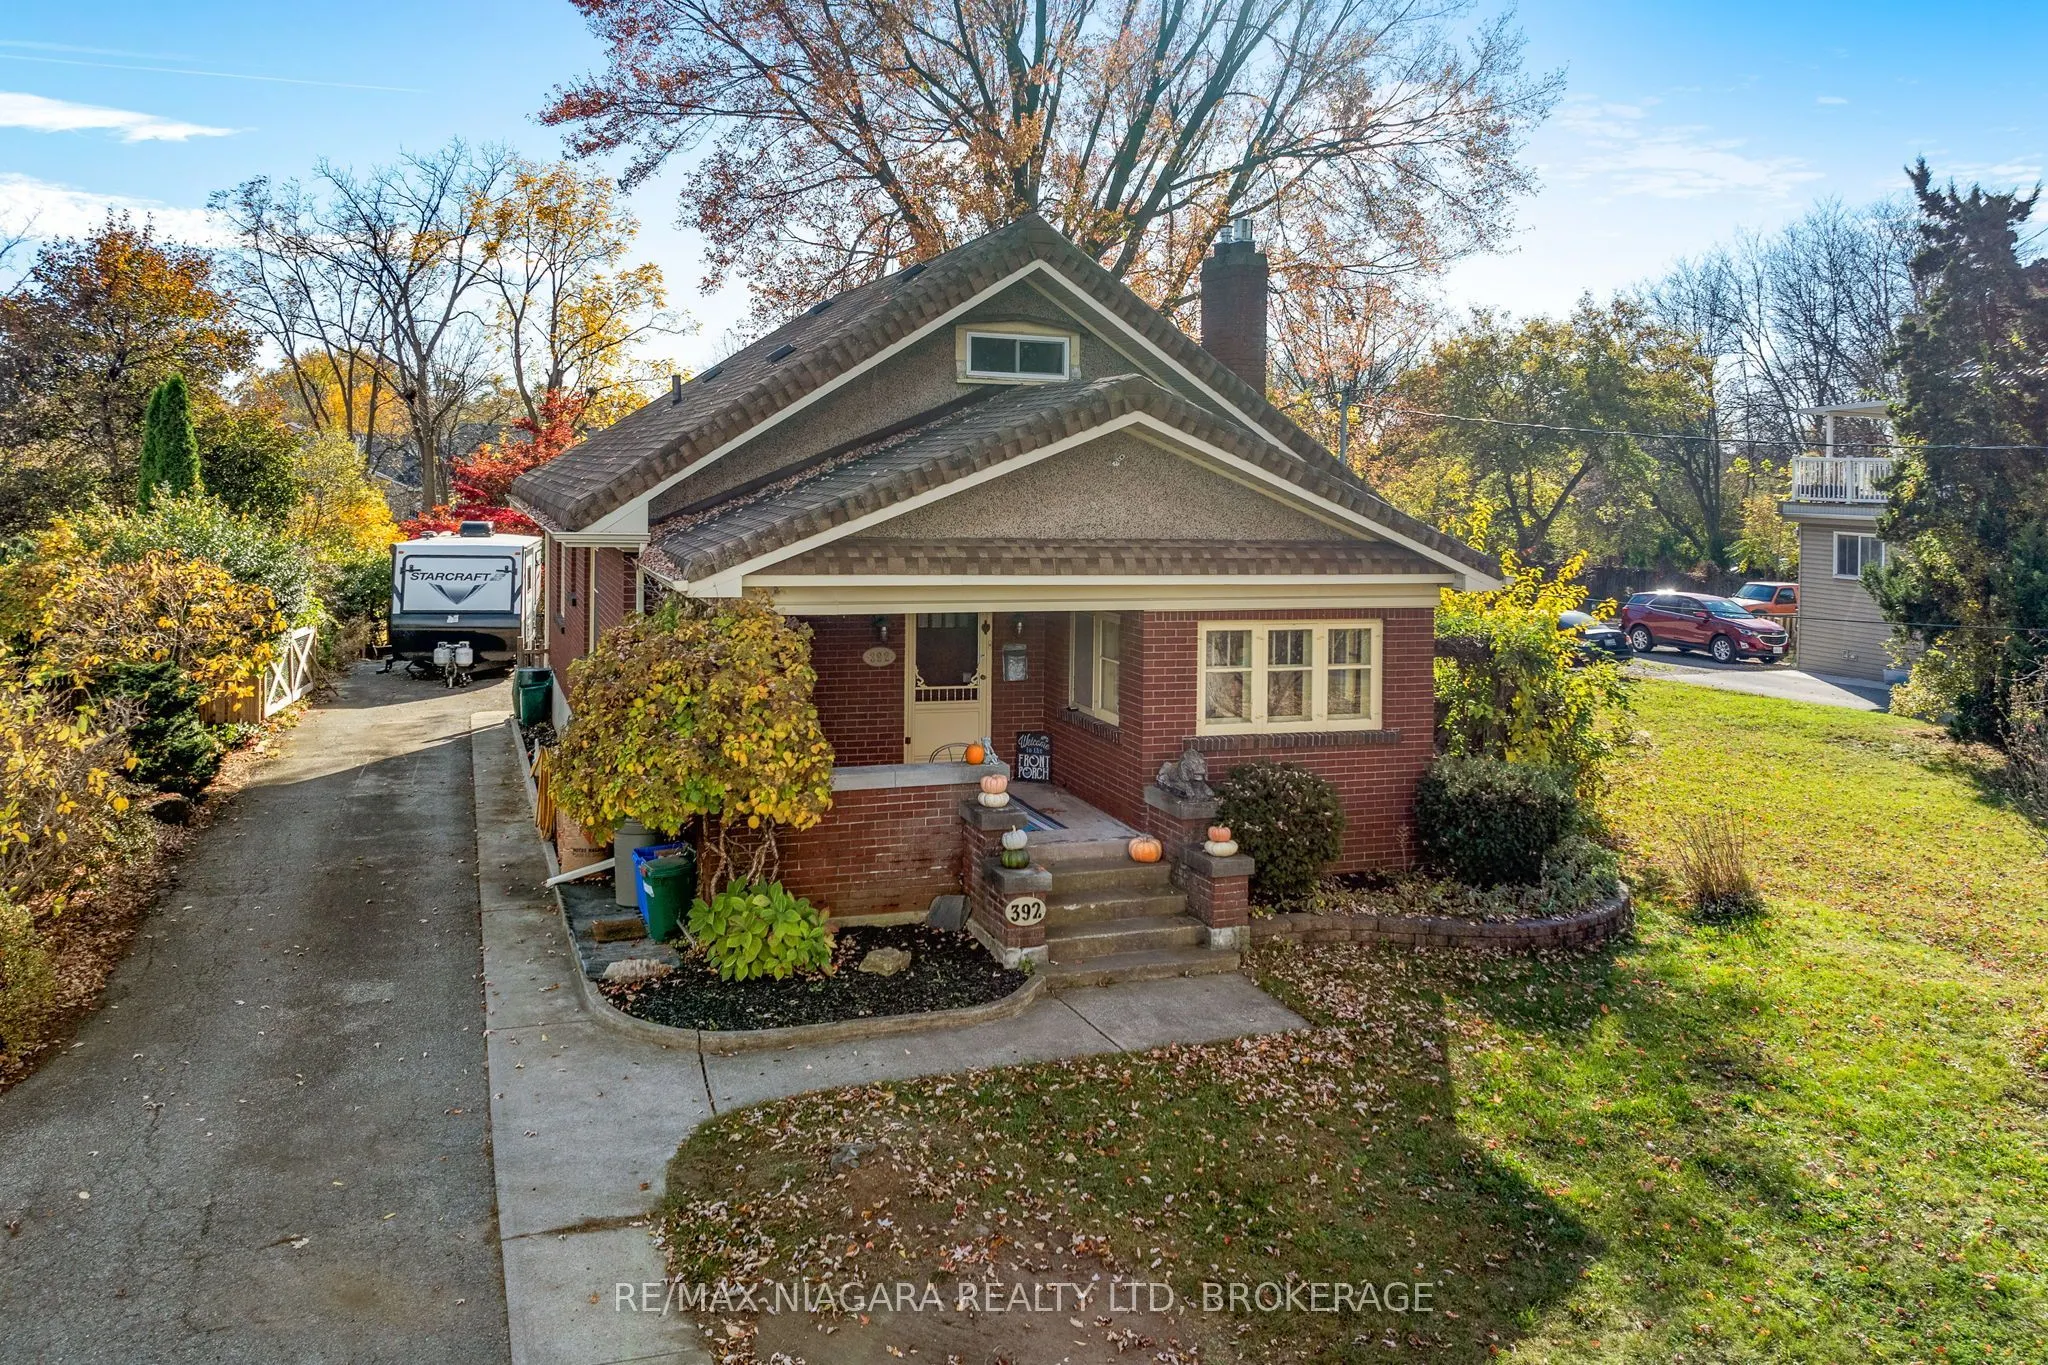
Sign In or Create a Free Account to see full details of this property
Key Facts
Key facts for 392 Queenston Street
Property Type
House, 1 1/2 Storey
Parking
Detached 1 garage, 6 parking
MLS #
X14197030
Size
1100-1500 sqft
Basement
Unfinished
Listed on
2026-11-16
Lot size
50 x 280.0
Tax
$4,189 /yr
Days on Market
3
Approximate Age
51-99
Maintenance Fee
-
Description
**OPEN HOUSE: SATURDAY NOV 21, 2-4PM** Dare to discover this inviting 3-bedroom, 1.5-bathroom character home, offering the perfect blend of timeless appeal, peaceful surroundings, and everyday convenience. Backing onto a picturesque ravine, this property provides a private backyard retreat where you... can relax, entertain, and enjoy the beauty of nature right at your doorstep. Start your mornings with a coffee on the welcoming covered front porch or explore the nearby scenic walking and biking trails along the historic Welland Canal. Inside, you'll find a warm and comfortable living space filled with character and charm. The main level features two spacious bedrooms and a 5-piece bathroom, while the upper level is dedicated to an impressive, oversized primary bedroom complete with its own private powder room and generous walk-in closet, creating the perfect personal retreat. Need an extra bathroom? You'll find roughed-in plumbing for a 3-piece bathroom conveniently located in the basement. Outside, the extra-long driveway offers ample parking with plenty of room for an RV, boat, or other recreational toys! Ideally located with easy access to shopping, restaurants, schools, public transit, major highways, and all the amenities Niagara has to offer. Whether you're a first-time buyer, growing family, or savvy investor, this property offers an incredible opportunity to enjoy a peaceful setting without sacrificing convenience. A wonderful place to call home.
Full Property Details
Interior
Bedrooms
3
Total Bedrooms
3
Washrooms
2
Square Footage
1100-1500 sqft
Basement
Unfinished
Heating Source
Gas
Heating Fuel
Forced Air
Air Conditioning
Central Air
Family Room
No
Kitchens
1
Total Kitchens
1
Fireplace Features
Yes
Bedrooms
3
Total Bedrooms
3
Washrooms
2
Square Footage
1100-1500 sqft
Basement
Unfinished
Heating Source
Gas
Heating Fuel
Forced Air
Air Conditioning
Central Air
Family Room
No
Kitchens
1
Total Kitchens
1
Fireplace Features
Yes
Exterior
Depth
280.0
Front
50.0
Driveway
Private
Lot Size
50 x 280.0 ft
Pool
None
Parking Spaces
6
Total Parking Spaces
7.00
Parking Description
Detached
Garage Spaces
1
Zoning
G1, R2
Depth
280.0
Front
50.0
Driveway
Private
Lot Size
50 x 280.0 ft
Pool
None
Parking Spaces
6
Total Parking Spaces
7.00
Parking Description
Detached
Garage Spaces
1
Zoning
G1, R2
Building Description
Style
1 1/2 Storey
Home Type
House
Subtype
Detached
Year Built
51-99
Property Orientation
West
Exterior Finish
Brick,Stucco (Plaster)
Sewers
Sewer
Water Supply
Municipal
Possession Date
No Data
Style
1 1/2 Storey
Home Type
House
Subtype
Detached
Year Built
51-99
Property Orientation
West
Exterior Finish
Brick,Stucco (Plaster)
Sewers
Sewer
Water Supply
Municipal
Possession Date
No Data
Community
Community
Secord Woods
Community
Secord Woods
Taxes & Fees
Taxes
$4,189 /yr
Tax Year
2025
Occupancy
Owner
Taxes
$4,189 /yr
Tax Year
2025
Occupancy
Owner
Room Types
Bedroom
-
Dimensions 11.42 x 8.66 feet
98.9 sqft
Bedroom
-
Dimensions 11.52 x 10.5 feet
120.96 sqft
Den
-
Dimensions 8.23 x 7.58 feet
62.38 sqft
Dining Room
-
Dimensions 12.4 x 11.84 feet
146.82 sqft
Kitchen
-
Dimensions 12.4 x 9.32 feet
115.57 sqft
Living Room
-
Dimensions 12.4 x 14.4 feet
178.56 sqft
Living Room
-
Dimensions 8.5 x 18.41 feet
156.49 sqft
Primary Bedroom
-
Dimensions 10.4 x 17.49 feet
181.9 sqft
Sunroom
-
Dimensions 11.25 x 7.35 feet
82.69 sqft
Similar Properties(No results)
Mortgage Calculator
Calculate your estimated monthly mortgage payment
Price
$545,000
$
%
%
Monthly payment
By clicking Save, we will calculate your estimated mortgage for all properties using the saved values (down payment percentage, interest rate, and amortization).
The accuracy and applicability of this calculator are not guaranteed.