Finished with Walk-Out,Full,Walk-Out,Development Potential,Finished,Separate Entrance
Listed on
2026-11-19
Lot size
104 x 458.0
Tax
$2,072 /yr
Days on Market
0
Approximate Age
51-99
Maintenance Fee
-
Description
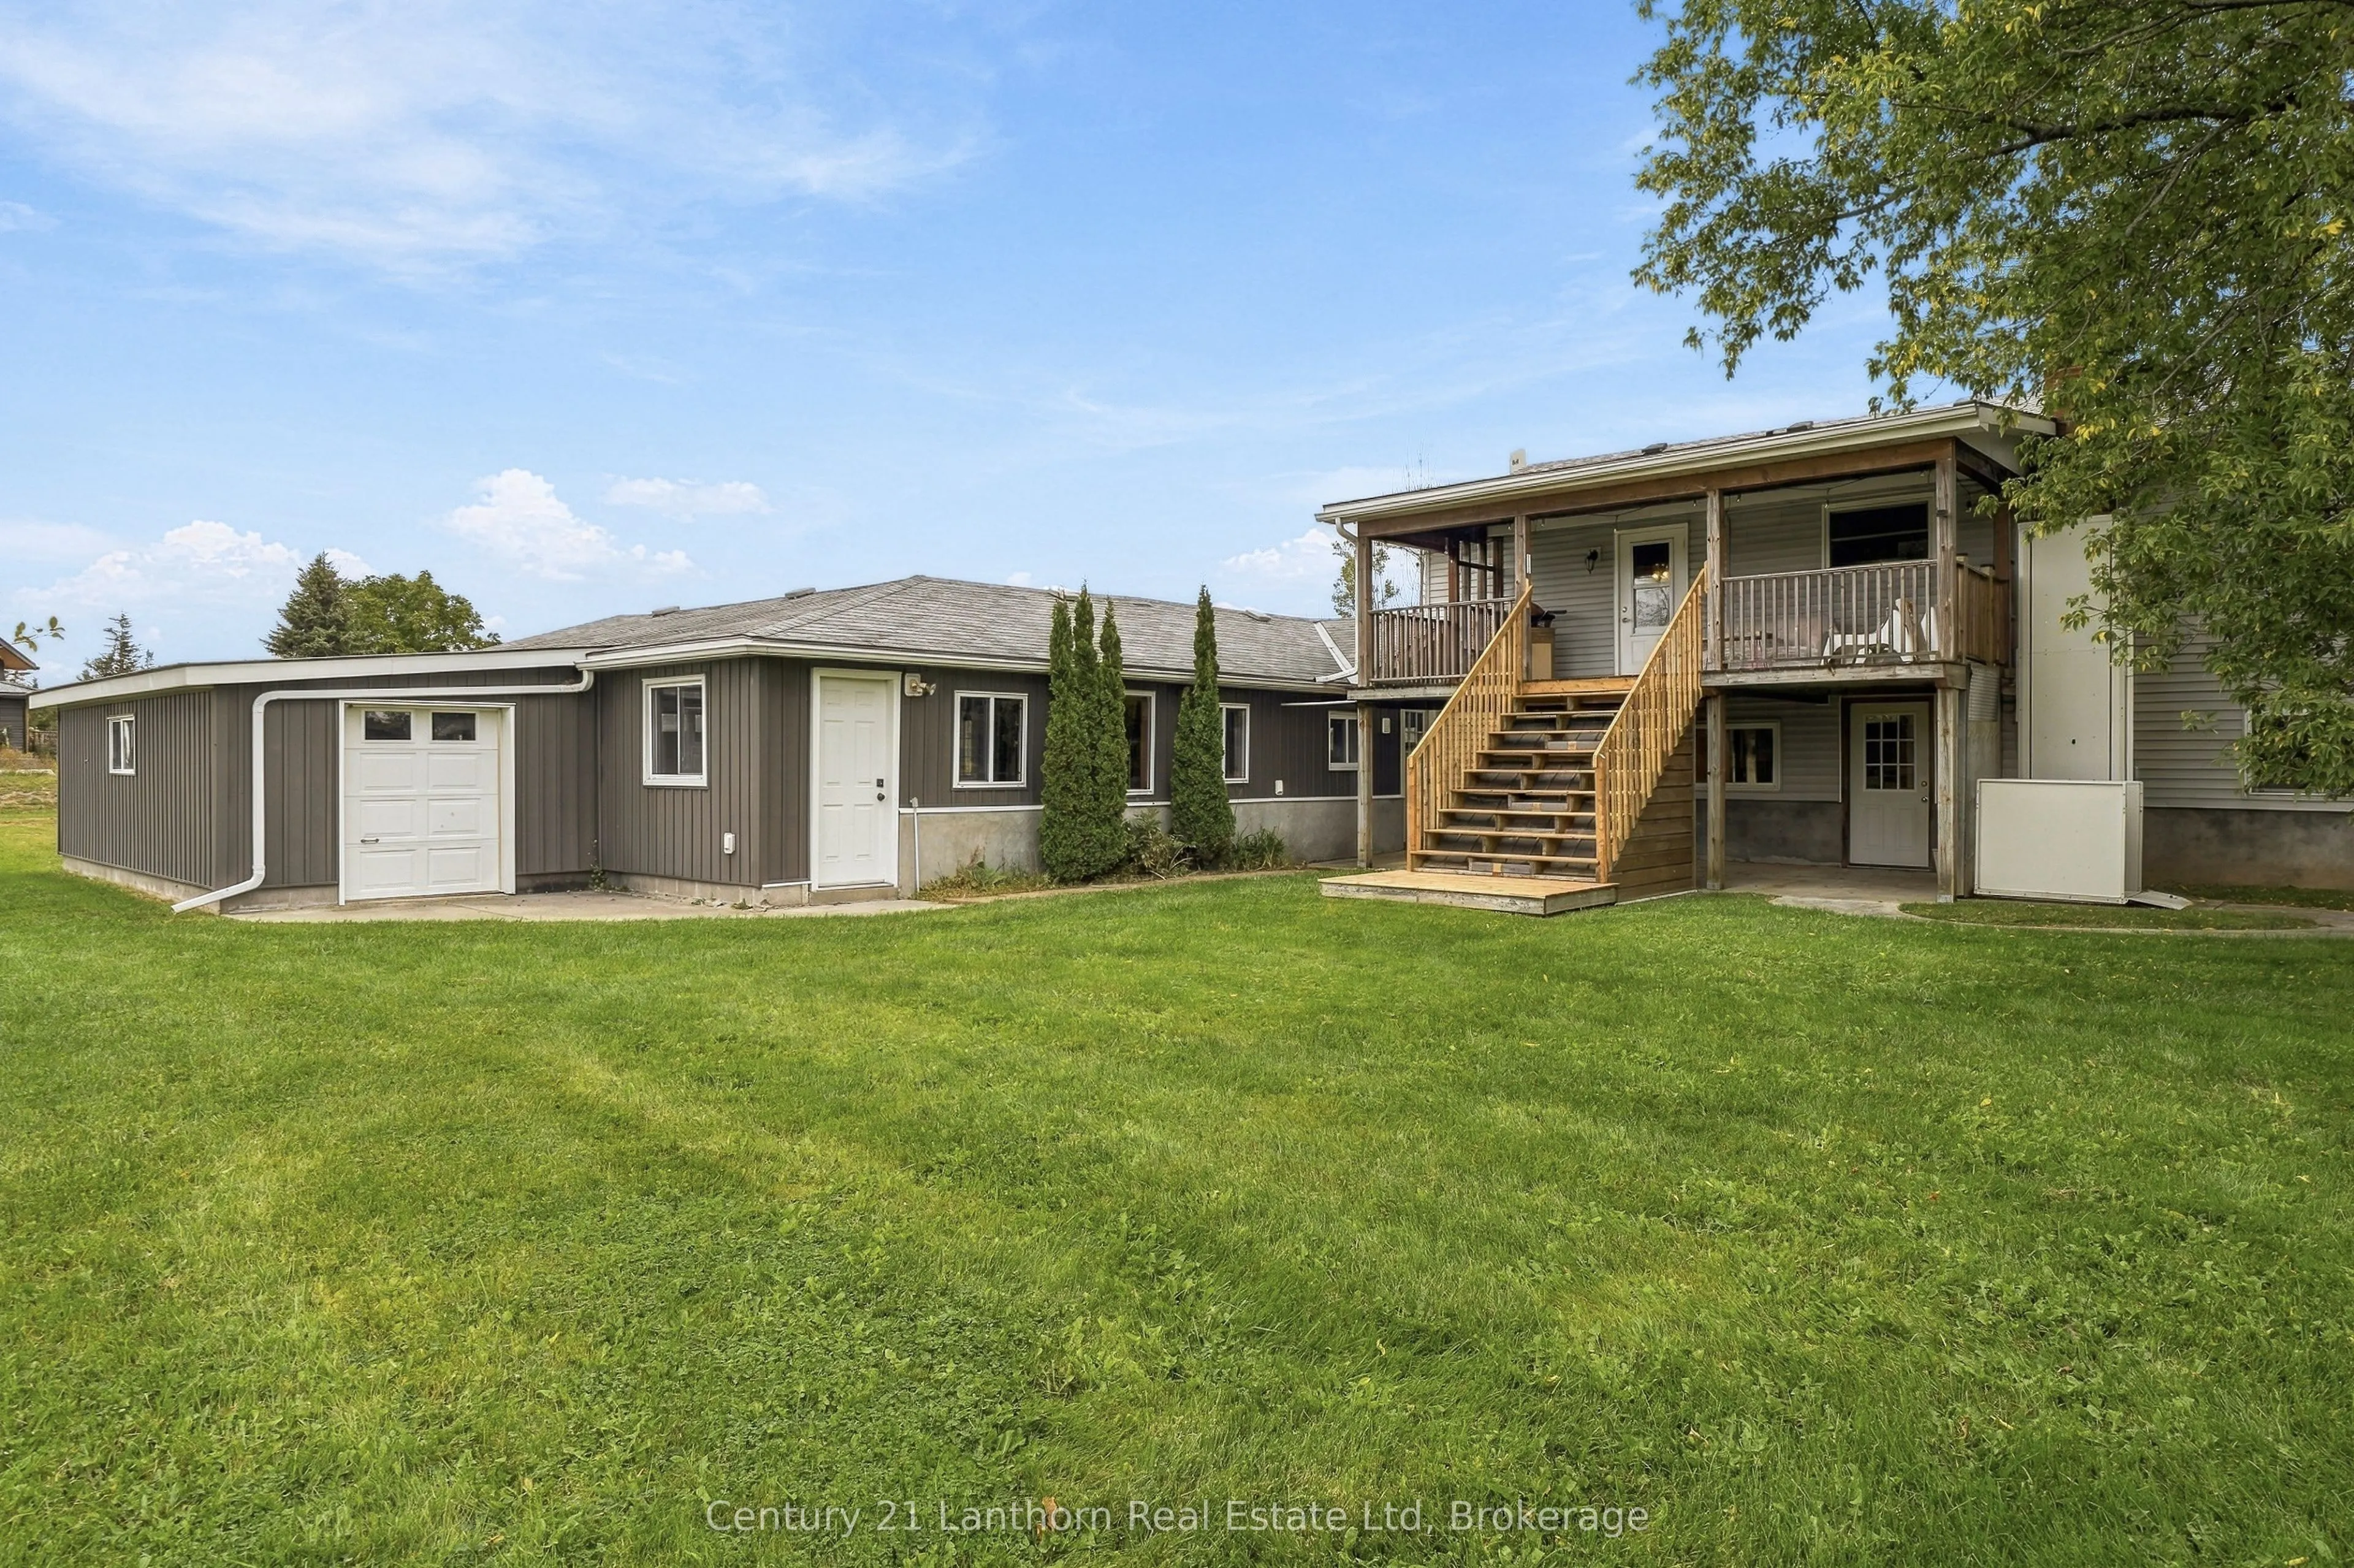
MASSIVE - NEARLY 1500 SQUARE-FOOT ATTACHED GARAGE & SECONDARY UNIT POTENTIAL! This versatile, well built, raised bungalow offers privacy and the benefits of rural living, while being just FIVE minutes to Picton. Flexible rooms with 5 potential bedrooms make this home truly unique and adaptable to yo...ur needs. The lower level of this home offers a cozy wood burning fire, full washroom, generous living space and 2 bedrooms. This level walks out to a private entrance, its own patio, and inside entry from the garage. The upper level is refreshed with numerous updates and has a bright and open layout, with plenty of windows and Prince Edward County views. A spacious kitchen with coffee bar, plenty of storage, new backsplash, and walks out to the raised covered deck, which is perfect for entertaining, relaxing, or dining al fresco. The main level also features 3 generous bedrooms and renovated bathroom with walk in shower and the convenient work area, which currently doubles as main floor laundry (third bedroom). French doors or standard door can be added at the request of potential buyer. The beauty of this home not only shows in the tasteful updates, original hardwood floors, and plentiful storage, but also in potential. The immense garage and shop has roll up doors from multiple sides, making it perfect for storing all your toys, a gym, or space for a home-based business. Meanwhile the interior layout lends itself to multi-generational living with accessibility features like a lift from the lower patio to upper deck, and the lower level can be easily converted to an in-law suite, with plumbing already in place for a kitchenette or laundry. With a generous lot, established gardens, a two-storey Bunkie and a versatile home with room to grow - family or business - while being just minutes to Picton, 212 Old Milford Road checks all the boxes!
Full Property Details
Interior
Bedrooms
2
Bedrooms Plus
2
Total Bedrooms
4
Washrooms
2
Square Footage
700-1100 sqft
Basement
Finished with Walk-Out,Full,Walk-Out,Development Potential,Finished,Separate Entrance
Heating Source
Wood
Heating Fuel
Baseboard
Air Conditioning
Window Unit(s)
Family Room
Yes
Kitchens
1
Total Kitchens
1
Fireplace Features
Yes
Bedrooms
2
Bedrooms Plus
2
Total Bedrooms
4
Washrooms
2
Square Footage
700-1100 sqft
Basement
Finished with Walk-Out,Full,Walk-Out,Development Potential,Finished,Separate Entrance
By clicking Save, we will calculate your estimated mortgage for all properties using the saved values (down payment percentage, interest rate, and amortization).
The accuracy and applicability of this calculator are not guaranteed.