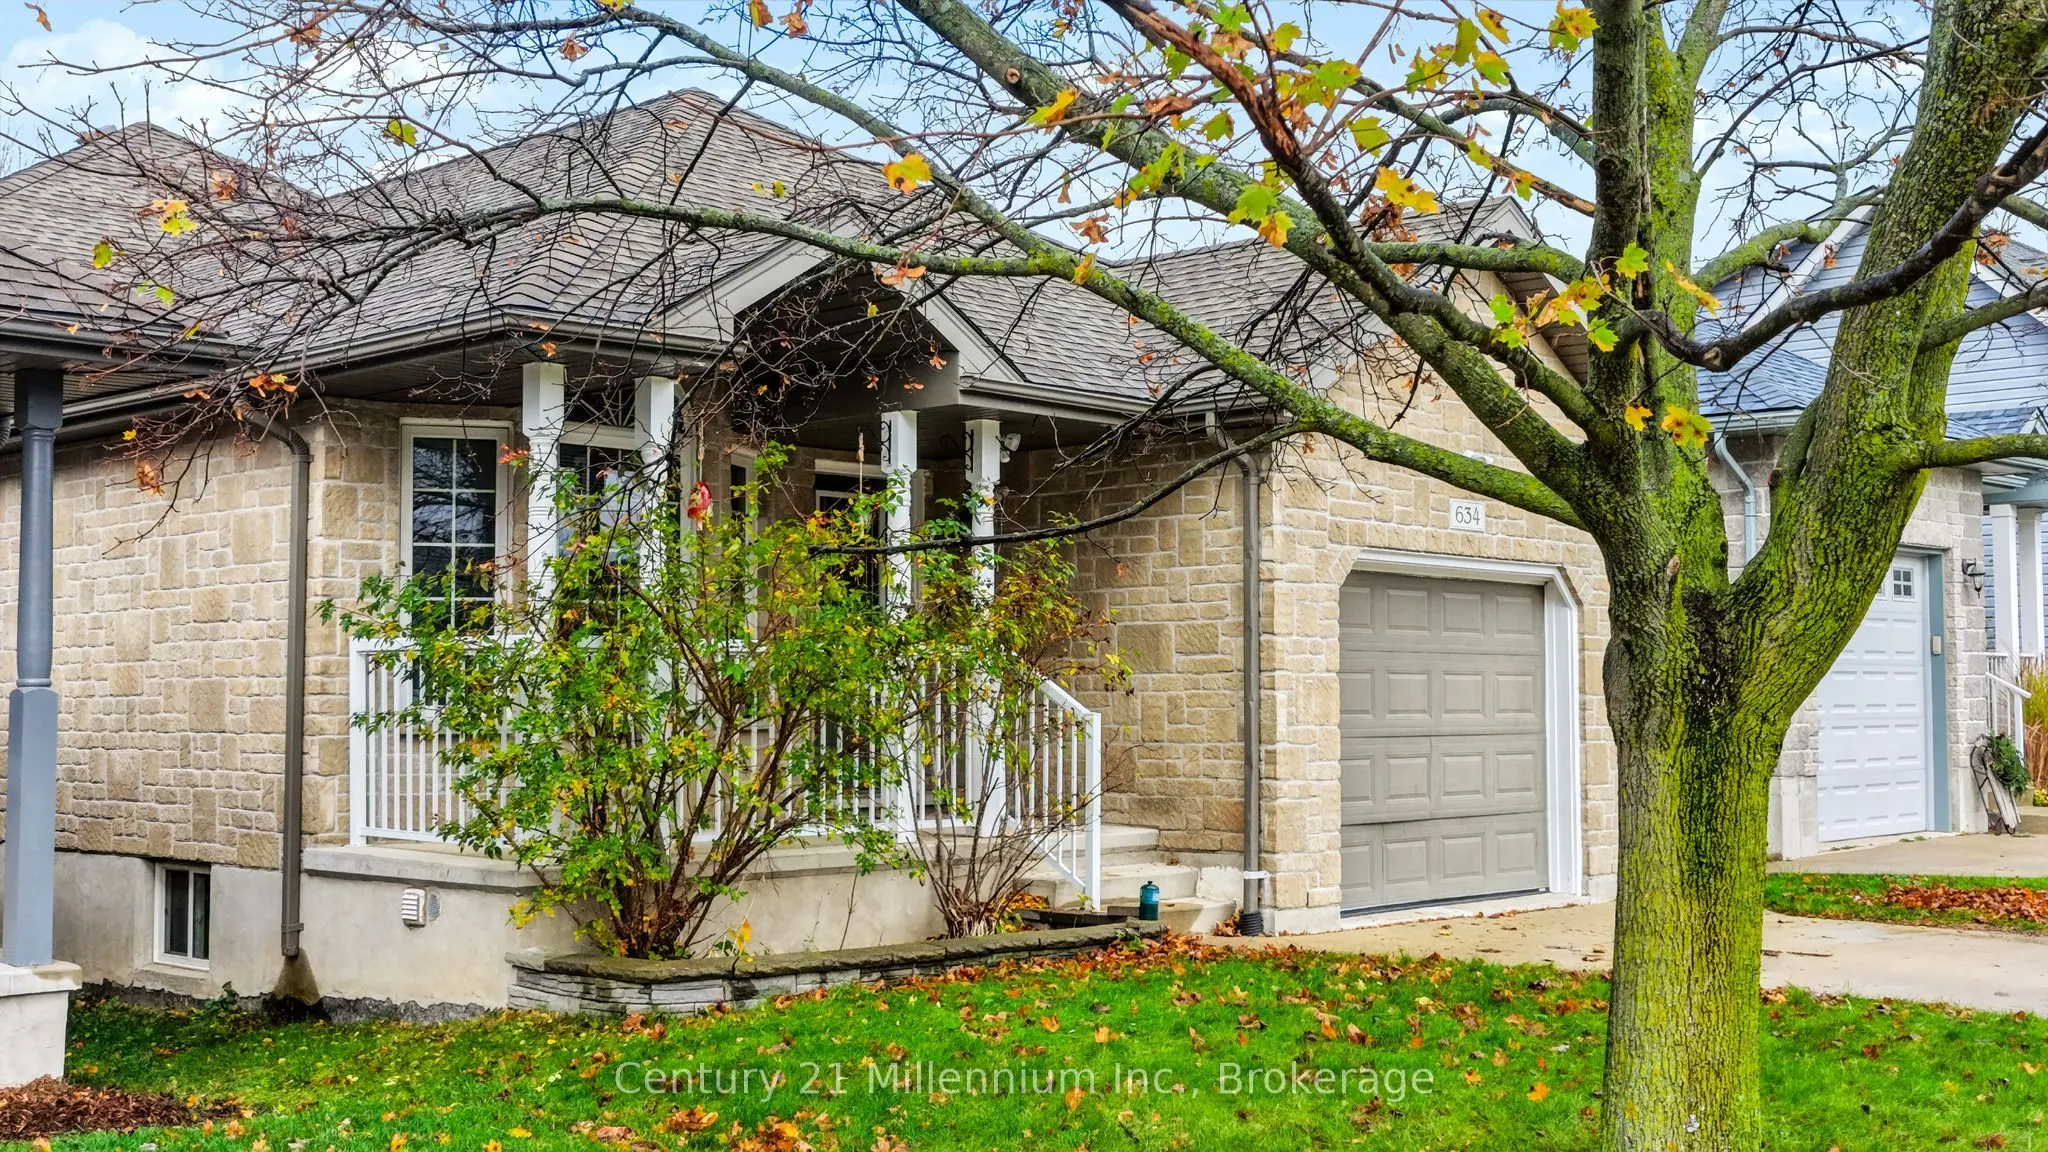
Sign In or Create a Free Account to see full details of this property
Key Facts
Key facts for 634 Kennard Crescent
Property Type
House, Sidesplit 4
Parking
Attached 1 garage, 2 parking
MLS #
X14196590
Size
1100-1500 sqft
Basement
Partially Finished
Listed on
2026-11-19
Lot size
35 x 115.92
Tax
$4,192 /yr
Days on Market
0
Approximate Age
-
Maintenance Fee
-
Description
A great location - well established, family neighbourhood. Open concept back split with attached single car garage. The combination living and dining room welcomes family and friends to the home. The kitchen is brightened by the large over the sink window. The lower level family room enjoys the amb...iance of a gas fired fireplace with patio doors that lead out to the private back garden area. This level also provides a bedroom and 3 pc bath. The basement level is currently used for exercise but could easily become a great play room and or office area. Within the last five years a "pure air" forced air gas furnace a/c and a gas hot water heater were installed. The Kincardine Trails access points are nearby, and one could easily walk downtown or to the elementary and senior schools or the Davidson Centre. Ideal for first time buyers or folks downsizing. Welcome to 634 Kennard Crescent.
By clicking Save, we will calculate your estimated mortgage for all properties using the saved values (down payment percentage, interest rate, and amortization).
The accuracy and applicability of this calculator are not guaranteed.