Sign In or Create a Free Account to see full details of this property
Key Facts
Key facts for 82 Prest Way
Property Type
House, 2-Storey
Parking
Built-In 1 garage, 1 parking
MLS #
X14196100
Size
1500-2000 sqft
Basement
Full,Unfinished
Listed on
2026-11-19
Lot size
25 x 108.27
Tax
$4,094 /yr
Days on Market
0
Approximate Age
0-5
Maintenance Fee
-
Description
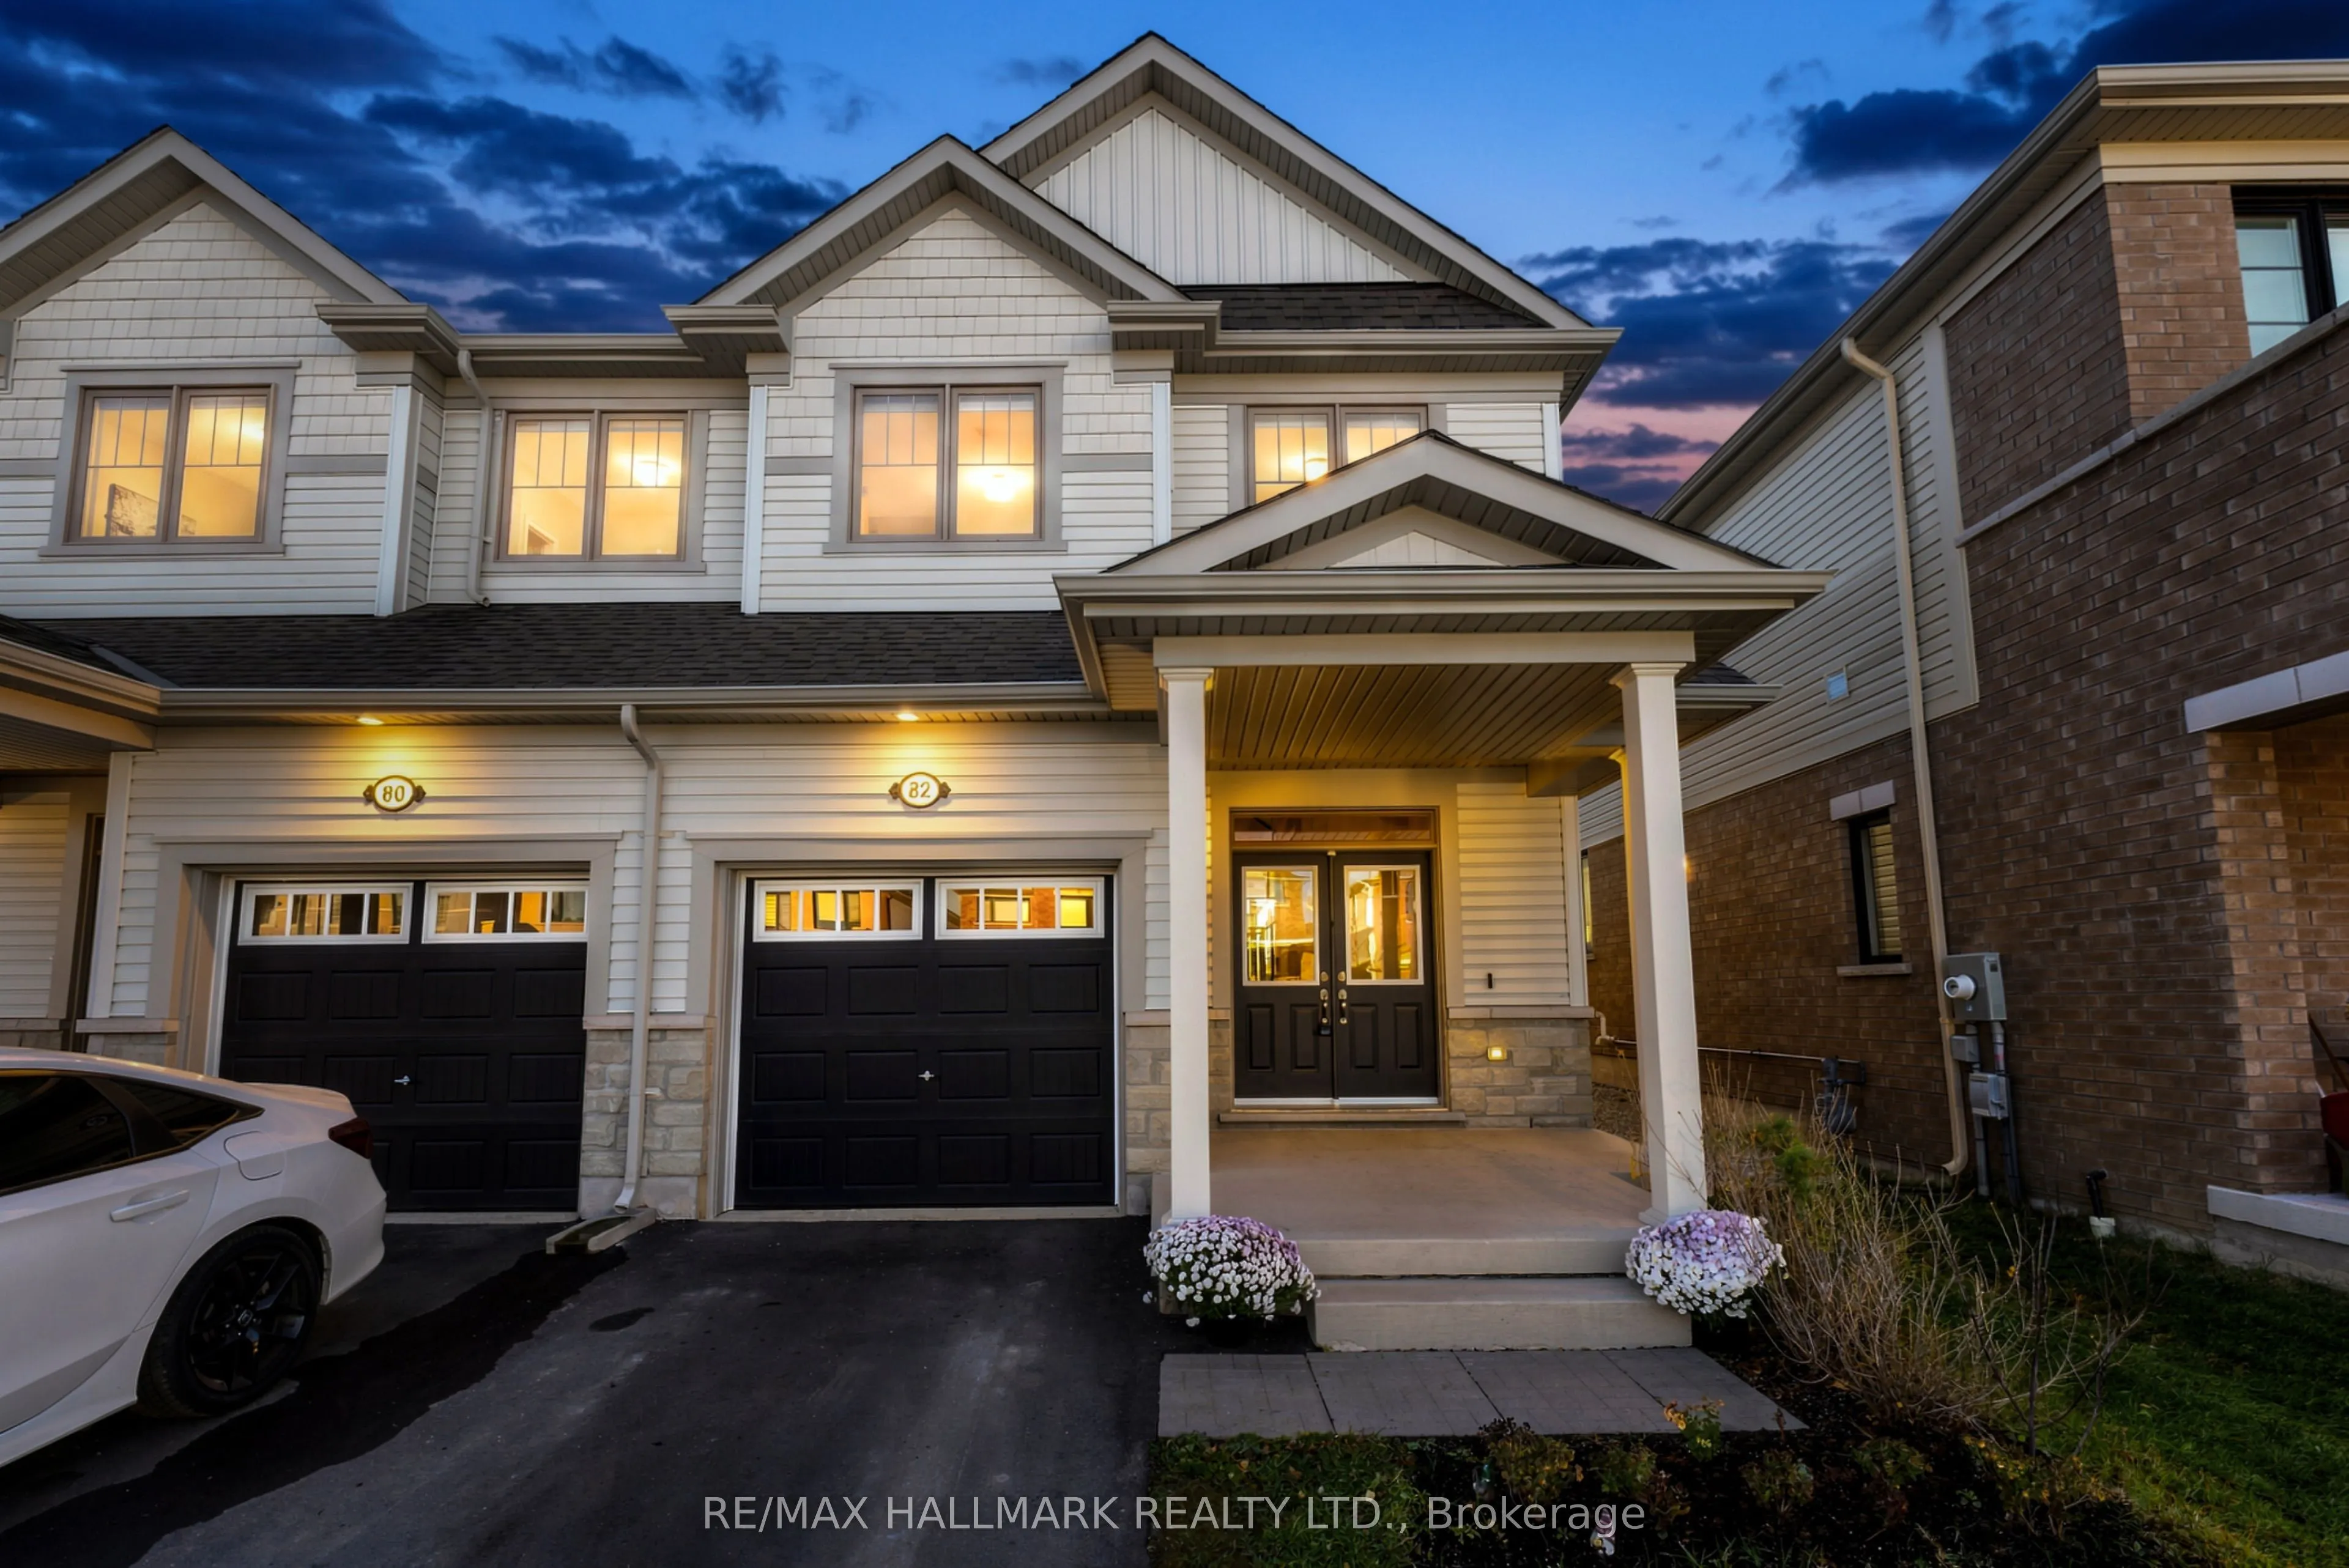
Discover the perfect place to call home at 82 Prest! This inviting semi-detached home in a family-friendly neighbourhood offers a fantastic blend of style, comfort and functionality. The bright, open-concept main floor features 9' ceilings, an upgraded kitchen, laminate flooring and a cozy gas firep...lace, with a walkout to the fully fenced backyard - ideal for entertaining or enjoying time outdoors. Upstairs, you'll find three well-appointed bedrooms, each featuring broadloom and blackout window coverings. The spacious primary bedroom offers a walk-in closet and 4-piece ensuite with a separate shower, while the additional two bedrooms feature large windows and double closets. The unfinished basement provides a blank canvas with endless potential to create additional living space to suit your needs, and includes a 3-piece bathroom rough-in. Conveniently located close to parks and the new Grand River Public School, this home is an excellent opportunity for first-time buyers, young families or those looking to downsize. Move-in, make it your own and enjoy everything this wonderful community has to offer. Your next chapter starts here!
Full Property Details
Interior
Bedrooms
3
Total Bedrooms
3
Washrooms
3
Square Footage
1500-2000 sqft
Basement
Full,Unfinished
Heating Source
Gas
Heating Fuel
Forced Air
Air Conditioning
Central Air
Family Room
No
Kitchens
1
Total Kitchens
1
Fireplace Features
Yes
Bedrooms
3
Total Bedrooms
3
Washrooms
3
Square Footage
1500-2000 sqft
Basement
Full,Unfinished
Heating Source
Gas
Heating Fuel
Forced Air
Air Conditioning
Central Air
Family Room
No
Kitchens
1
Total Kitchens
1
Fireplace Features
Yes
Exterior
Depth
108.27
Front
25.1
Driveway
Private
Lot Size
25 x 108.27 ft
Pool
None
Parking Spaces
1
Total Parking Spaces
2.00
Parking Description
Built-In
Garage Spaces
1
Depth
108.27
Front
25.1
Driveway
Private
Lot Size
25 x 108.27 ft
Pool
None
Parking Spaces
1
Total Parking Spaces
2.00
Parking Description
Built-In
Garage Spaces
1
Building Description
Style
2-Storey
Home Type
House
Subtype
Semi-Detached
Year Built
0-5
Property Orientation
East
Exterior Finish
Stone,Vinyl Siding
Sewers
Sewer
Water Supply
Municipal
Possession Date
No Data
Style
2-Storey
Home Type
House
Subtype
Semi-Detached
Year Built
0-5
Property Orientation
East
Exterior Finish
Stone,Vinyl Siding
Sewers
Sewer
Water Supply
Municipal
Possession Date
No Data
Community
Community
Fergus
Community
Fergus
Taxes & Fees
Taxes
$4,094 /yr
Tax Year
2025
Occupancy
Vacant
Taxes
$4,094 /yr
Tax Year
2025
Occupancy
Vacant
Room Types
Bedroom 2
Double Closet, Window, Broadloom
Dimensions 8.83 x 15.49 feet
136.78 sqft
Bedroom 3
Double Closet, Window, Broadloom
Dimensions 10.27 x 10.04 feet
103.11 sqft
Dining Room
W/O To Yard, Open Concept, Laminate
Dimensions 9.09 x 10.96 feet
99.63 sqft
Kitchen
Stainless Steel Appl, Open Concept, Laminate
Dimensions 9.12 x 12.34 feet
112.54 sqft
Laundry
-
Dimensions 6.53 x 2.76 feet
18.02 sqft
Living Room
Open Concept, Laminate, Fireplace
Dimensions 10.33 x 17.06 feet
176.23 sqft
Primary Bedroom
4 Pc Ensuite, Walk-In Closet(s), Broadloom
Dimensions 12.37 x 13.91 feet
172.07 sqft
Similar Properties(No results)
Mortgage Calculator
Calculate your estimated monthly mortgage payment
Price
$689,900
$
%
%
Monthly payment
By clicking Save, we will calculate your estimated mortgage for all properties using the saved values (down payment percentage, interest rate, and amortization).
The accuracy and applicability of this calculator are not guaranteed.