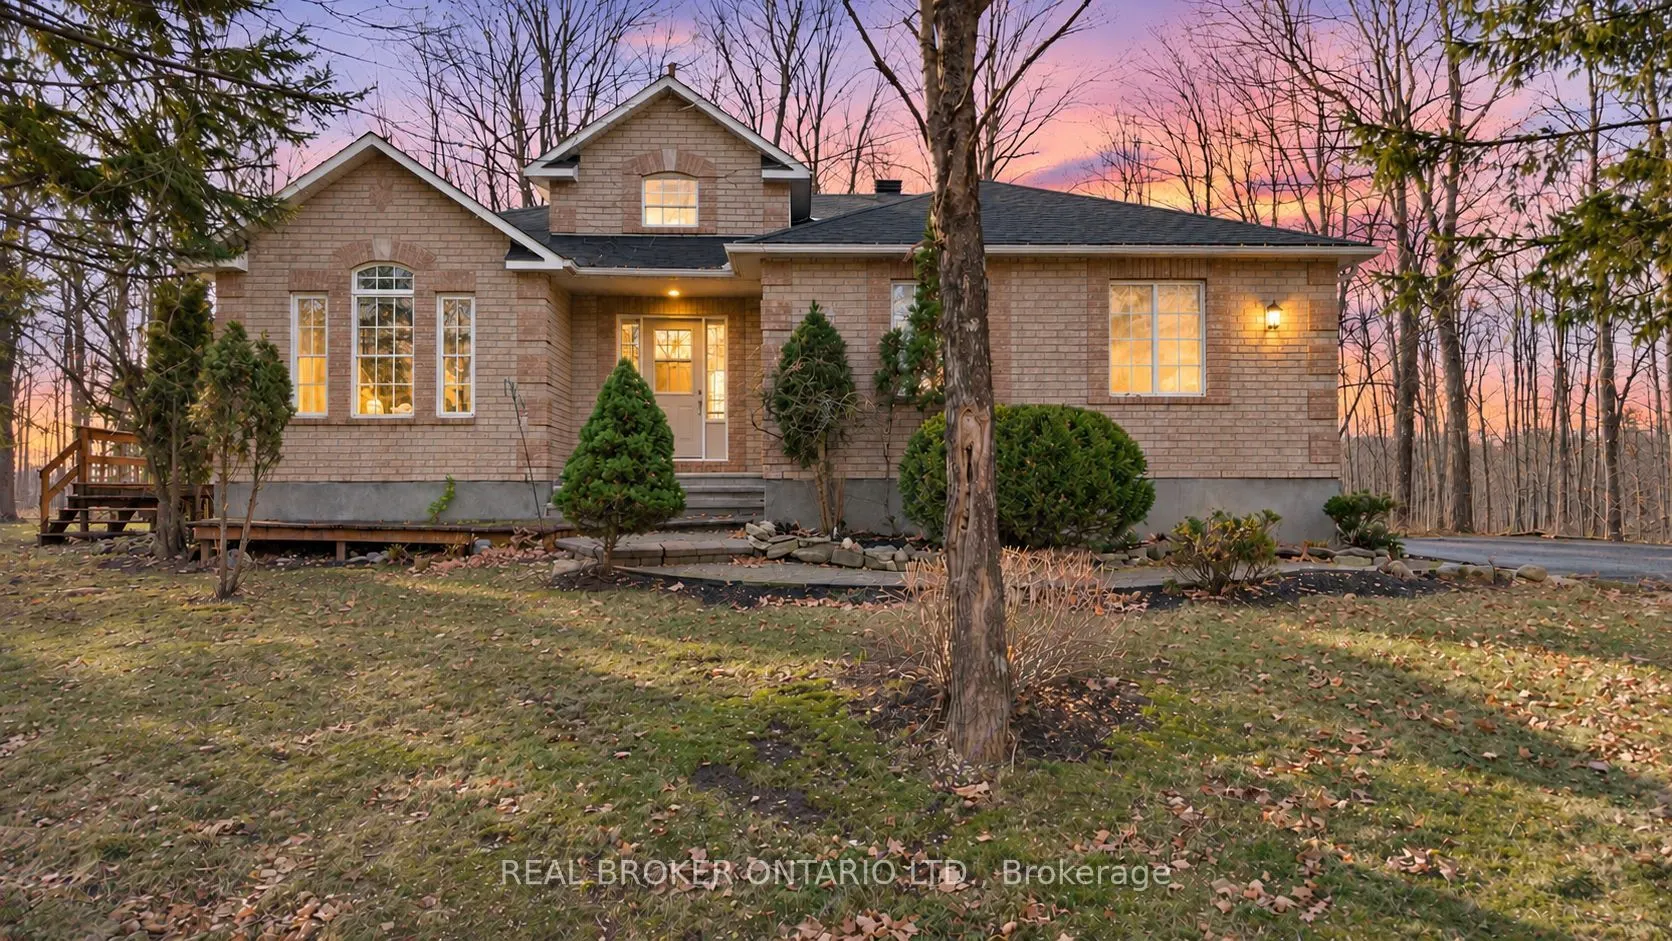
THIS IS A PROPERTY WORTH GETTING EXCITED ABOUT! An exceptional opportunity awaits on one of Beckwith's most coveted streets! Situated on a beautiful 2-acre (approx.) lot just minutes from Carleton Place. The functional layout of this home offers the perfect foundation for those with an eye for desig...n, a vision for its potential and plenty of room to add your personal touch. An inviting brick facade welcomes you home to this 2+1 Bedroom Bungalow with bonus main floor Office/Den. Step inside to discover the grandeur of a soaring Foyer that flows seamlessly into the spacious vaulted Living Room, complete with a cozy propane fireplace. As home design trends embrace a return to more thoughtfully defined living spaces, this traditional layout offers the best of both worlds, featuring a dedicated Dining Room for gathering and entertaining and a welcoming eat-in Kitchen for everyday family life. The spacious Primary Suite overlooks the quaint treed rear yard, boasts 4PC Ensuite & sought after walk-in closet while the Guest Bedroom and 4PC main Bathroom are conveniently located across the hall. The main floor Laundry Room provides access to insulated garage with parking for 2 vehicles. The partially finished Lower Level awaits your personal touch! Endless opportunities for the outdoor enthusiasts await; an abundance of wildlife spotting (deer, foxes, owl) and several neighbourhood trails network to the Ottawa Valley Rail Trail where you can walk, run, snowmobile & ATV.
Full Property Details
Interior
Bedrooms
2
Bedrooms Plus
1
Total Bedrooms
3
Washrooms
2
Square Footage
1500-2000 sqft
Basement
Partially Finished
Heating Source
Propane
Heating Fuel
Forced Air
Air Conditioning
Central Air
Family Room
No
Kitchens
1
Total Kitchens
1
Fireplace Features
Yes
Bedrooms
2
Bedrooms Plus
1
Total Bedrooms
3
Washrooms
2
Square Footage
1500-2000 sqft
Basement
Partially Finished
Heating Source
Propane
Heating Fuel
Forced Air
Air Conditioning
Central Air
Family Room
No
Kitchens
1
Total Kitchens
1
Fireplace Features
Yes
Exterior
Depth
424.9
Front
229.66
Driveway
Inside Entry
Lot Size
230 x 424.9 ft
Pool
None
Parking Spaces
4
Total Parking Spaces
6.00
Parking Description
Attached
Garage Spaces
2
Depth
424.9
Front
229.66
Driveway
Inside Entry
Lot Size
230 x 424.9 ft
Pool
None
Parking Spaces
4
Total Parking Spaces
6.00
Parking Description
Attached
Garage Spaces
2
Building Description
Style
Bungalow-Raised
Home Type
House
Subtype
Detached
Year Built
16-30
Property Orientation
West
Exterior Finish
Vinyl Siding,Brick
Sewers
Septic
Water Supply
Well
Possession Date
No Data
Style
Bungalow-Raised
Home Type
House
Subtype
Detached
Year Built
16-30
Property Orientation
West
Exterior Finish
Vinyl Siding,Brick
Sewers
Septic
Water Supply
Well
Possession Date
No Data
Community
Community
Beckwith Township
Community
Beckwith Township
Taxes & Fees
Taxes
$3,800 /yr
Tax Year
2026
Occupancy
Vacant
Taxes
$3,800 /yr
Tax Year
2026
Occupancy
Vacant
Room Types
Bedroom
-
Dimensions 11.75 x 11.75 feet
138.06 sqft
Bedroom
-
Dimensions 21 x 12.43 feet
261.03 sqft
Foyer
Vaulted Ceiling(s)
Dimensions 14.6 x 12.34 feet
180.16 sqft
Kitchen
-
Dimensions 10.76 x 9.74 feet
104.8 sqft
Living Room
-
Dimensions 15.75 x 13.75 feet
216.56 sqft
Office
-
Dimensions 9.74 x 9.25 feet
90.1 sqft
Primary Bedroom
Walk-In Closet(s), 4 Pc Ensuite
Dimensions 14.6 x 12.17 feet
177.68 sqft
Recreation
-
Dimensions 25.75 x 11.75 feet
302.56 sqft
Similar Properties(No results)
Mortgage Calculator
Calculate your estimated monthly mortgage payment
Price
$824,900
$
%
%
Monthly payment
By clicking Save, we will calculate your estimated mortgage for all properties using the saved values (down payment percentage, interest rate, and amortization).
The accuracy and applicability of this calculator are not guaranteed.