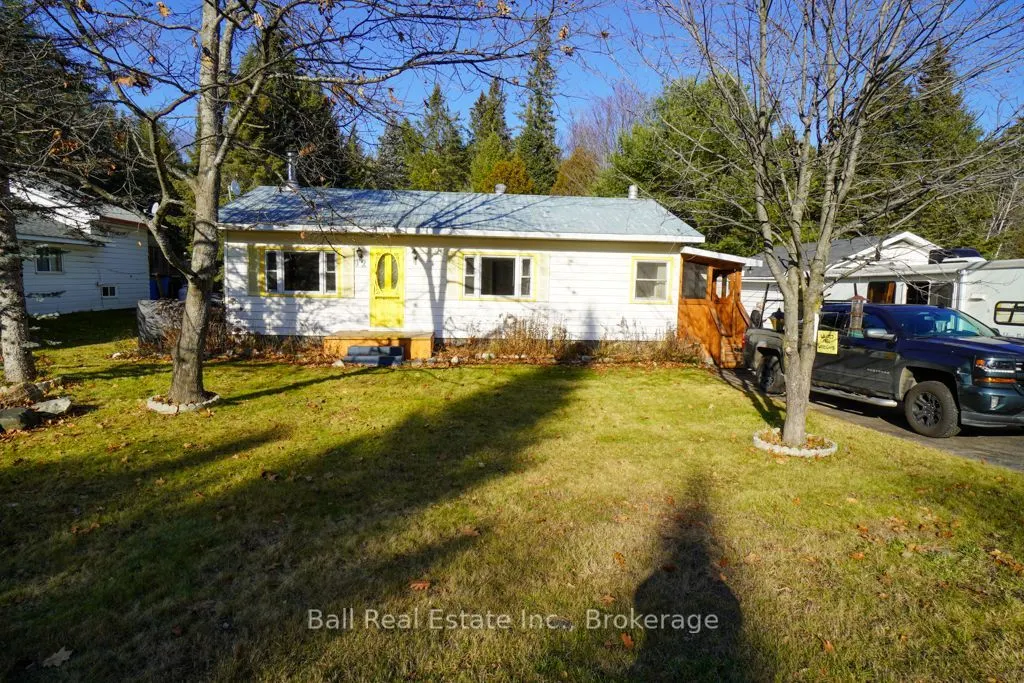
Discover comfortable living and a little country charm right in the town of Bancroft! This inviting two-bedroom bungalow offers convenience, warmth, and plenty of unique features, making it an ideal home for retirees, downsizers, or anyone looking to enjoy a relaxed lifestyle close to local amenitie...s. The home features two bedrooms, one full bathroom and an additional half bath, along with a potential granny suite or extra living space tucked away in the rear room-perfect for guests, extended family, or a hobby room. Enjoy the covered front entrance and a lovely covered, screened-in room overlooking the backyard, offering the perfect spot to relax, enjoy your morning coffee, or unwind on a summer evening. Comfort is well taken care of with a propane furnace, central air conditioning, and an airtight wood stove in the living room, adding warmth and cozy atmosphere throughout the cooler months. Outside, the level backyard offers raised garden beds for those who enjoy gardening, two storage sheds, and a dedicated wood storage area. A 24 x 22 garage provides ample space for parking, storage, or workshop use. Adding to the property's charm, a small stream meanders near the back of the property, with a bridge providing easy access across-creating a peaceful and picturesque setting right in town. Whether you're looking to downsize, retire, or simply enjoy a comfortable home with a little extra character, this property offers a wonderful combination of convenience, outdoor enjoyment, and practical living, all within close proximity to Bancroft's shops, services, and amenities.
Full Property Details
Interior
Bedrooms
2
Total Bedrooms
2
Washrooms
2
Square Footage
1100-1500 sqft
Basement
Crawl Space
Heating Source
Propane
Heating Fuel
Forced Air
Air Conditioning
Central Air
Family Room
No
Kitchens
1
Total Kitchens
1
Fireplace Features
Yes
Bedrooms
2
Total Bedrooms
2
Washrooms
2
Square Footage
1100-1500 sqft
Basement
Crawl Space
Heating Source
Propane
Heating Fuel
Forced Air
Air Conditioning
Central Air
Family Room
No
Kitchens
1
Total Kitchens
1
Fireplace Features
Yes
Exterior
Depth
300.0
Front
105.0
Acreage
.50-1.99
Driveway
Private Triple
Lot Size
105 x 300.0 ft
Pool
None
Parking Spaces
4
Total Parking Spaces
5.00
Parking Description
Detached
Garage Spaces
1
Zoning
Residential
Depth
300.0
Front
105.0
Acreage
.50-1.99
Driveway
Private Triple
Lot Size
105 x 300.0 ft
Pool
None
Parking Spaces
4
Total Parking Spaces
5.00
Parking Description
Detached
Garage Spaces
1
Zoning
Residential
Building Description
Style
Bungalow
Home Type
House
Subtype
Detached
Property Orientation
North
Exterior Finish
Vinyl Siding
Sewers
Sewer
Water Supply
Municipal
Possession Date
No Data
Style
Bungalow
Home Type
House
Subtype
Detached
Property Orientation
North
Exterior Finish
Vinyl Siding
Sewers
Sewer
Water Supply
Municipal
Possession Date
No Data
Community
Community
Bancroft Ward
Community
Bancroft Ward
Taxes & Fees
Taxes
$2,711.08 /yr
Tax Year
2026
Occupancy
Owner
Taxes
$2,711.08 /yr
Tax Year
2026
Occupancy
Owner
Room Types
Bathroom
-
Dimensions 4.27 x 4.55 feet
19.43 sqft
Bathroom
-
Dimensions 6.89 x 4.79 feet
33 sqft
Bedroom 2
-
Dimensions 10.47 x 10.88 feet
113.91 sqft
Kitchen
-
Dimensions 11.12 x 9.28 feet
103.19 sqft
Laundry
-
Dimensions 5.46 x 21 feet
114.66 sqft
Living Room
-
Dimensions 26.25 x 12.14 feet
318.68 sqft
Office
-
Dimensions 7.77 x 11.65 feet
90.52 sqft
Primary Bedroom
-
Dimensions 10.4 x 10.27 feet
106.81 sqft
Utility Room
-
Dimensions 5.25 x 10.79 feet
56.65 sqft
Similar Properties(No results)
Mortgage Calculator
Calculate your estimated monthly mortgage payment
Price
$329,900
$
%
%
Monthly payment
By clicking Save, we will calculate your estimated mortgage for all properties using the saved values (down payment percentage, interest rate, and amortization).
The accuracy and applicability of this calculator are not guaranteed.