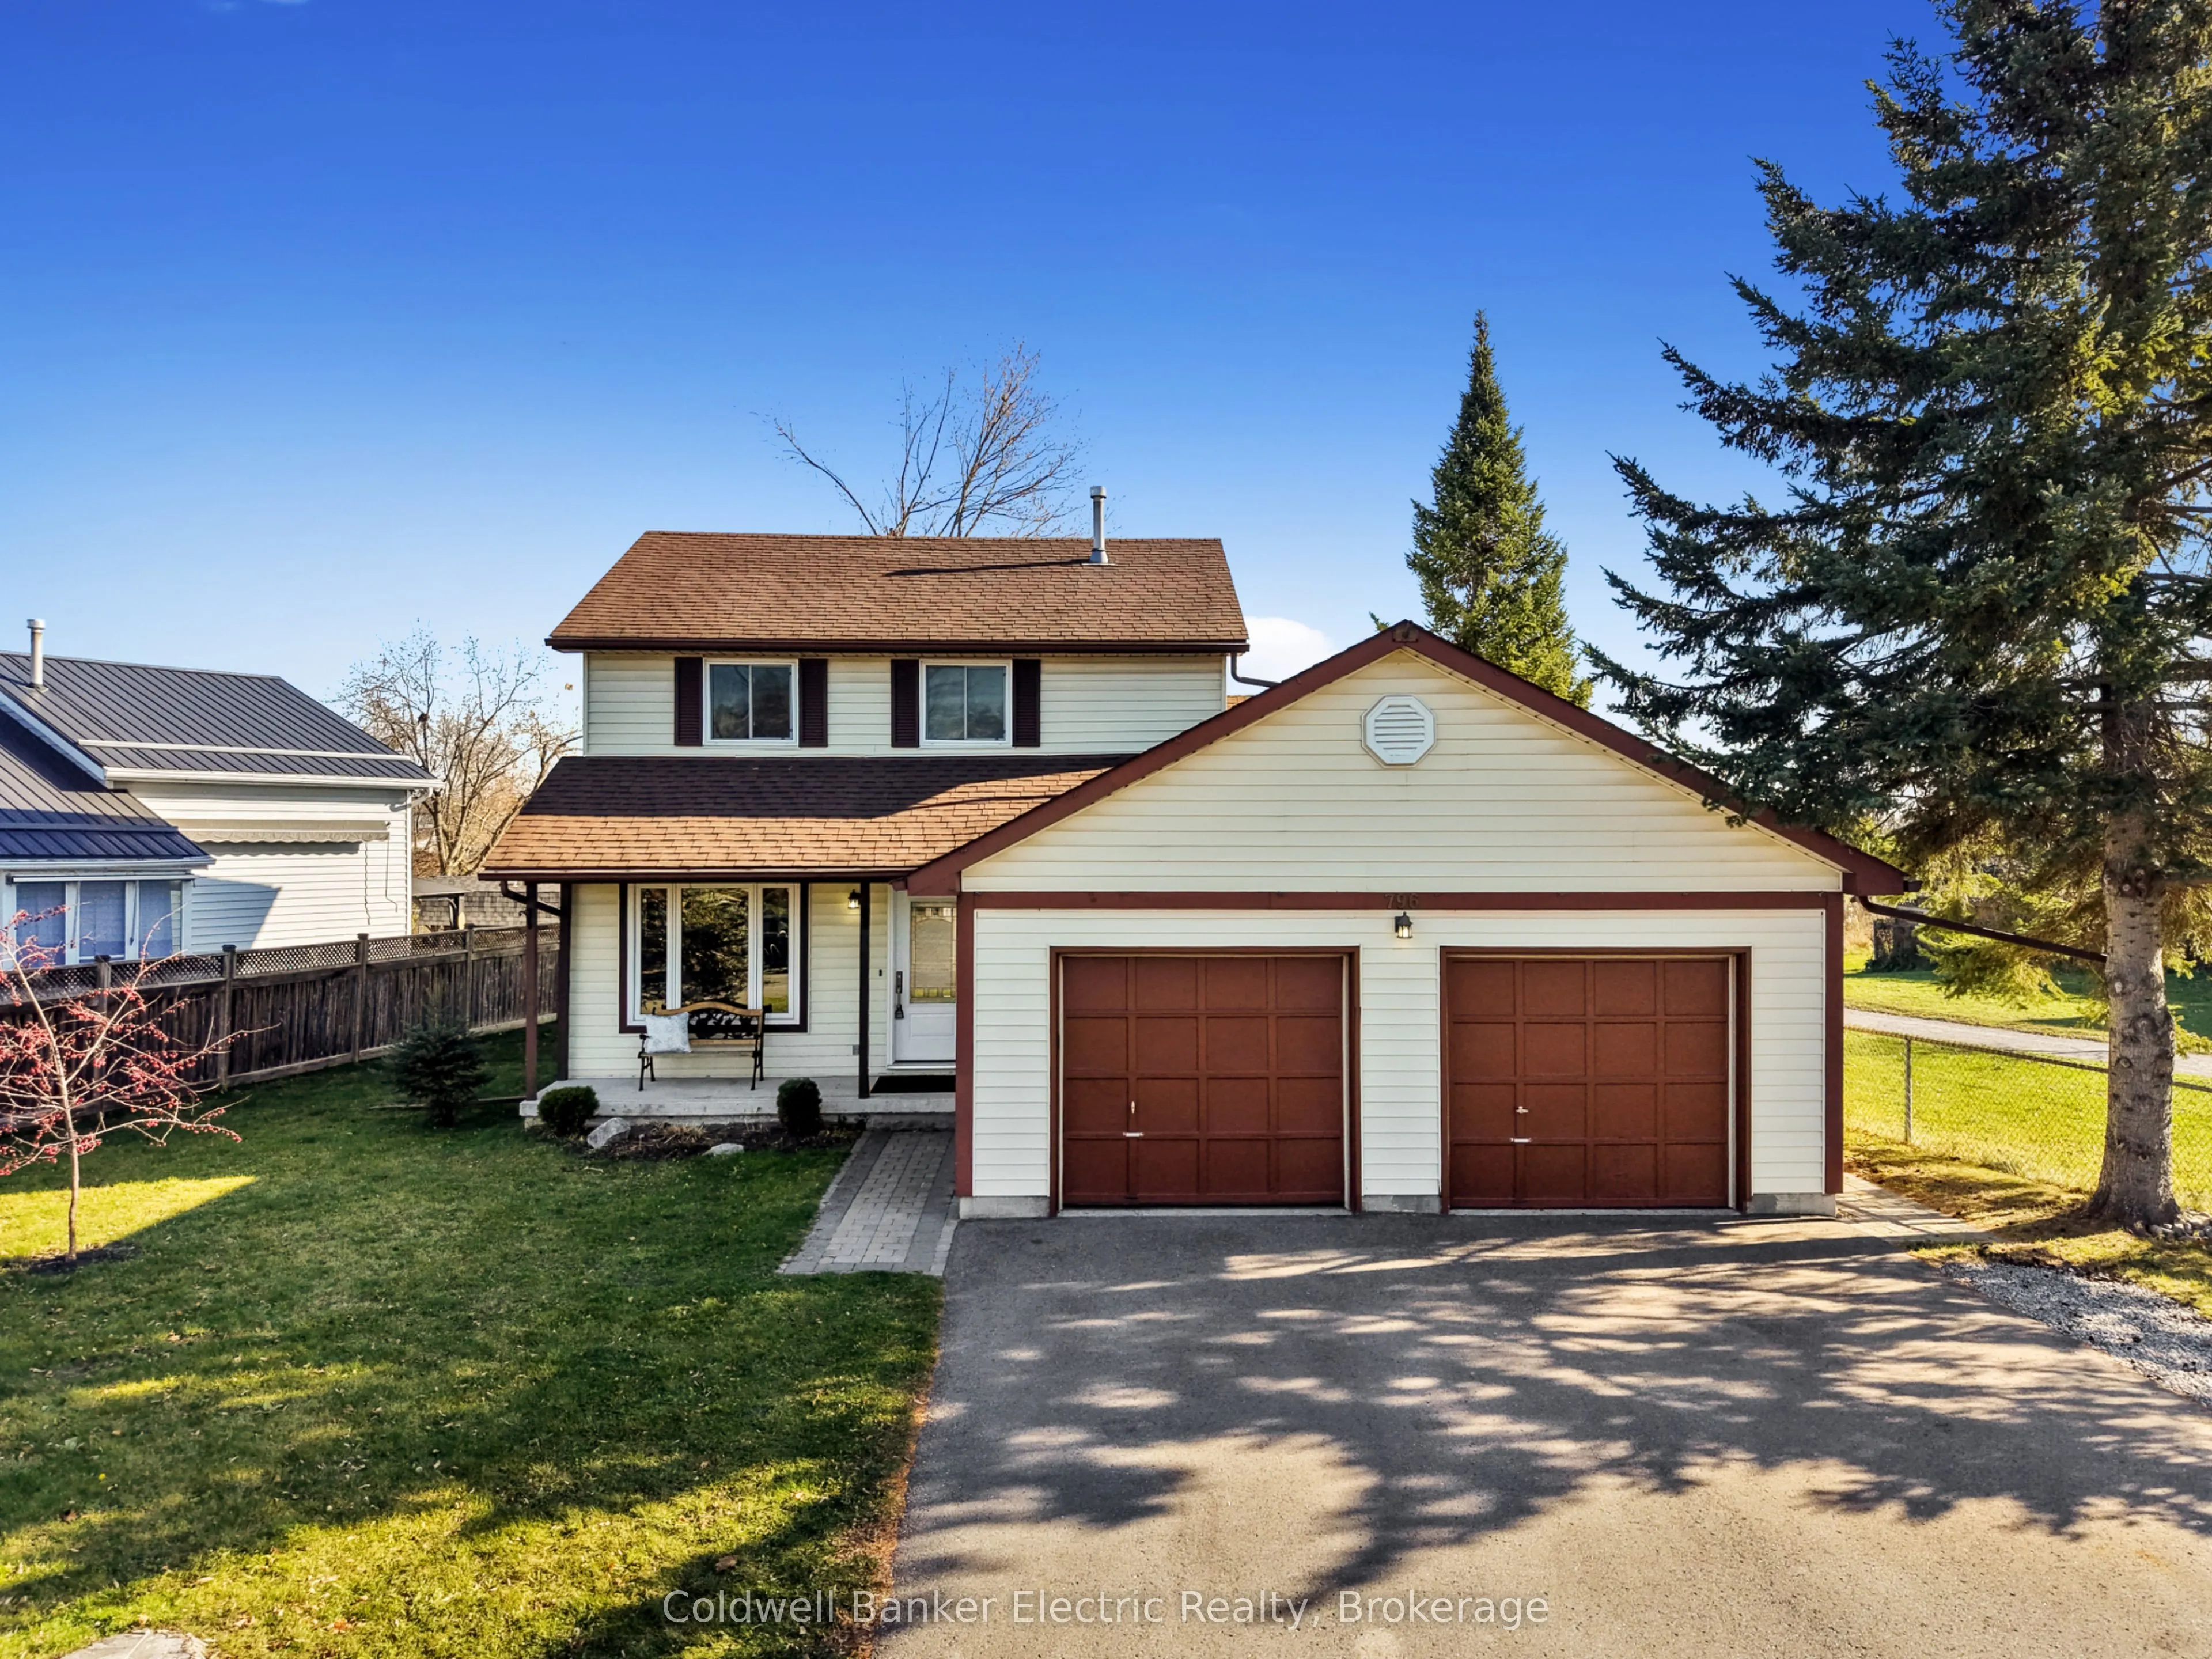
Welcome to this beautiful family home nestled on a generous lot with 82 feet of frontage in a quiet, family-friendly neighbourhood in the desirable southeast end of town. The home offers an exceptional layout, plenty of living space and a legal, self-contained one-bedroom basement apartment. The bri...ght and inviting family room at the back of the home has large windows that fill the space with natural light and provide a beautiful view of the green space behind the home. There is also a patio door to a lovely deck which is the perfect spot to watch the beautiful morning sunrise. The kitchen, living room and dining room flow nicely together and are perfect for entertaining. With three bedrooms, three bathrooms, a double-car garage and ample storage, there is room for everyone and everything. The private and spacious backyard is ideal for family gatherings, barbecue's, and enjoying time with the kids. The large one bedroom legal basement apartment offers excellent flexibility for extended family, multigenerational living or rental income. Enjoy the convenience of nearby parks, schools, public transit and easy access to Highway 115. It is an ideal location for commuters. A spacious home, a fantastic family neighbourhood and income potential - all in one exceptional property!
Full Property Details
Interior
Bedrooms
3
Bedrooms Plus
1
Total Bedrooms
4
Washrooms
3
Square Footage
1500-2000 sqft
Basement
Finished,Apartment
Heating Source
Gas
Heating Fuel
Forced Air
Air Conditioning
Central Air
Family Room
Yes
Kitchens
1
Kitchens Plus
1
Total Kitchens
2
Fireplace Features
No
Bedrooms
3
Bedrooms Plus
1
Total Bedrooms
4
Washrooms
3
Square Footage
1500-2000 sqft
Basement
Finished,Apartment
Heating Source
Gas
Heating Fuel
Forced Air
Air Conditioning
Central Air
Family Room
Yes
Kitchens
1
Kitchens Plus
1
Total Kitchens
2
Fireplace Features
No
Exterior
Depth
109.98
Front
82.91
Driveway
Private Double
Lot Size
83 x 109.98 ft
Pool
None
Parking Spaces
4
Total Parking Spaces
6.00
Parking Description
Attached
Garage Spaces
2
Depth
109.98
Front
82.91
Driveway
Private Double
Lot Size
83 x 109.98 ft
Pool
None
Parking Spaces
4
Total Parking Spaces
6.00
Parking Description
Attached
Garage Spaces
2
Building Description
Style
2-Storey
Home Type
House
Subtype
Detached
Property Orientation
East
Exterior Finish
Vinyl Siding
Sewers
Sewer
Water Supply
Municipal
Possession Date
2/25/2027
Style
2-Storey
Home Type
House
Subtype
Detached
Property Orientation
East
Exterior Finish
Vinyl Siding
Sewers
Sewer
Water Supply
Municipal
Possession Date
2/25/2027
Community
Community
Ashburnham Ward 4
Community
Ashburnham Ward 4
Taxes & Fees
Taxes
$5,688 /yr
Tax Year
2026
Occupancy
Owner
Taxes
$5,688 /yr
Tax Year
2026
Occupancy
Owner
Room Types
Bedroom
-
Dimensions 13.19 x 9.78 feet
129 sqft
Bedroom
-
Dimensions 8.46 x 9.78 feet
82.74 sqft
Bedroom
-
Dimensions 9.15 x 11.81 feet
108.06 sqft
Dining Room
-
Dimensions 10.04 x 9.97 feet
100.1 sqft
Family Room
-
Dimensions 24.08 x 10.17 feet
244.89 sqft
Kitchen
-
Dimensions 10.56 x 9.81 feet
103.59 sqft
Kitchen
-
Dimensions 13.71 x 10.27 feet
140.8 sqft
Living Room
-
Dimensions 10.04 x 14.67 feet
147.29 sqft
Living Room
-
Dimensions 10.89 x 14.67 feet
159.76 sqft
Other
-
Dimensions 10.73 x 3.31 feet
35.52 sqft
Primary Bedroom
-
Dimensions 12.7 x 9.78 feet
124.21 sqft
Utility Room
-
Dimensions 8.3 x 8.14 feet
67.56 sqft
Similar Properties(No results)
Mortgage Calculator
Calculate your estimated monthly mortgage payment
Price
$624,900
$
%
%
Monthly payment
By clicking Save, we will calculate your estimated mortgage for all properties using the saved values (down payment percentage, interest rate, and amortization).
The accuracy and applicability of this calculator are not guaranteed.