Sign In or Create a Free Account to see full details of this property
Key Facts
Key facts for 2601 Needham Crescent
Property Type
House, Bungalow
Parking
None 0 garage, 4 parking
MLS #
X14175150
Size
700-1100 sqft
Basement
Apartment,Full,Finished
Listed on
2026-11-12
Lot size
53 x 100.0
Tax
$5,124 /yr
Days on Market
1
Approximate Age
-
Maintenance Fee
-
Description
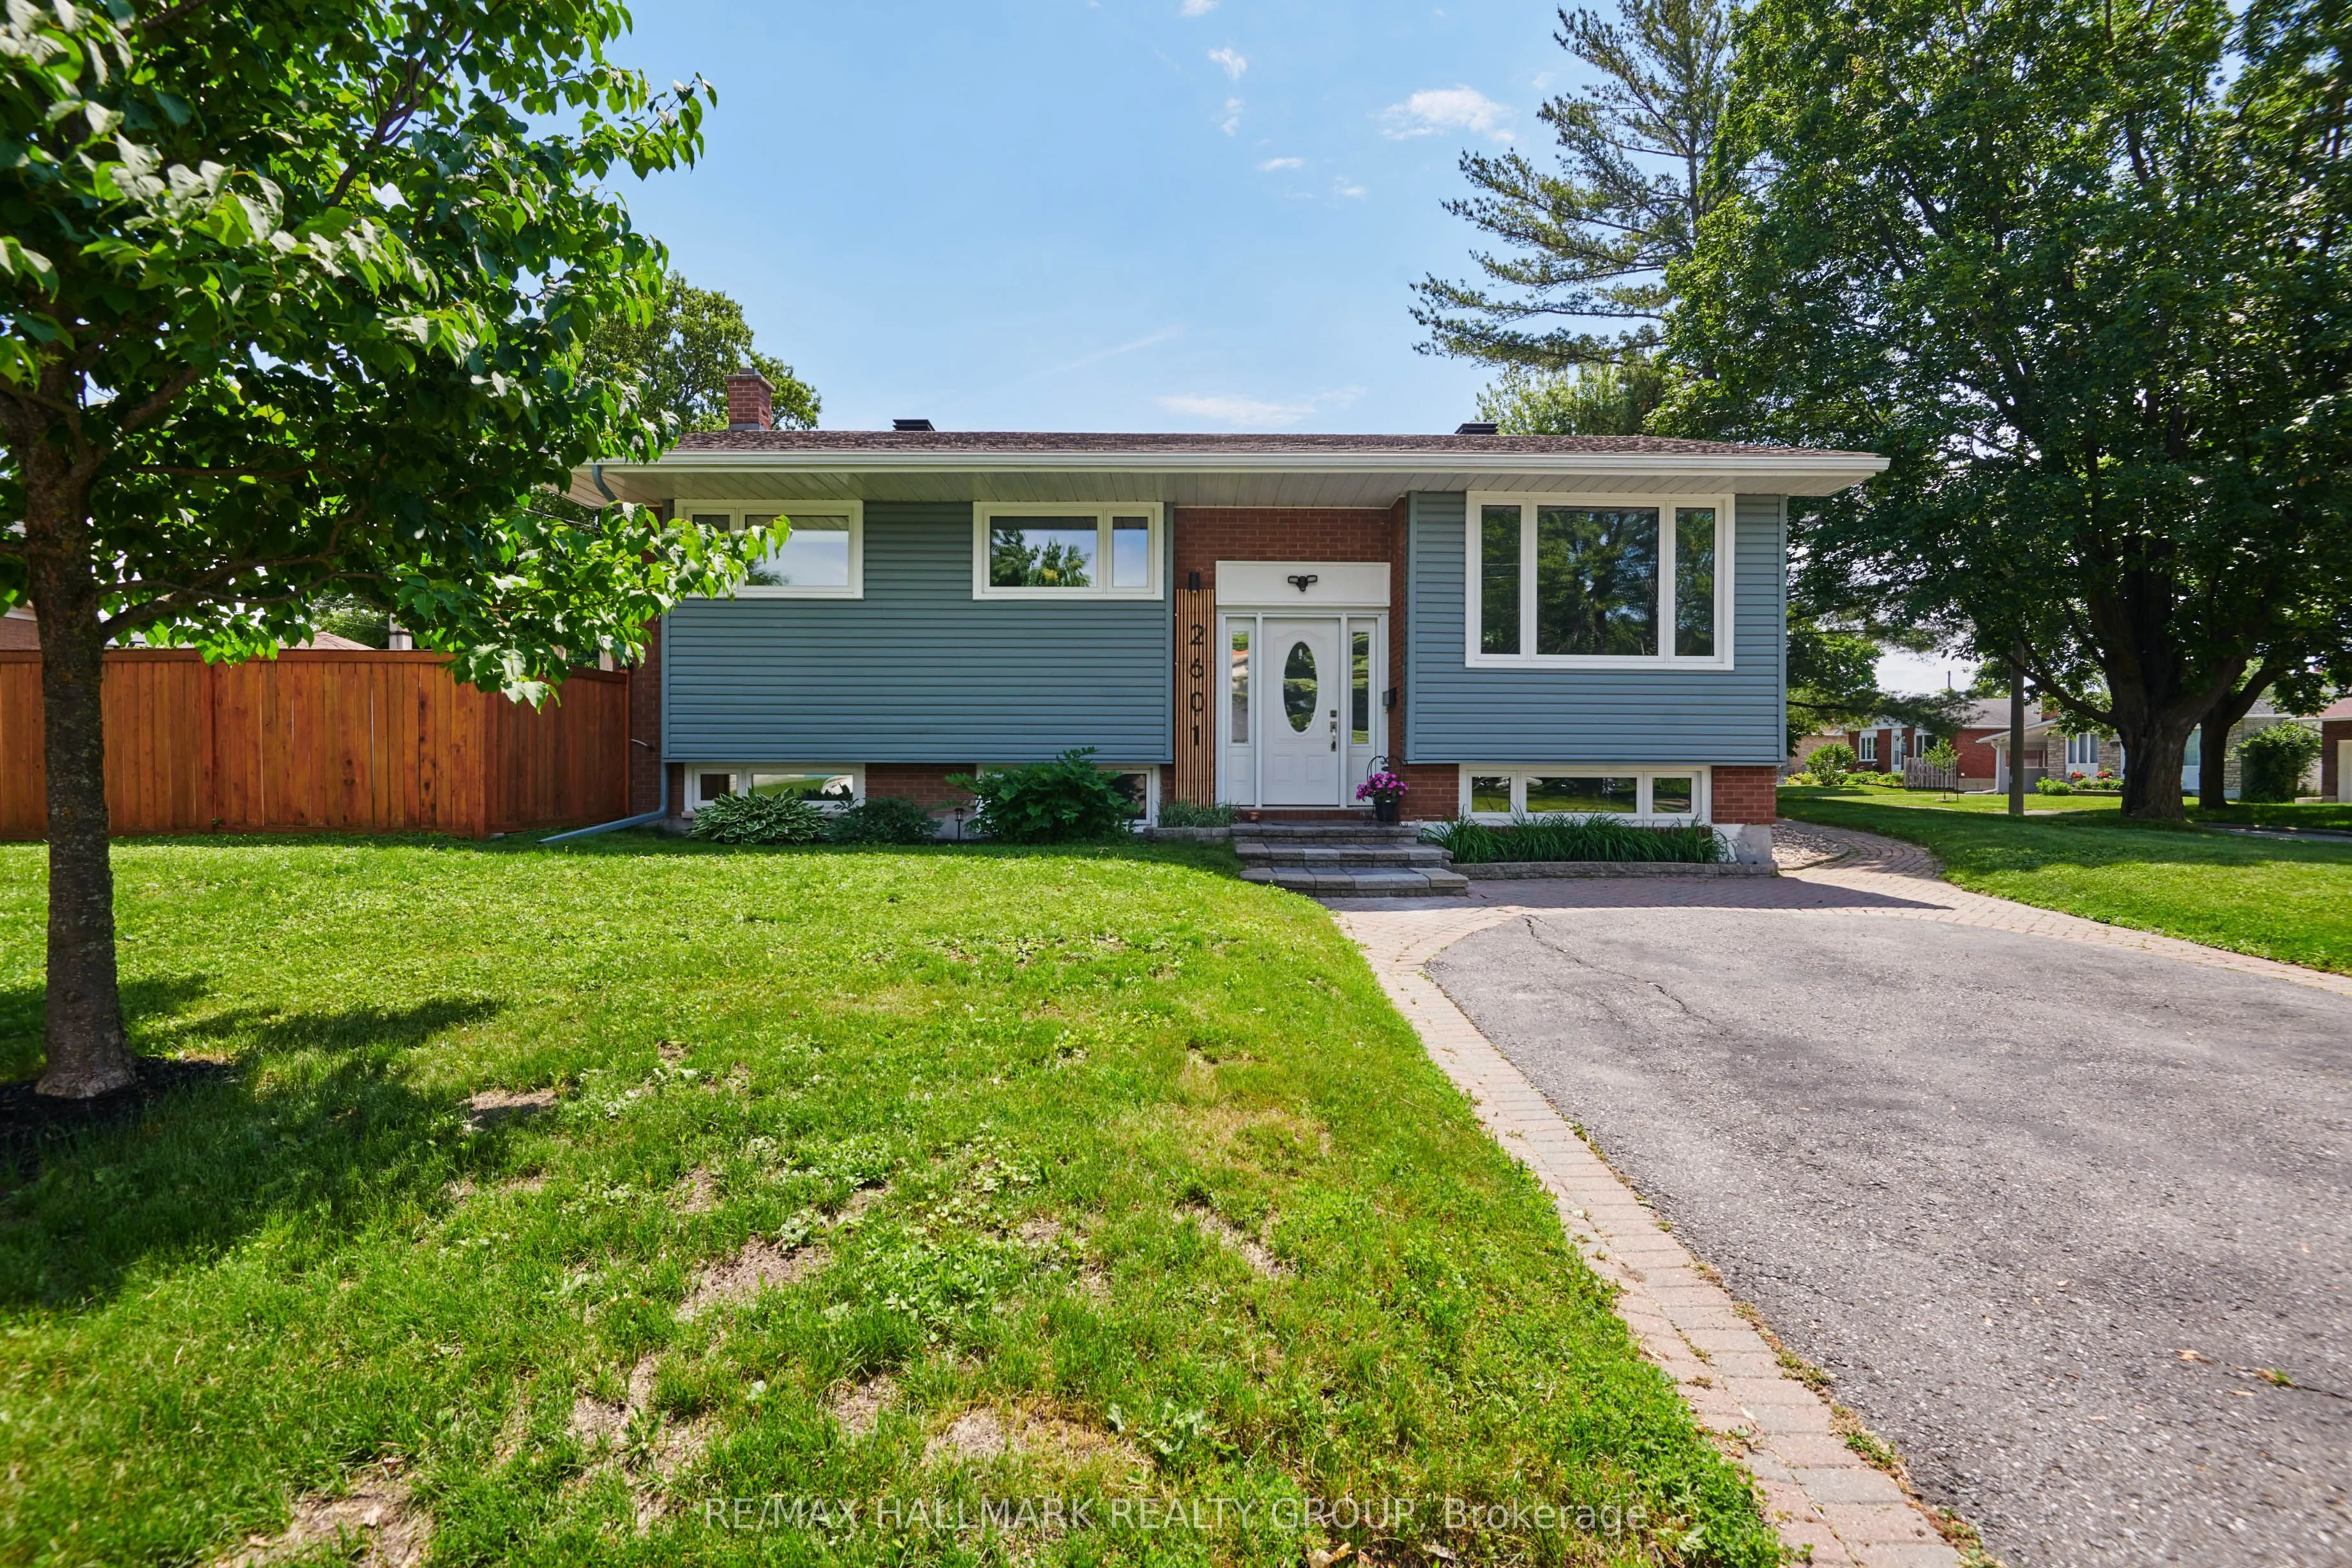
Welcome to this beautifully updated bungalow offering modern living, income potential, and exceptional flexibility in a convenient central Ottawa location! The bright, open-concept main level features a renovated kitchen with quartz countertops, updated cabinetry, and a spacious living and dining ar...ea. Luxury vinyl plank flooring flows throughout the principal living spaces and bedrooms, while the updated bathroom features a tiled shower and modern finishes. The primary bedroom offers a walk-in closet with convenient access to the main-floor laundry area. The fully finished lower level features a self-contained suite with a separate kitchen complete with quartz countertops, a spacious bedroom with built-in storage and an egress window, and a full bathroom with a large shower. Ideal for multigenerational living, extended family, or potential rental income. Numerous improvements include updated kitchens and bathrooms (2019), luxury vinyl plank flooring (2021), whole-home surge protection (2022), enhanced attic insulation (2023), triple-glazed windows (2024), a generator transfer switch (2024), and exterior painting (2025). Outside, enjoy a private, fully fenced backyard and driveway parking for 4 vehicles. Conveniently located near Carleton University, the O-Train, Dow's Lake, parks, schools, hospitals, cycling paths, and downtown Ottawa. With N2D zoning offering potential redevelopment opportunities, this versatile property is an excellent option for homeowners and investors alike. Move-in ready with the added benefit of income potential!
Full Property Details
Interior
Bedrooms
2
Bedrooms Plus
1
Total Bedrooms
3
Washrooms
3
Square Footage
700-1100 sqft
Basement
Apartment,Full,Finished
Heating Source
Gas
Heating Fuel
Forced Air
Air Conditioning
Central Air
Family Room
No
Kitchens
1
Kitchens Plus
1
Total Kitchens
2
Fireplace Features
No
Bedrooms
2
Bedrooms Plus
1
Total Bedrooms
3
Washrooms
3
Square Footage
700-1100 sqft
Basement
Apartment,Full,Finished
Heating Source
Gas
Heating Fuel
Forced Air
Air Conditioning
Central Air
Family Room
No
Kitchens
1
Kitchens Plus
1
Total Kitchens
2
Fireplace Features
No
Exterior
Depth
100.0
Front
53.0
Lot Size
53 x 100.0 ft
Pool
None
Parking Spaces
4
Total Parking Spaces
4.00
Parking Description
None
Garage Spaces
0
Depth
100.0
Front
53.0
Lot Size
53 x 100.0 ft
Pool
None
Parking Spaces
4
Total Parking Spaces
4.00
Parking Description
None
Garage Spaces
0
Building Description
Style
Bungalow
Home Type
House
Subtype
Detached
Property Orientation
East
Exterior Finish
Brick,Vinyl Siding
Sewers
Sewer
Water Supply
Municipal
Possession Date
No Data
Style
Bungalow
Home Type
House
Subtype
Detached
Property Orientation
East
Exterior Finish
Brick,Vinyl Siding
Sewers
Sewer
Water Supply
Municipal
Possession Date
No Data
Community
Community
Brookfield Gardens
Community
Brookfield Gardens
Taxes & Fees
Taxes
$5,124 /yr
Tax Year
2026
Occupancy
Owner
Taxes
$5,124 /yr
Tax Year
2026
Occupancy
Owner
Room Types
Bedroom
-
Dimensions 15.98 x 9.91 feet
158.36 sqft
Bedroom 2
-
Dimensions 12.37 x 8.1 feet
100.2 sqft
Dining Room
-
Dimensions 12.17 x 8.4 feet
102.23 sqft
Kitchen
-
Dimensions 14.6 x 12.96 feet
189.22 sqft
Kitchen
-
Dimensions 15.29 x 8.96 feet
137 sqft
Living Room
-
Dimensions 14.11 x 12.7 feet
179.2 sqft
Primary Bedroom
-
Dimensions 12.37 x 11.02 feet
136.32 sqft
Recreation
-
Dimensions 12.6 x 10.63 feet
133.94 sqft
Similar Properties(No results)
Mortgage Calculator
Calculate your estimated monthly mortgage payment
Price
$749,900
$
%
%
Monthly payment
By clicking Save, we will calculate your estimated mortgage for all properties using the saved values (down payment percentage, interest rate, and amortization).
The accuracy and applicability of this calculator are not guaranteed.