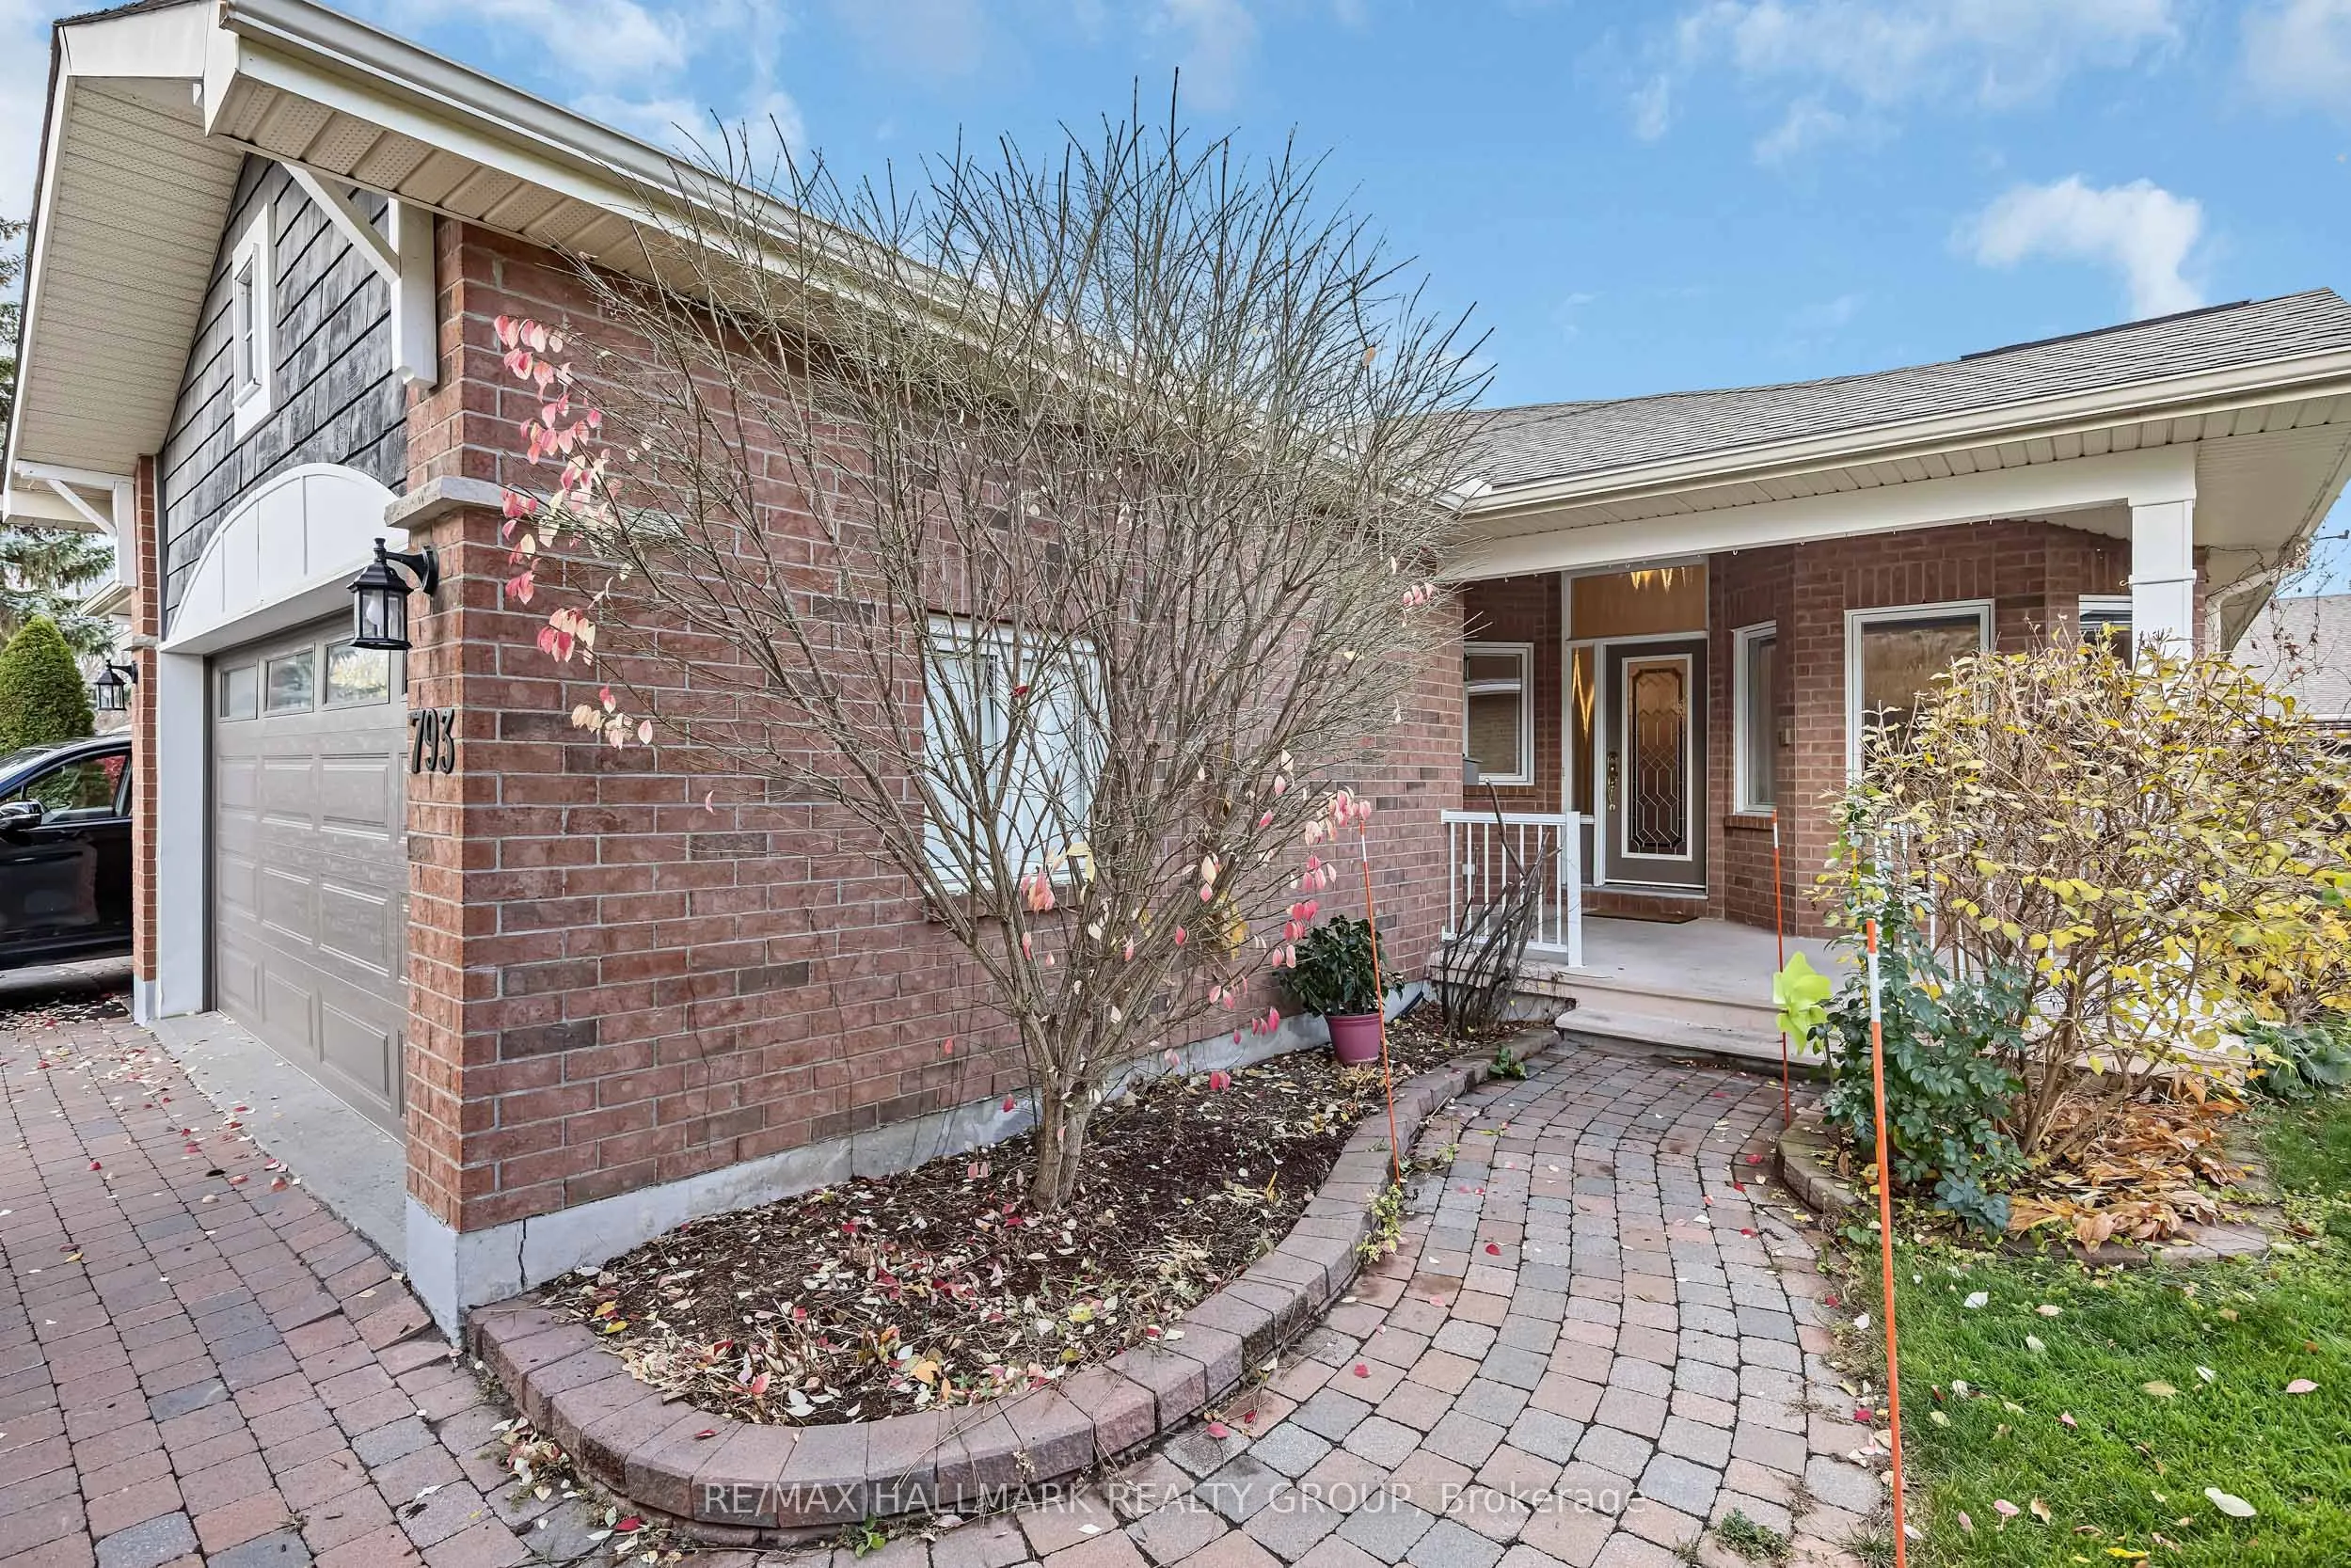
Welcome to this full-brick, semi-detached bungalow in Riverside South's adult lifestyle community. With 2+2 bedrooms and three full bathrooms, it offers comfortable main-floor living and plenty of space for guests and flex space. High ceilings and hardwood floors give the main level an open, invitin...g feel, while a gas fireplace adds warmth to the living room. You'll also find a bright sunroom and convenient main-floor laundry. The finished lower level has high ceilings of its own, a family room with a second gas fireplace, two additional bedrooms, and an in-law suite with a kitchenette and its own laundry. Enjoy a morning coffee or an evening with friends on the back patio. The community clubhouse offers a place to connect with neighbours. A two-car garage and driveway parking for two more vehicles add everyday convenience, while shopping and LRT access are close by.
Full Property Details
Interior
Bedrooms
2
Bedrooms Plus
2
Total Bedrooms
4
Washrooms
3
Square Footage
1100-1500 sqft
Basement
Full,Finished
Heating Source
Gas
Heating Fuel
Forced Air
Air Conditioning
Central Air
Family Room
No
Kitchens
1
Kitchens Plus
1
Total Kitchens
2
Fireplace Features
Yes
Bedrooms
2
Bedrooms Plus
2
Total Bedrooms
4
Washrooms
3
Square Footage
1100-1500 sqft
Basement
Full,Finished
Heating Source
Gas
Heating Fuel
Forced Air
Air Conditioning
Central Air
Family Room
No
Kitchens
1
Kitchens Plus
1
Total Kitchens
2
Fireplace Features
Yes
Exterior
Depth
105.31
Front
41.57
Driveway
Lane
Lot Size
42 x 105.31 ft
Pool
None
Parking Spaces
2
Total Parking Spaces
4.00
Parking Description
Attached
Garage Spaces
2
Depth
105.31
Front
41.57
Driveway
Lane
Lot Size
42 x 105.31 ft
Pool
None
Parking Spaces
2
Total Parking Spaces
4.00
Parking Description
Attached
Garage Spaces
2
Building Description
Style
Bungalow
Home Type
House
Subtype
Semi-Detached
Year Built
16-30
Property Orientation
West
Exterior Finish
Brick,Shingle
Sewers
Sewer
Water Supply
Municipal
Possession Date
12/1/2026
Style
Bungalow
Home Type
House
Subtype
Semi-Detached
Year Built
16-30
Property Orientation
West
Exterior Finish
Brick,Shingle
Sewers
Sewer
Water Supply
Municipal
Possession Date
12/1/2026
Community
Community
Riverside South/Gloucester Glen
Community
Riverside South/Gloucester Glen
Taxes & Fees
Taxes
$6,080 /yr
Tax Year
2026
Occupancy
Vacant
Taxes
$6,080 /yr
Tax Year
2026
Occupancy
Vacant
Room Types
Bedroom 2
-
Dimensions 12.93 x 17.36 feet
224.46 sqft
Bedroom 3
-
Dimensions 11.81 x 9.84 feet
116.21 sqft
Bedroom 4
-
Dimensions 11.71 x 15.42 feet
180.57 sqft
Dining Room
-
Dimensions 9.94 x 12.14 feet
120.67 sqft
Family Room
-
Dimensions 18.83 x 11.58 feet
218.05 sqft
Foyer
-
Dimensions 6.46 x 6.07 feet
39.21 sqft
Kitchen
-
Dimensions 10.4 x 18.11 feet
188.34 sqft
Kitchen
-
Dimensions 22.57 x 9.71 feet
219.15 sqft
Laundry
-
Dimensions 12.2 x 15.03 feet
183.37 sqft
Laundry
-
Dimensions 4.95 x 5.64 feet
27.92 sqft
Living Room
-
Dimensions 11.45 x 1833.99 feet
20999.19 sqft
Primary Bedroom
-
Dimensions 15.16 x 10.96 feet
166.15 sqft
Similar Properties(No results)
Mortgage Calculator
Calculate your estimated monthly mortgage payment
Price
$674,900
$
%
%
Monthly payment
By clicking Save, we will calculate your estimated mortgage for all properties using the saved values (down payment percentage, interest rate, and amortization).
The accuracy and applicability of this calculator are not guaranteed.