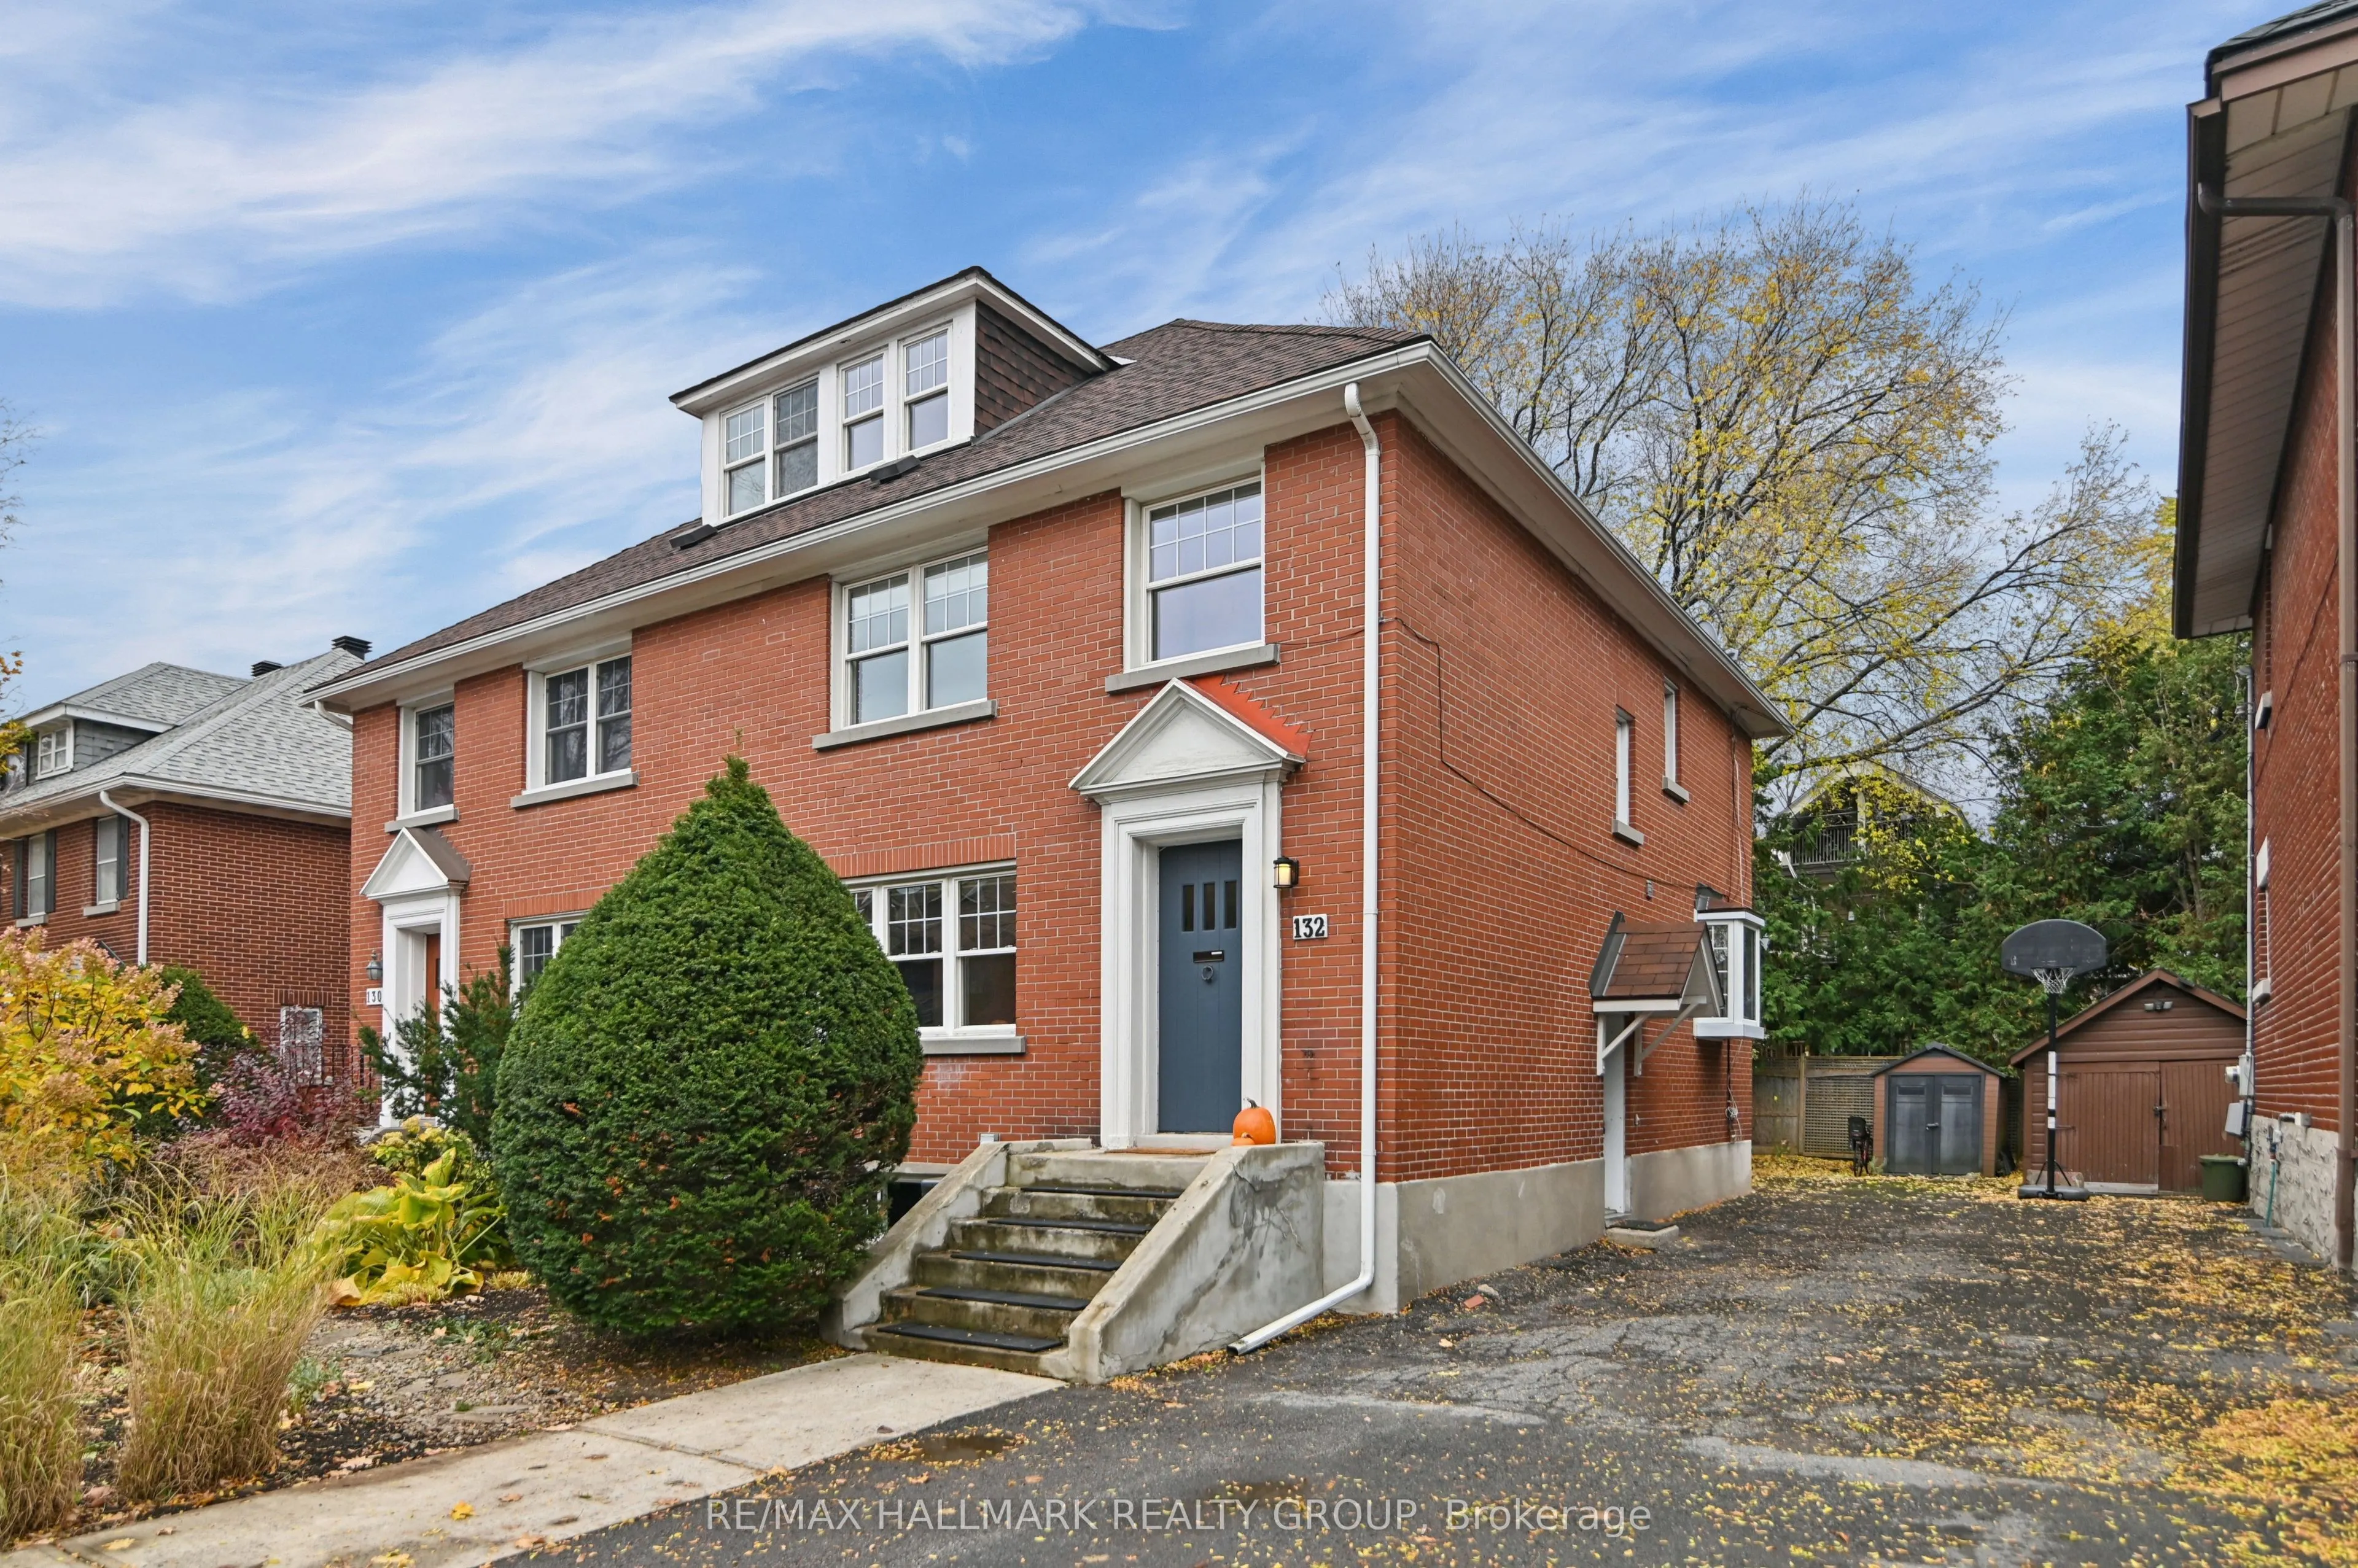
Exceptional 3-storey brick semi-detached home in the heart of the Glebe, beautifully renovated while preserving its timeless character. Perfectly central, with access to Queensway, short trip to Little Italy, Dows Lake and Lansdowne. You're steps from the Glebe's shops, cafés, restaurants, excellent... schools and parks. Inside, 4 bedrooms and 3 full bathrooms plus a main-floor powder room blend elegant finishes with modern comfort. Hardwood flows through the principal rooms, including spacious living and dining areas and a generous family room with LED pot lighting. The renovated kitchen offers bamboo cabinetry, quartz countertops, an oversized undermount sink and a terrace door to the south-facing garden. Upstairs, 3 bedrooms and a renovated main bathroom with glass shower and period-style pedestal sink. The spacious primary fits king-sized furnishings and has wall-to-wall organized closets and a new 4-piece ensuite with heated floors, double vanity and oversized glass shower. The third floor offers a charming fourth bedroom, ideal as a guest retreat or office, with attic access and future expansion potential (subject to approvals).The finished lower level adds a media room or gym, a full bathroom, laundry and ample storage. Enjoy the south-facing deck and garden, perfect for entertaining. A rare chance at sophisticated urban living in one of Ottawa's most desirable neighbourhoods. Renovations: Ensuite (2022), main floor open concept/pot lights (2022), full kitchen (2025), updated electrical (2021/2025), basement bathroom (2025), backyard interlock (2022).
By clicking Save, we will calculate your estimated mortgage for all properties using the saved values (down payment percentage, interest rate, and amortization).
The accuracy and applicability of this calculator are not guaranteed.