Sign In or Create a Free Account to see full details of this property
Key Facts
Key facts for 172 Niagara Street
Property Type
House, 2-Storey
Parking
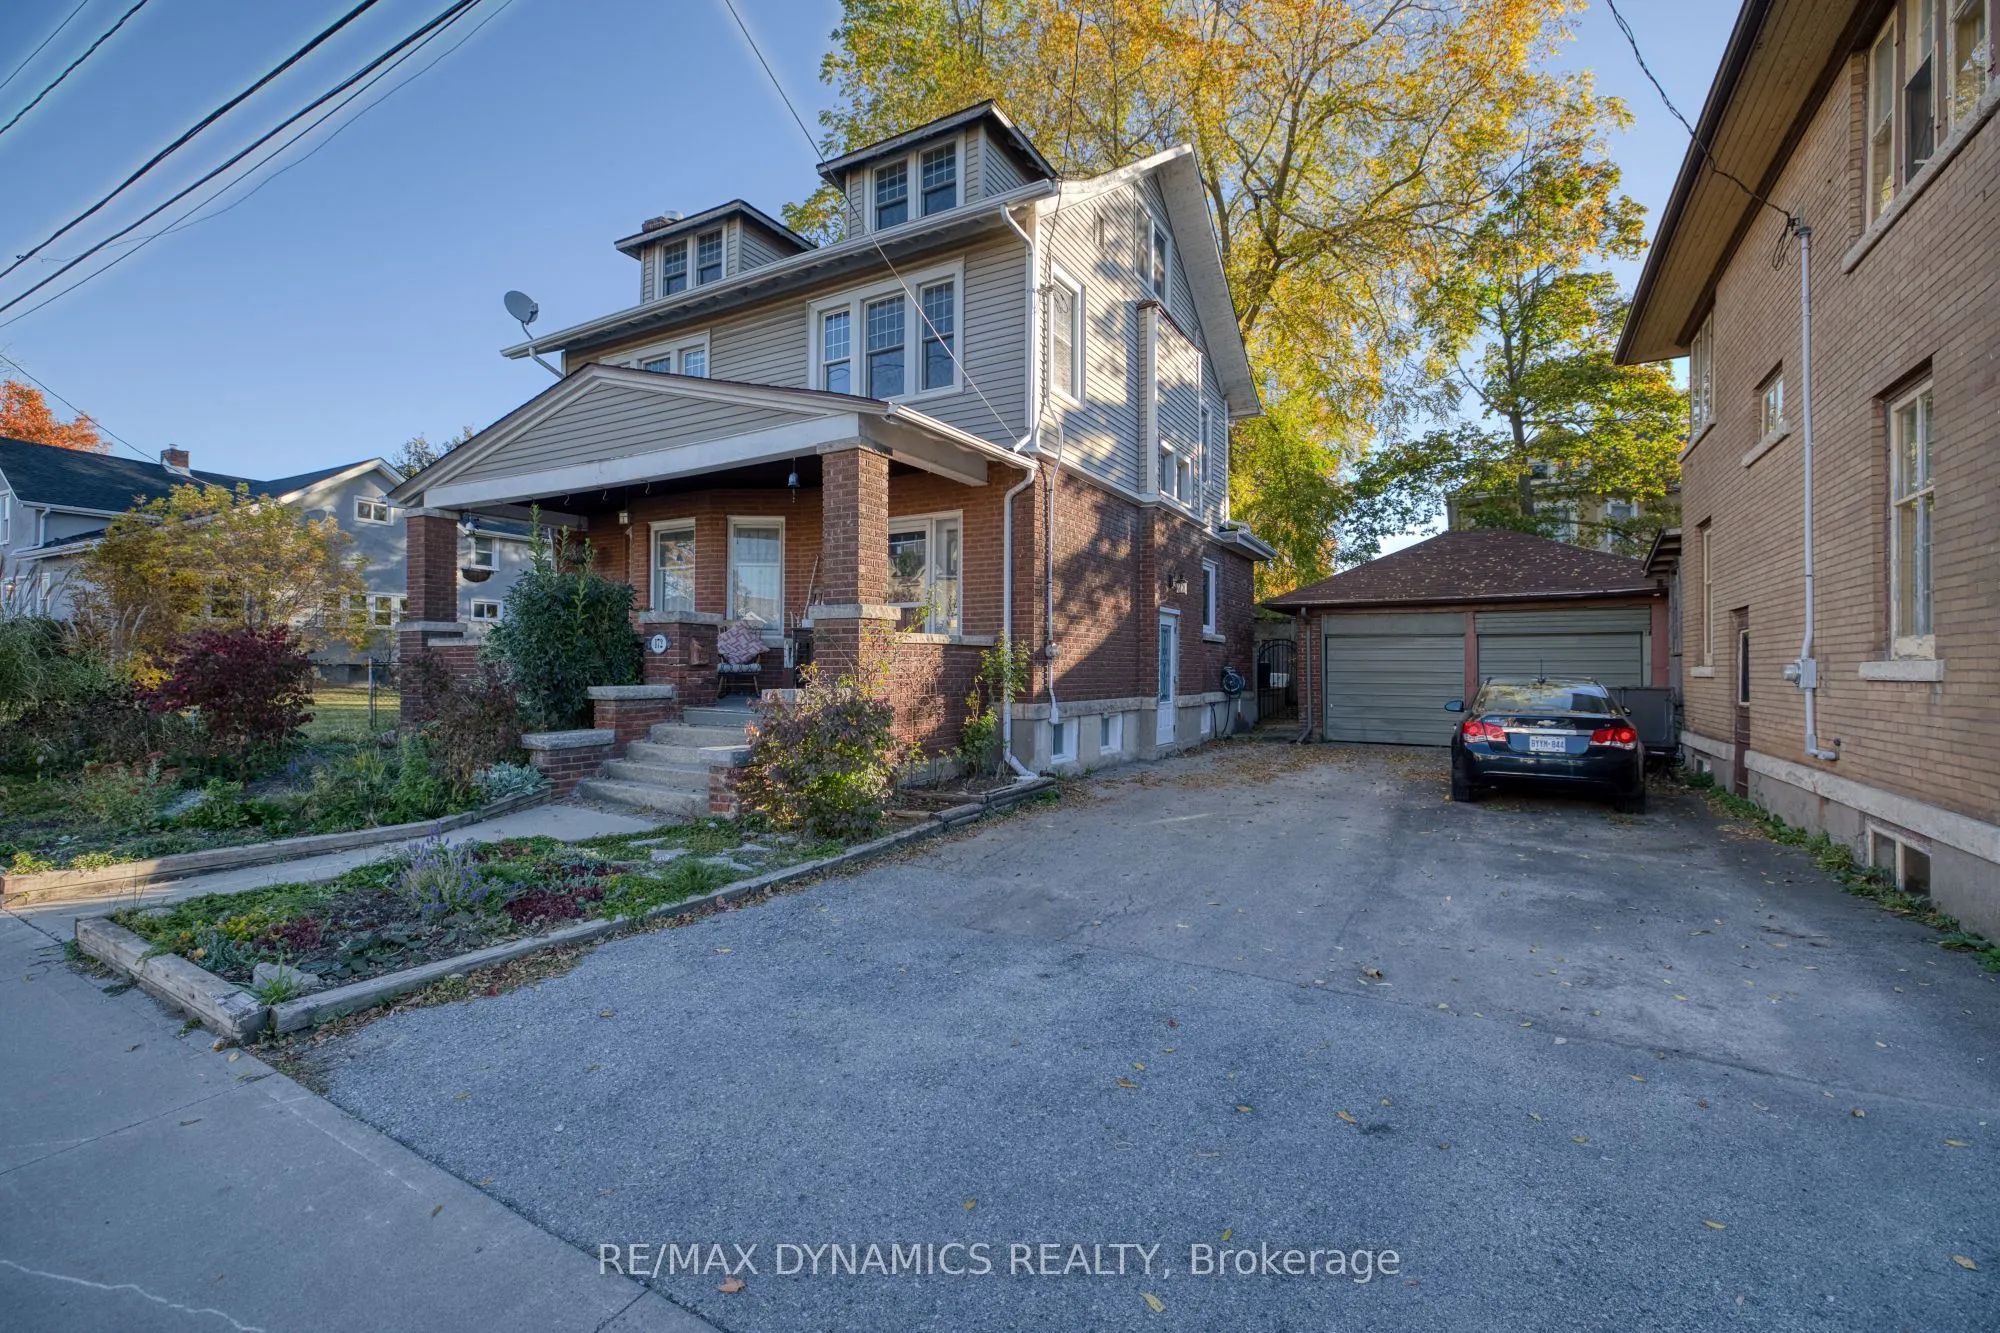
Detached 1 garage, 2 parking
MLS #
X14119308
Size
2000-2500 sqft
Basement
Unfinished
Listed on
2026-10-26
Lot size
49 x 66.0
Tax
$2,947 /yr
Days on Market
1
Approximate Age
100+
Maintenance Fee
-
Description
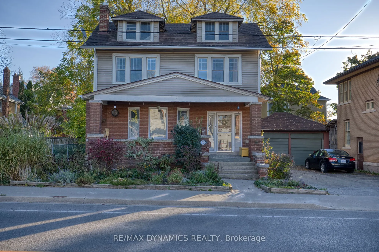
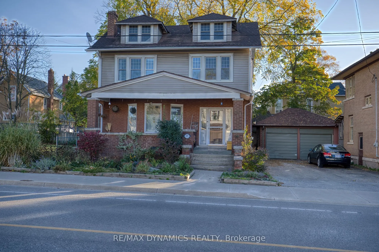
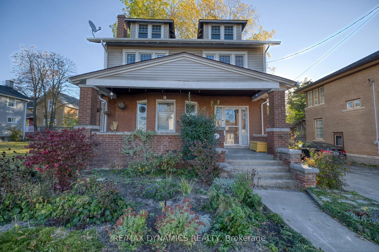
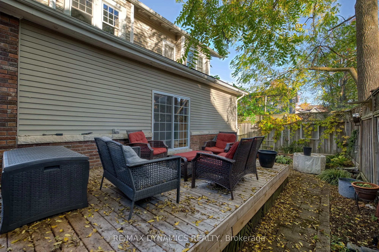
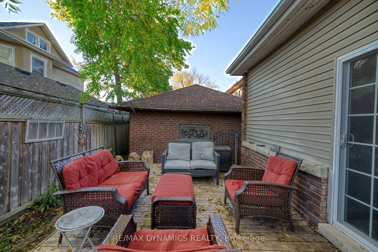
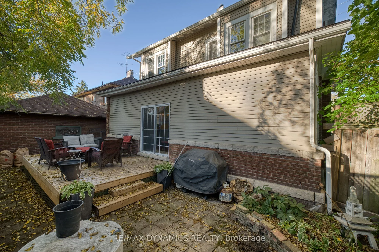
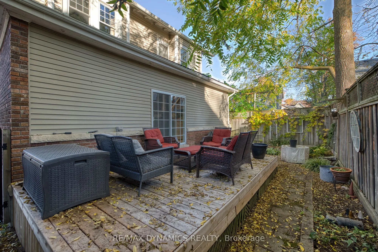
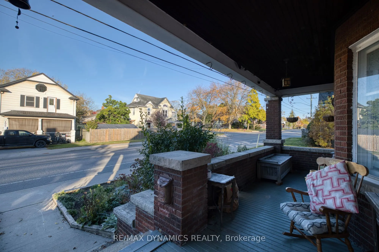
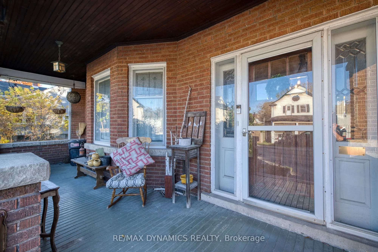
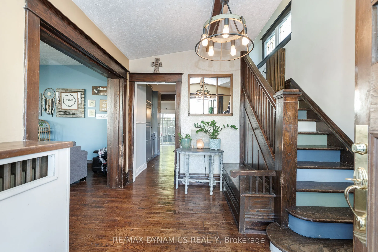
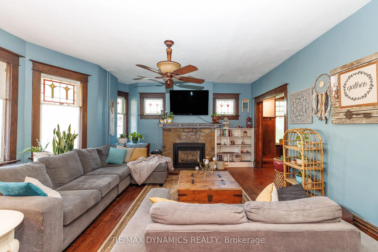
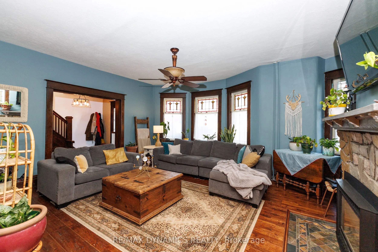
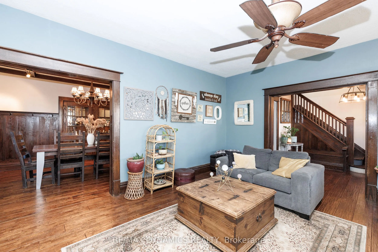
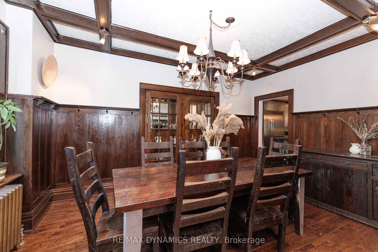
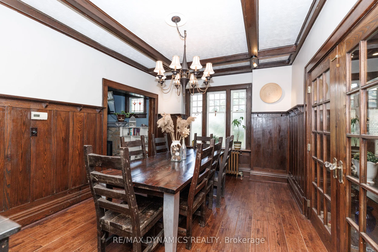
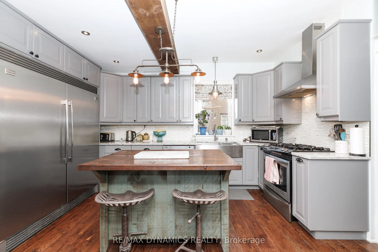
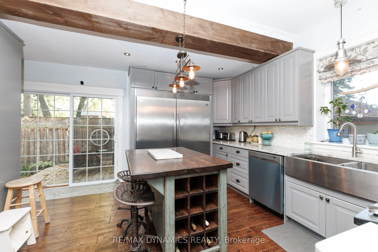
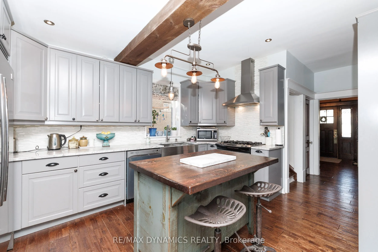
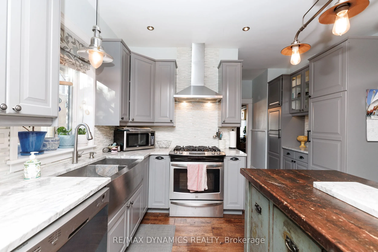
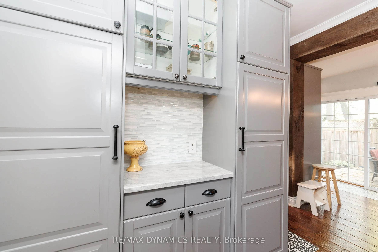
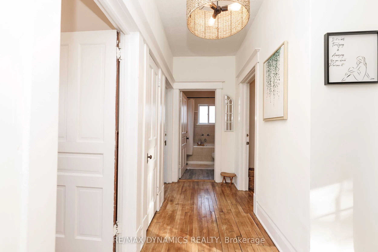
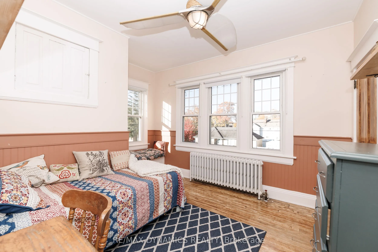
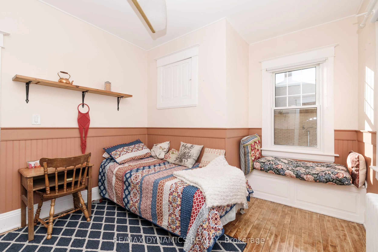
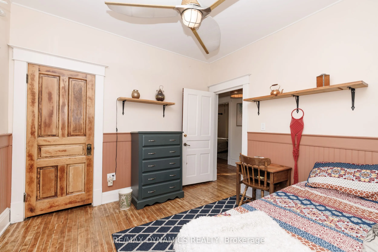
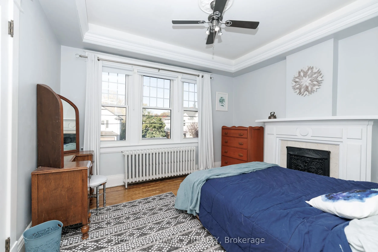
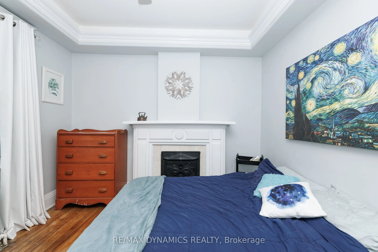
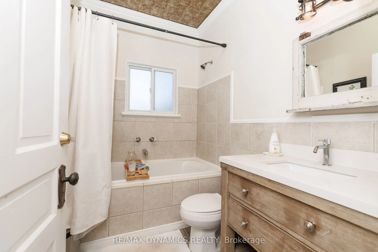
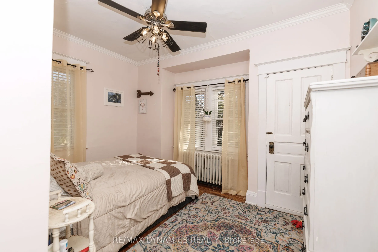
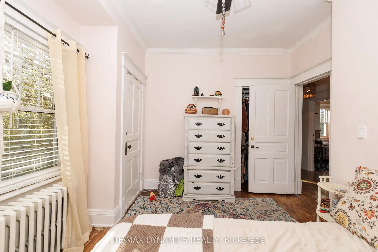
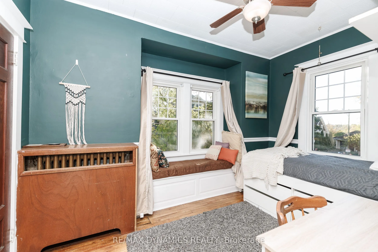
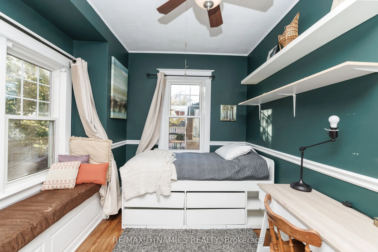
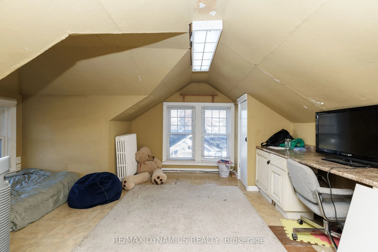
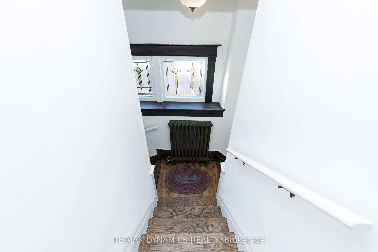
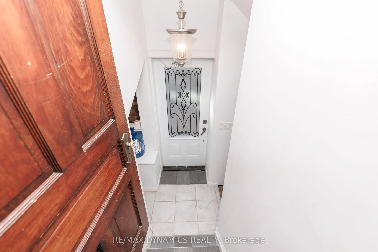
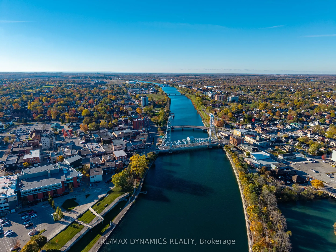
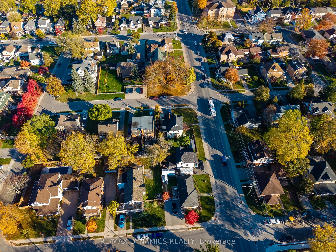
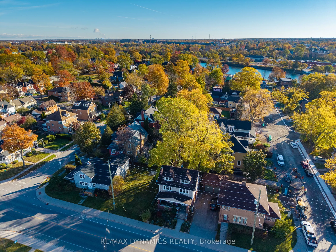
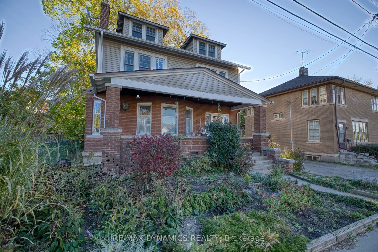
Character, Charm & Modern Updates in the Heart of Welland! Welcome to 172 Niagara Street, a charming two-storey home that beautifully blends timeless character with modern comforts. Featuring 4 bedrooms and 2 bathrooms, this inviting property offers plenty of space for those working from home, firs...t-time buyers looking for room to grow, or anyone who appreciates the warmth and personality of an older home. Step inside and discover beautiful hardwood flooring, rich wood trim, and distinctive stained-glass windows that showcase the home's original character. The spacious living room is filled with natural light and offers a cozy gathering space, which is next to the fabulous dining room that whisks you into another era. The updated kitchen with granite counter tops and oversize professional SS Frigidaire Fridge/Freezer brings a fresh, current feel to the home while complementing its classic charm. Outside, the welcoming covered front porch is the perfect spot to enjoy your morning coffee or unwind at the end of the day. The established neighbourhood offers easy access to Chippawa park, Welland River and Canal, Merritt Island, shopping, restaurants, schools, and everyday amenities. Combining character, space, and thoughtful updates, this is a wonderful opportunity to own a home with personality and potential in a convenient Welland location. Come see all the charm and possibilities that 172 Niagara Street has to offer!
Full Property Details
Interior
Bedrooms
4
Total Bedrooms
4
Washrooms
2
Square Footage
2000-2500 sqft
Basement
Unfinished
Heating Source
Gas
Heating Fuel
Radiant
Air Conditioning
None
Family Room
No
Kitchens
1
Total Kitchens
1
Fireplace Features
Yes
Bedrooms
4
Total Bedrooms
4
Washrooms
2
Square Footage
2000-2500 sqft
Basement
Unfinished
Heating Source
Gas
Heating Fuel
Radiant
Air Conditioning
None
Family Room
No
Kitchens
1
Total Kitchens
1
Fireplace Features
Yes
Exterior
Depth
66.0
Front
49.0
Driveway
Mutual
Lot Size
49 x 66.0 ft
Pool
None
Waterfront
None
Parking Spaces
2
Total Parking Spaces
3.00
Parking Description
Detached
Garage Spaces
1
Depth
66.0
Front
49.0
Driveway
Mutual
Lot Size
49 x 66.0 ft
Pool
None
Waterfront
None
Parking Spaces
2
Total Parking Spaces
3.00
Parking Description
Detached
Garage Spaces
1
Building Description
Style
2-Storey
Home Type
House
Subtype
Detached
Year Built
100+
Property Orientation
East
Exterior Finish
Brick,Vinyl Siding
Sewers
Sewer
Water Supply
Municipal
Possession Date
No Data
Style
2-Storey
Home Type
House
Subtype
Detached
Year Built
100+
Property Orientation
East
Exterior Finish
Brick,Vinyl Siding
Sewers
Sewer
Water Supply
Municipal
Possession Date
No Data
Community
Community
Prince Charles
Community
Prince Charles
Taxes & Fees
Taxes
$2,947 /yr
Tax Year
2025
Occupancy
Owner
Taxes
$2,947 /yr
Tax Year
2025
Occupancy
Owner
Room Types
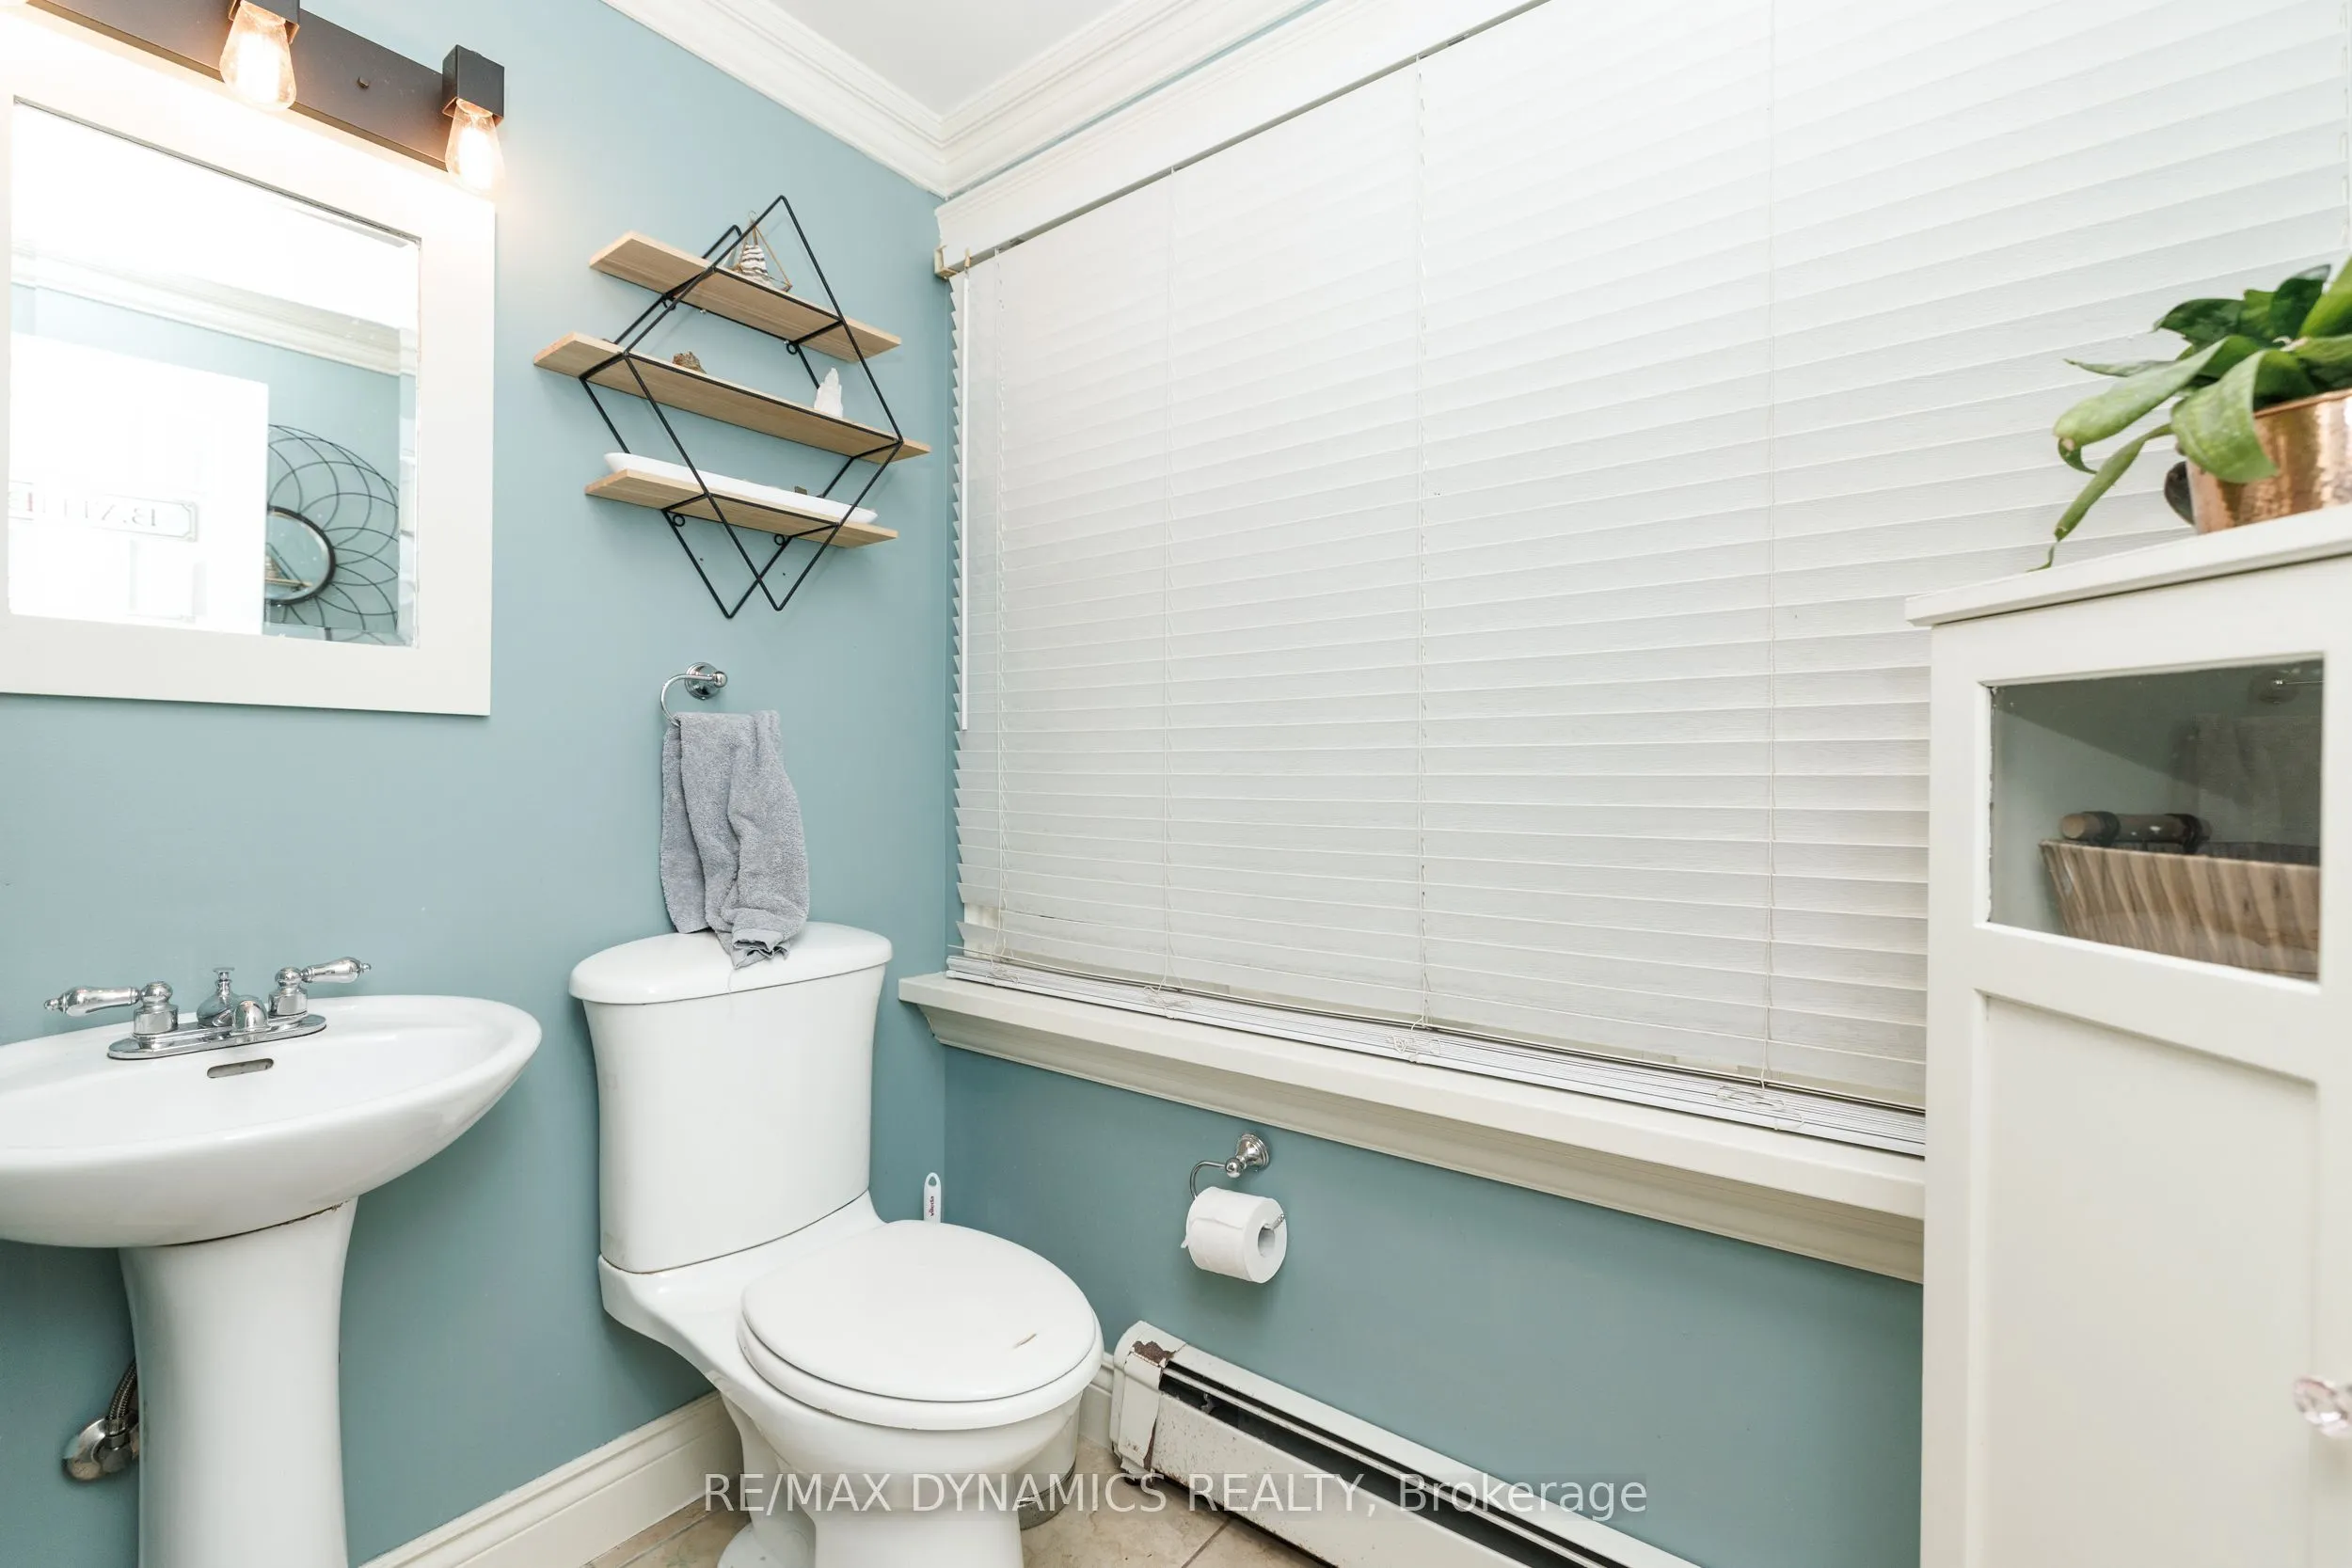
Bathroom
3 Pc Bath
Dimensions 6.19 x 4.02 feet
24.88 sqft
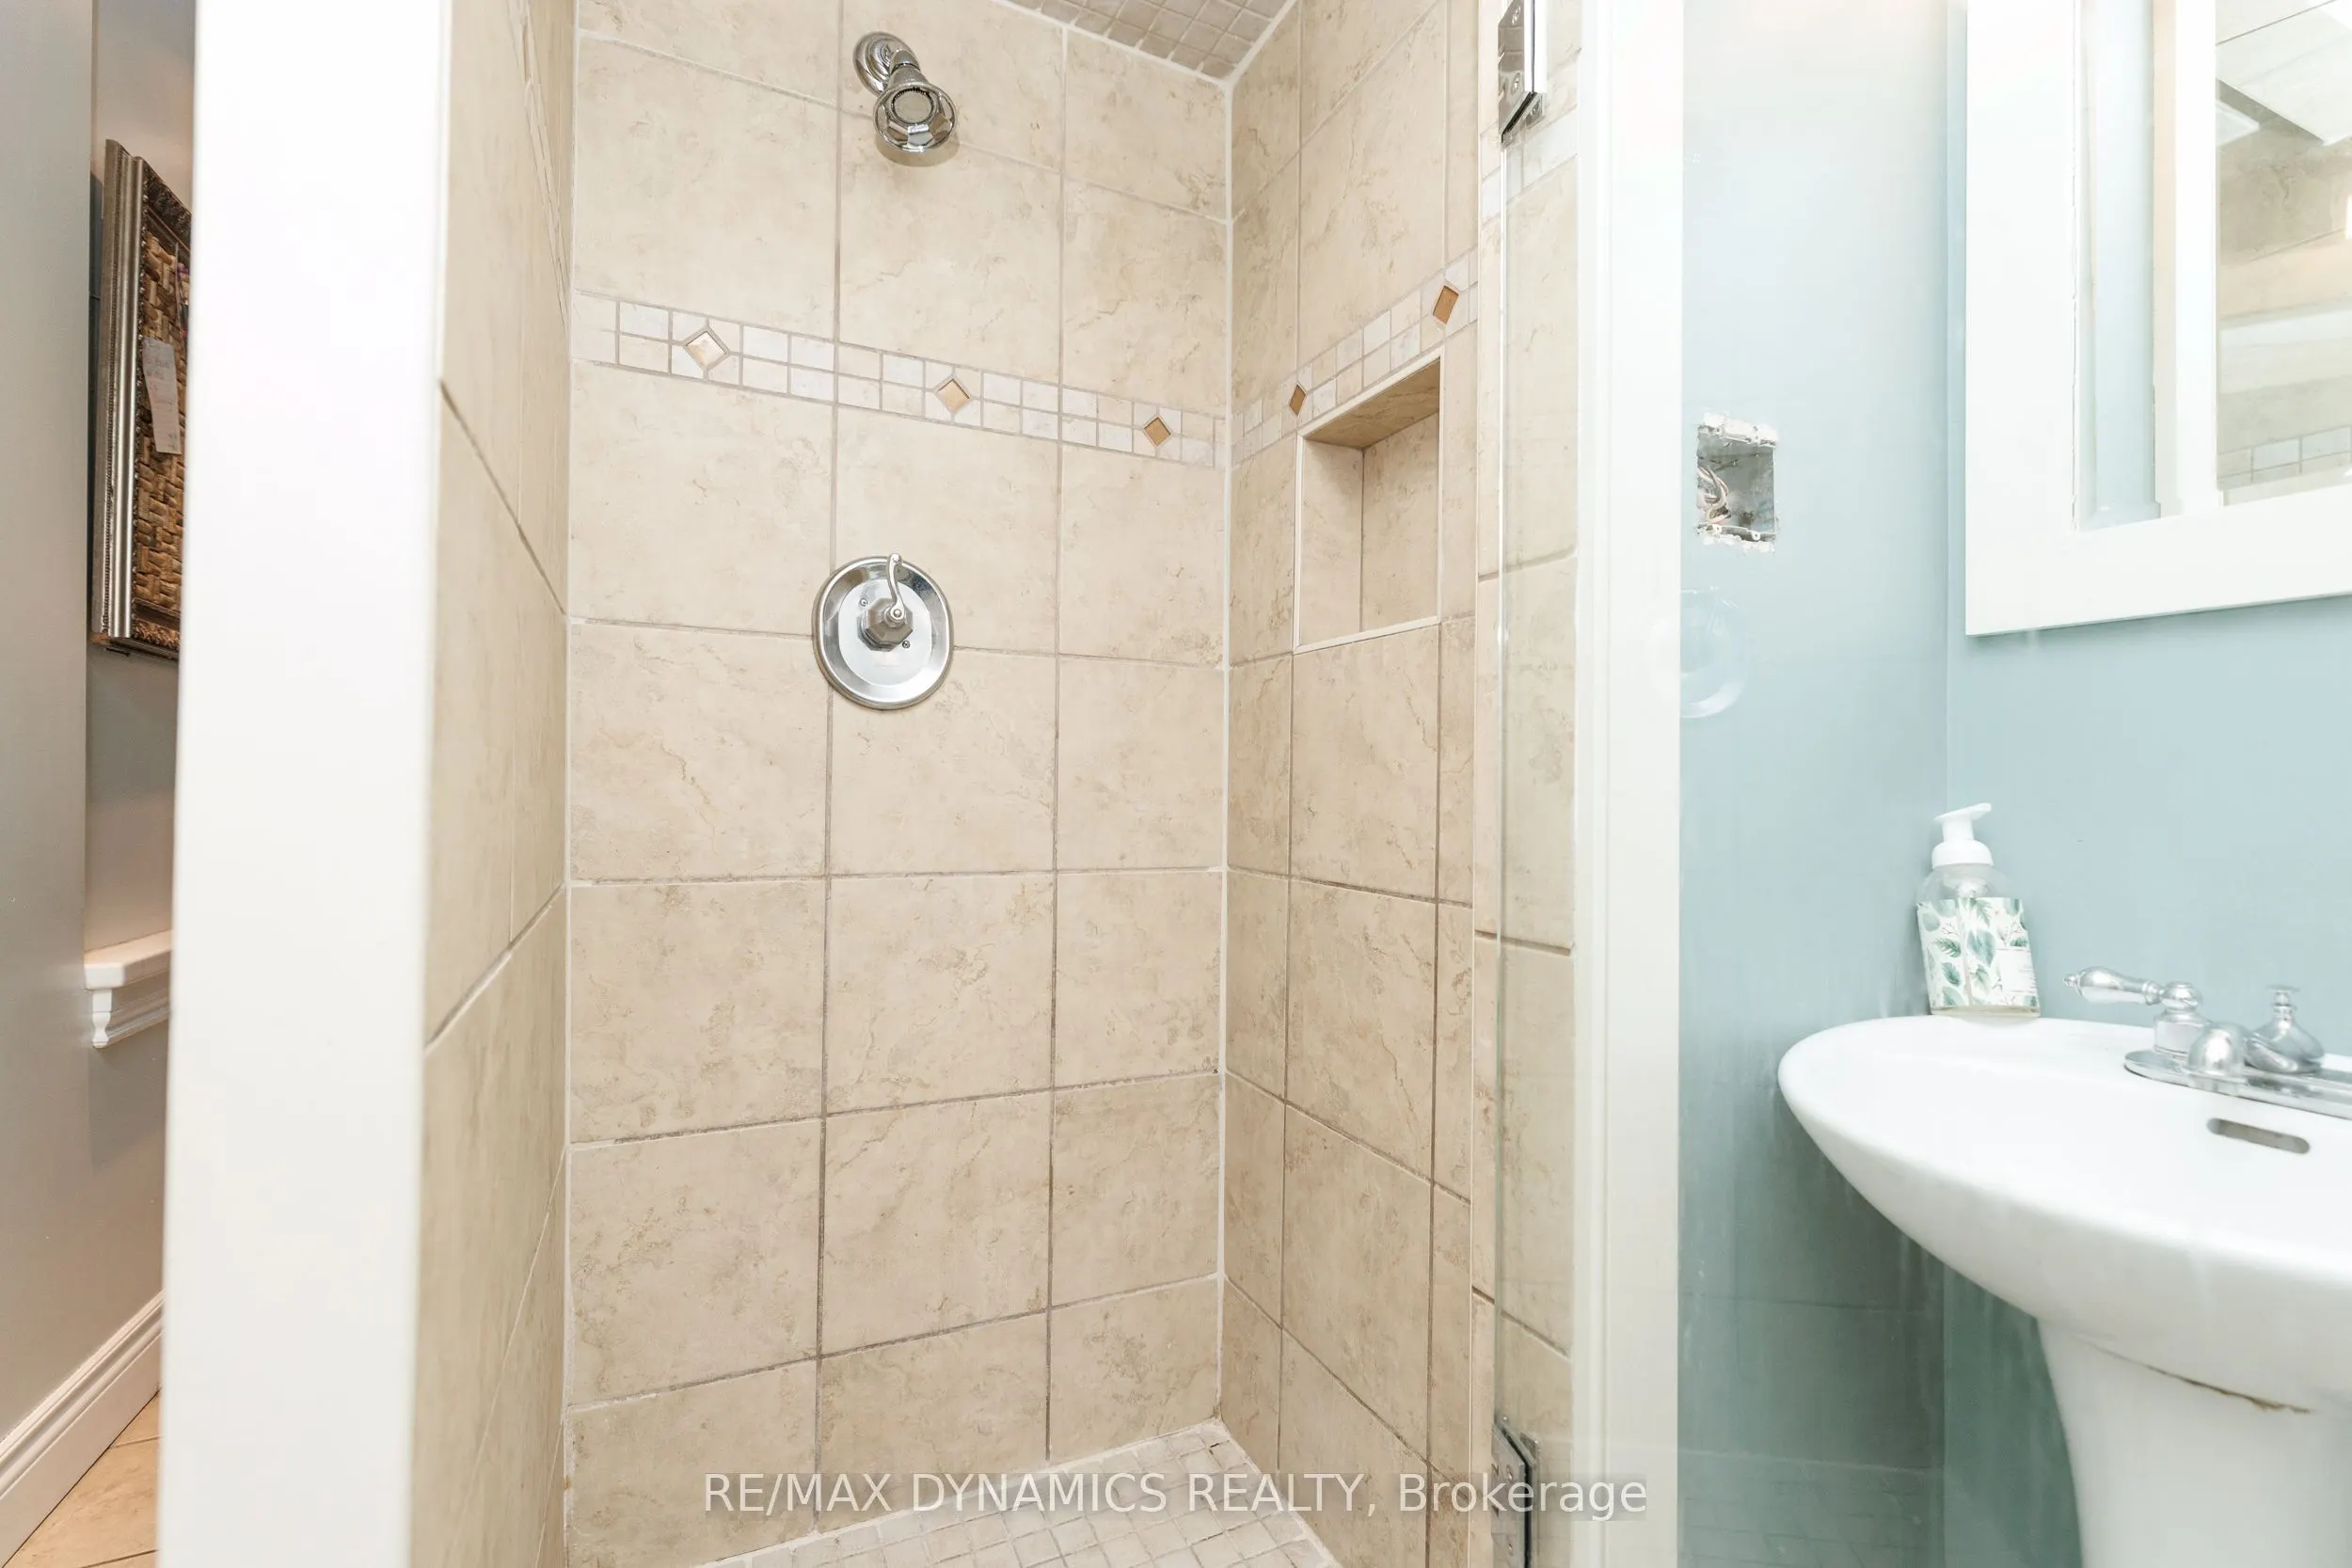
Bathroom
4 Pc Bath
Dimensions 7.91 x 5.72 feet
45.25 sqft
Bedroom
-
Dimensions 12.97 x 9.63 feet
124.9 sqft
Bedroom 2
-
Dimensions 10.72 x 10.07 feet
107.95 sqft
Bedroom 3
-
Dimensions 12.84 x 7.7 feet
98.87 sqft
Bedroom 4
-
Dimensions 12.11 x 10.81 feet
130.91 sqft
Dining Room
Hardwood Floor, Coffered Ceiling(s)
Dimensions 15.56 x 10.63 feet
165.4 sqft
Foyer
Hardwood Floor
Dimensions 10.69 x 10.5 feet
112.24 sqft
Kitchen
Granite Counters, W/O To Patio
Dimensions 12.99 x 12.13 feet
157.57 sqft
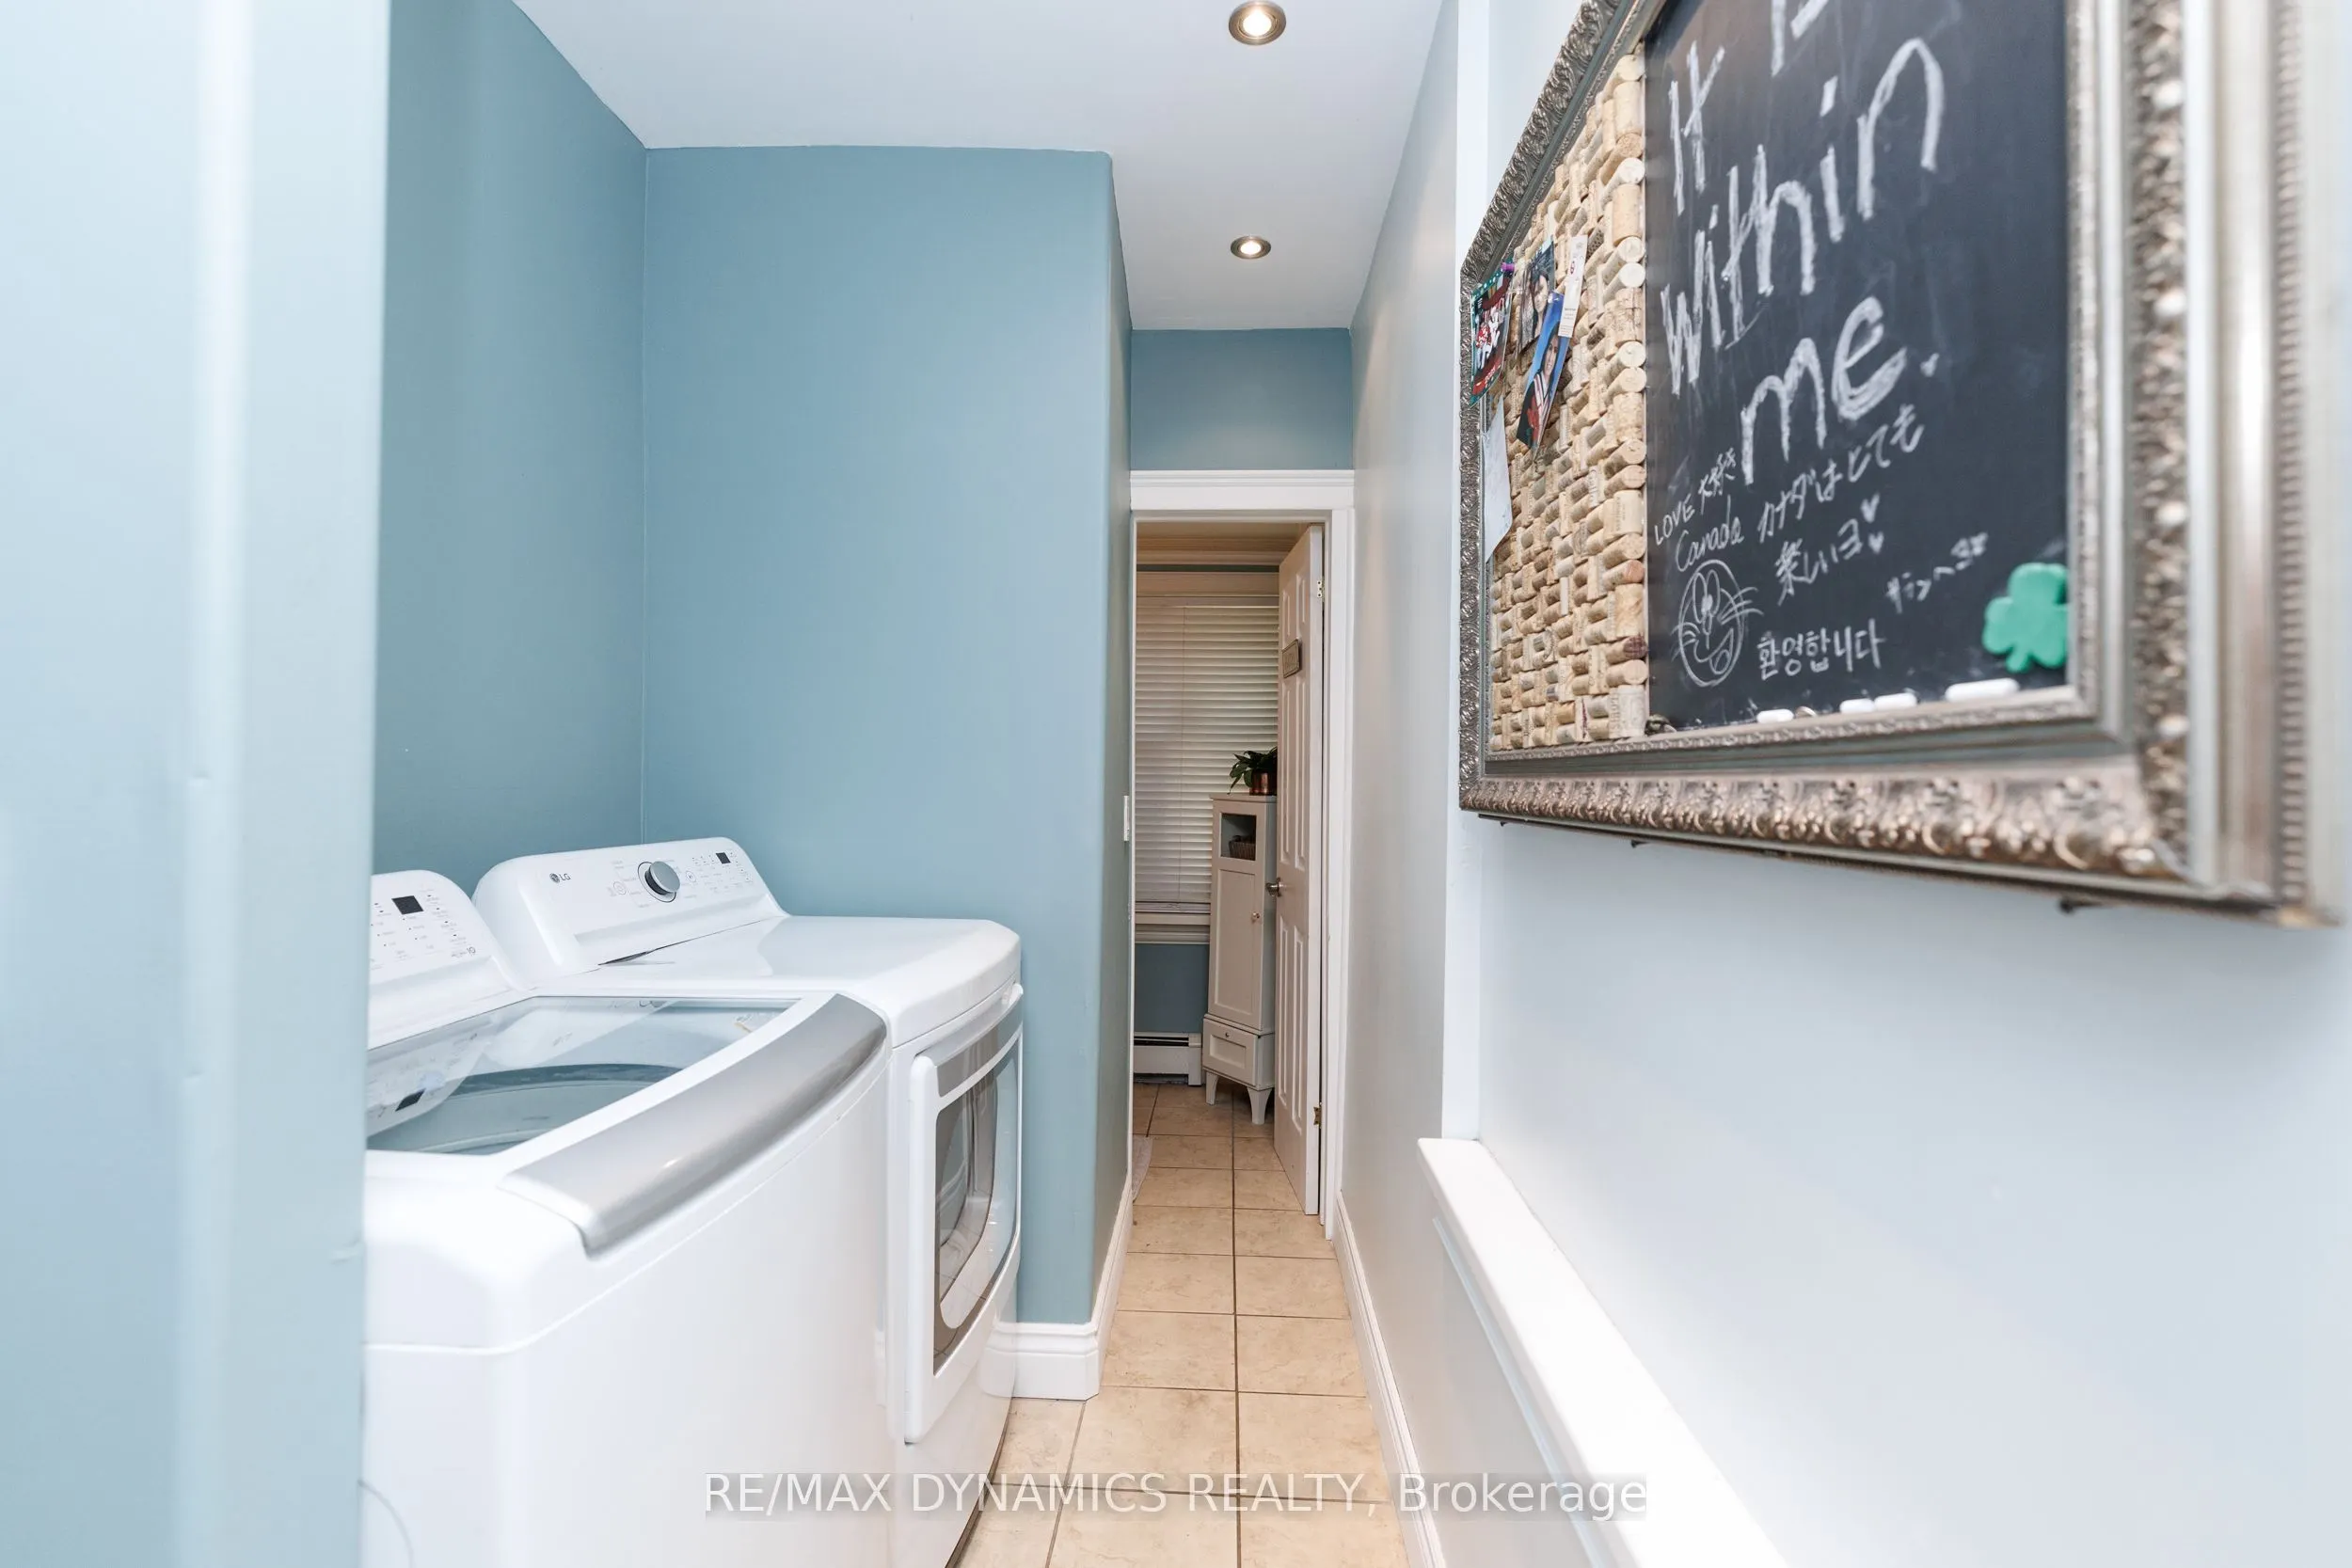
Laundry
-
Dimensions 5.07 x 4.67 feet
23.68 sqft
Living Room
Hardwood Floor, Gas Fireplace
Dimensions 17.1 x 14.09 feet
240.94 sqft
Loft
-
Dimensions 15.98 x 13.49 feet
215.57 sqft
Similar Properties(No results)
Mortgage Calculator
Calculate your estimated monthly mortgage payment
Price
$499,000
$
%
%
Total cost of mortgage
$0
Monthly payment
By clicking Save, we will calculate your estimated mortgage for all properties using the saved values (down payment percentage, interest rate, and amortization).
The accuracy and applicability of this calculator are not guaranteed.