Finished with Walk-Out,Separate Entrance,Crawl Space
Listed on
2026-10-26
Lot size
150 x 290.0
Tax
$3,450 /yr
Days on Market
0
Approximate Age
-
Maintenance Fee
-
Description
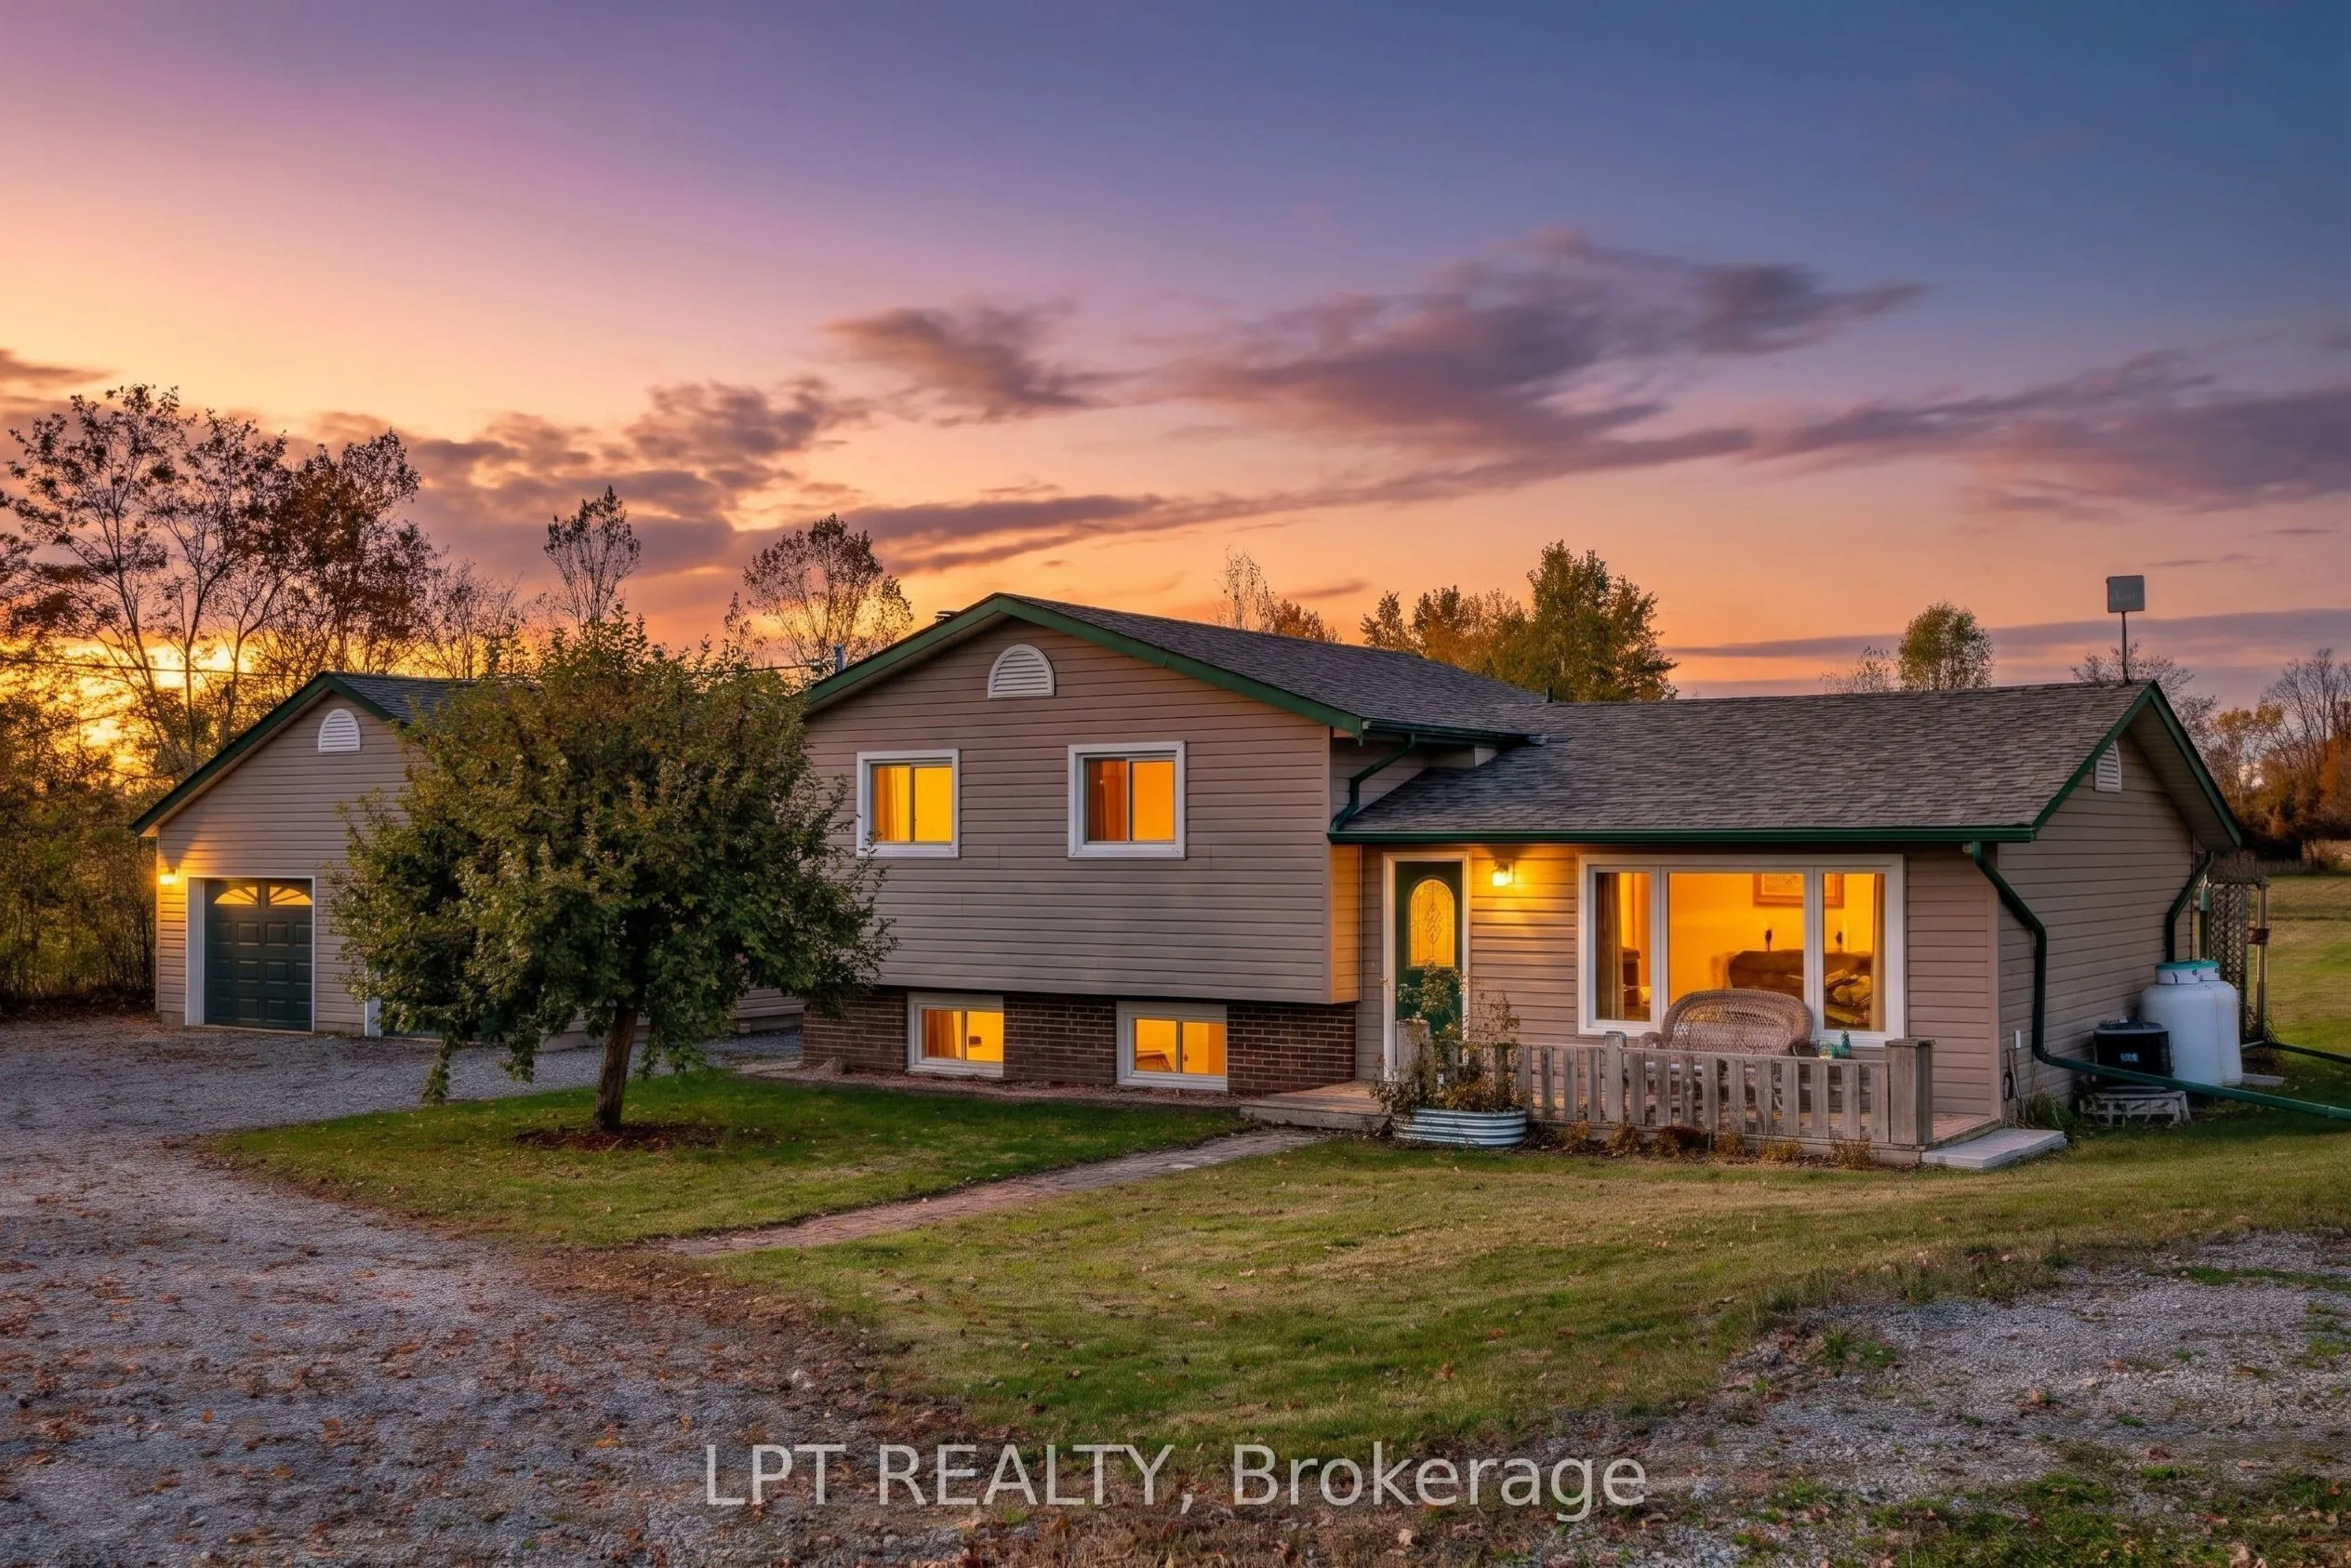
Wide-open skies, rolling farm fields, and a kitchen and shop you'll truly love! Tucked into the peaceful Kawartha Lakes countryside, with farm fields in front and behind and Crestwood Golf Club next door, this is classic Canadiana at its finest. The sprawling 1-acre property welcomes you with a huge... circular drive and lovely gardens. Step through the front door and the warmth hits you right away: a stunning open-concept kitchen, anchored by a huge butcher block island made for morning coffee and holiday gatherings, flows into an incredible living space where oversized picture windows frame the country views and fill the home with light. The easy, natural flow from room to room makes everyday living a breeze, perfect for young families and retirees alike. Downstairs, the finished walkout basement has a cozy wood stove for chilly nights and works as a rec room, craft or family room with potential for a separate living space for friends, family or investment. And then there's the shop! Insulated, and heated and with 100-amp service, it doubles as a 2-car garage and is a dream for hobbyists, car lovers and handy/crafty people. You get quiet country living, yet you're just minutes to Little Britain and Lindsay, with larger communities close by for shopping, dining and day trips. Move-in ready and full of heart, come see it, you'll want to stay!
Full Property Details
Interior
Bedrooms
3
Total Bedrooms
3
Washrooms
2
Square Footage
1100-1500 sqft
Basement
Finished with Walk-Out,Separate Entrance,Crawl Space
Heating Source
Propane
Heating Fuel
Forced Air
Air Conditioning
Central Air
Family Room
No
Kitchens
1
Total Kitchens
1
Fireplace Features
Yes
Bedrooms
3
Total Bedrooms
3
Washrooms
2
Square Footage
1100-1500 sqft
Basement
Finished with Walk-Out,Separate Entrance,Crawl Space
Heating Source
Propane
Heating Fuel
Forced Air
Air Conditioning
Central Air
Family Room
No
Kitchens
1
Total Kitchens
1
Fireplace Features
Yes
Exterior
Depth
290.0
Front
150.0
Acreage
.50-1.99
Driveway
Circular Drive
Lot Size
150 x 290.0 ft
Pool
None
Parking Spaces
20
Total Parking Spaces
22.00
Parking Description
Detached
Garage Spaces
2
Depth
290.0
Front
150.0
Acreage
.50-1.99
Driveway
Circular Drive
Lot Size
150 x 290.0 ft
Pool
None
Parking Spaces
20
Total Parking Spaces
22.00
Parking Description
Detached
Garage Spaces
2
Building Description
Style
Sidesplit
Home Type
House
Subtype
Detached
Property Orientation
North
Exterior Finish
Vinyl Siding
Sewers
Septic
Water Supply
Well
Possession Date
No Data
Style
Sidesplit
Home Type
House
Subtype
Detached
Property Orientation
North
Exterior Finish
Vinyl Siding
Sewers
Septic
Water Supply
Well
Possession Date
No Data
Community
Community
Mariposa
Community
Mariposa
Taxes & Fees
Taxes
$3,450 /yr
Tax Year
2026
Occupancy
Vacant
Taxes
$3,450 /yr
Tax Year
2026
Occupancy
Vacant
Room Types
Bedroom 2
Large Window, South View, Closet
Dimensions 11.58 x 10.24 feet
118.58 sqft
Bedroom 3
Large Window, South View, Overlooks Frontyard
Dimensions 10.3 x 9.42 feet
97.03 sqft
Kitchen
W/O To Deck, Open Concept, Breakfast Area
Dimensions 23.46 x 19.69 feet
461.93 sqft
Laundry
Walk-Up, W/O To Yard
Dimensions 21.26 x 6.46 feet
137.34 sqft
Living Room
Open Concept, Large Window, Hardwood Floor
Dimensions 23.46 x 19.69 feet
461.93 sqft
Primary Bedroom
Overlook Golf Course, Double Closet, Large Window
Dimensions 15.29 x 11.06 feet
169.11 sqft
Recreation
Wood Stove, Above Grade Window, 2 Pc Bath
Dimensions 17.91 x 14.73 feet
263.81 sqft
Similar Properties(No results)
Mortgage Calculator
Calculate your estimated monthly mortgage payment
Price
$728,000
$
%
%
Total cost of mortgage
$0
Monthly payment
By clicking Save, we will calculate your estimated mortgage for all properties using the saved values (down payment percentage, interest rate, and amortization).
The accuracy and applicability of this calculator are not guaranteed.