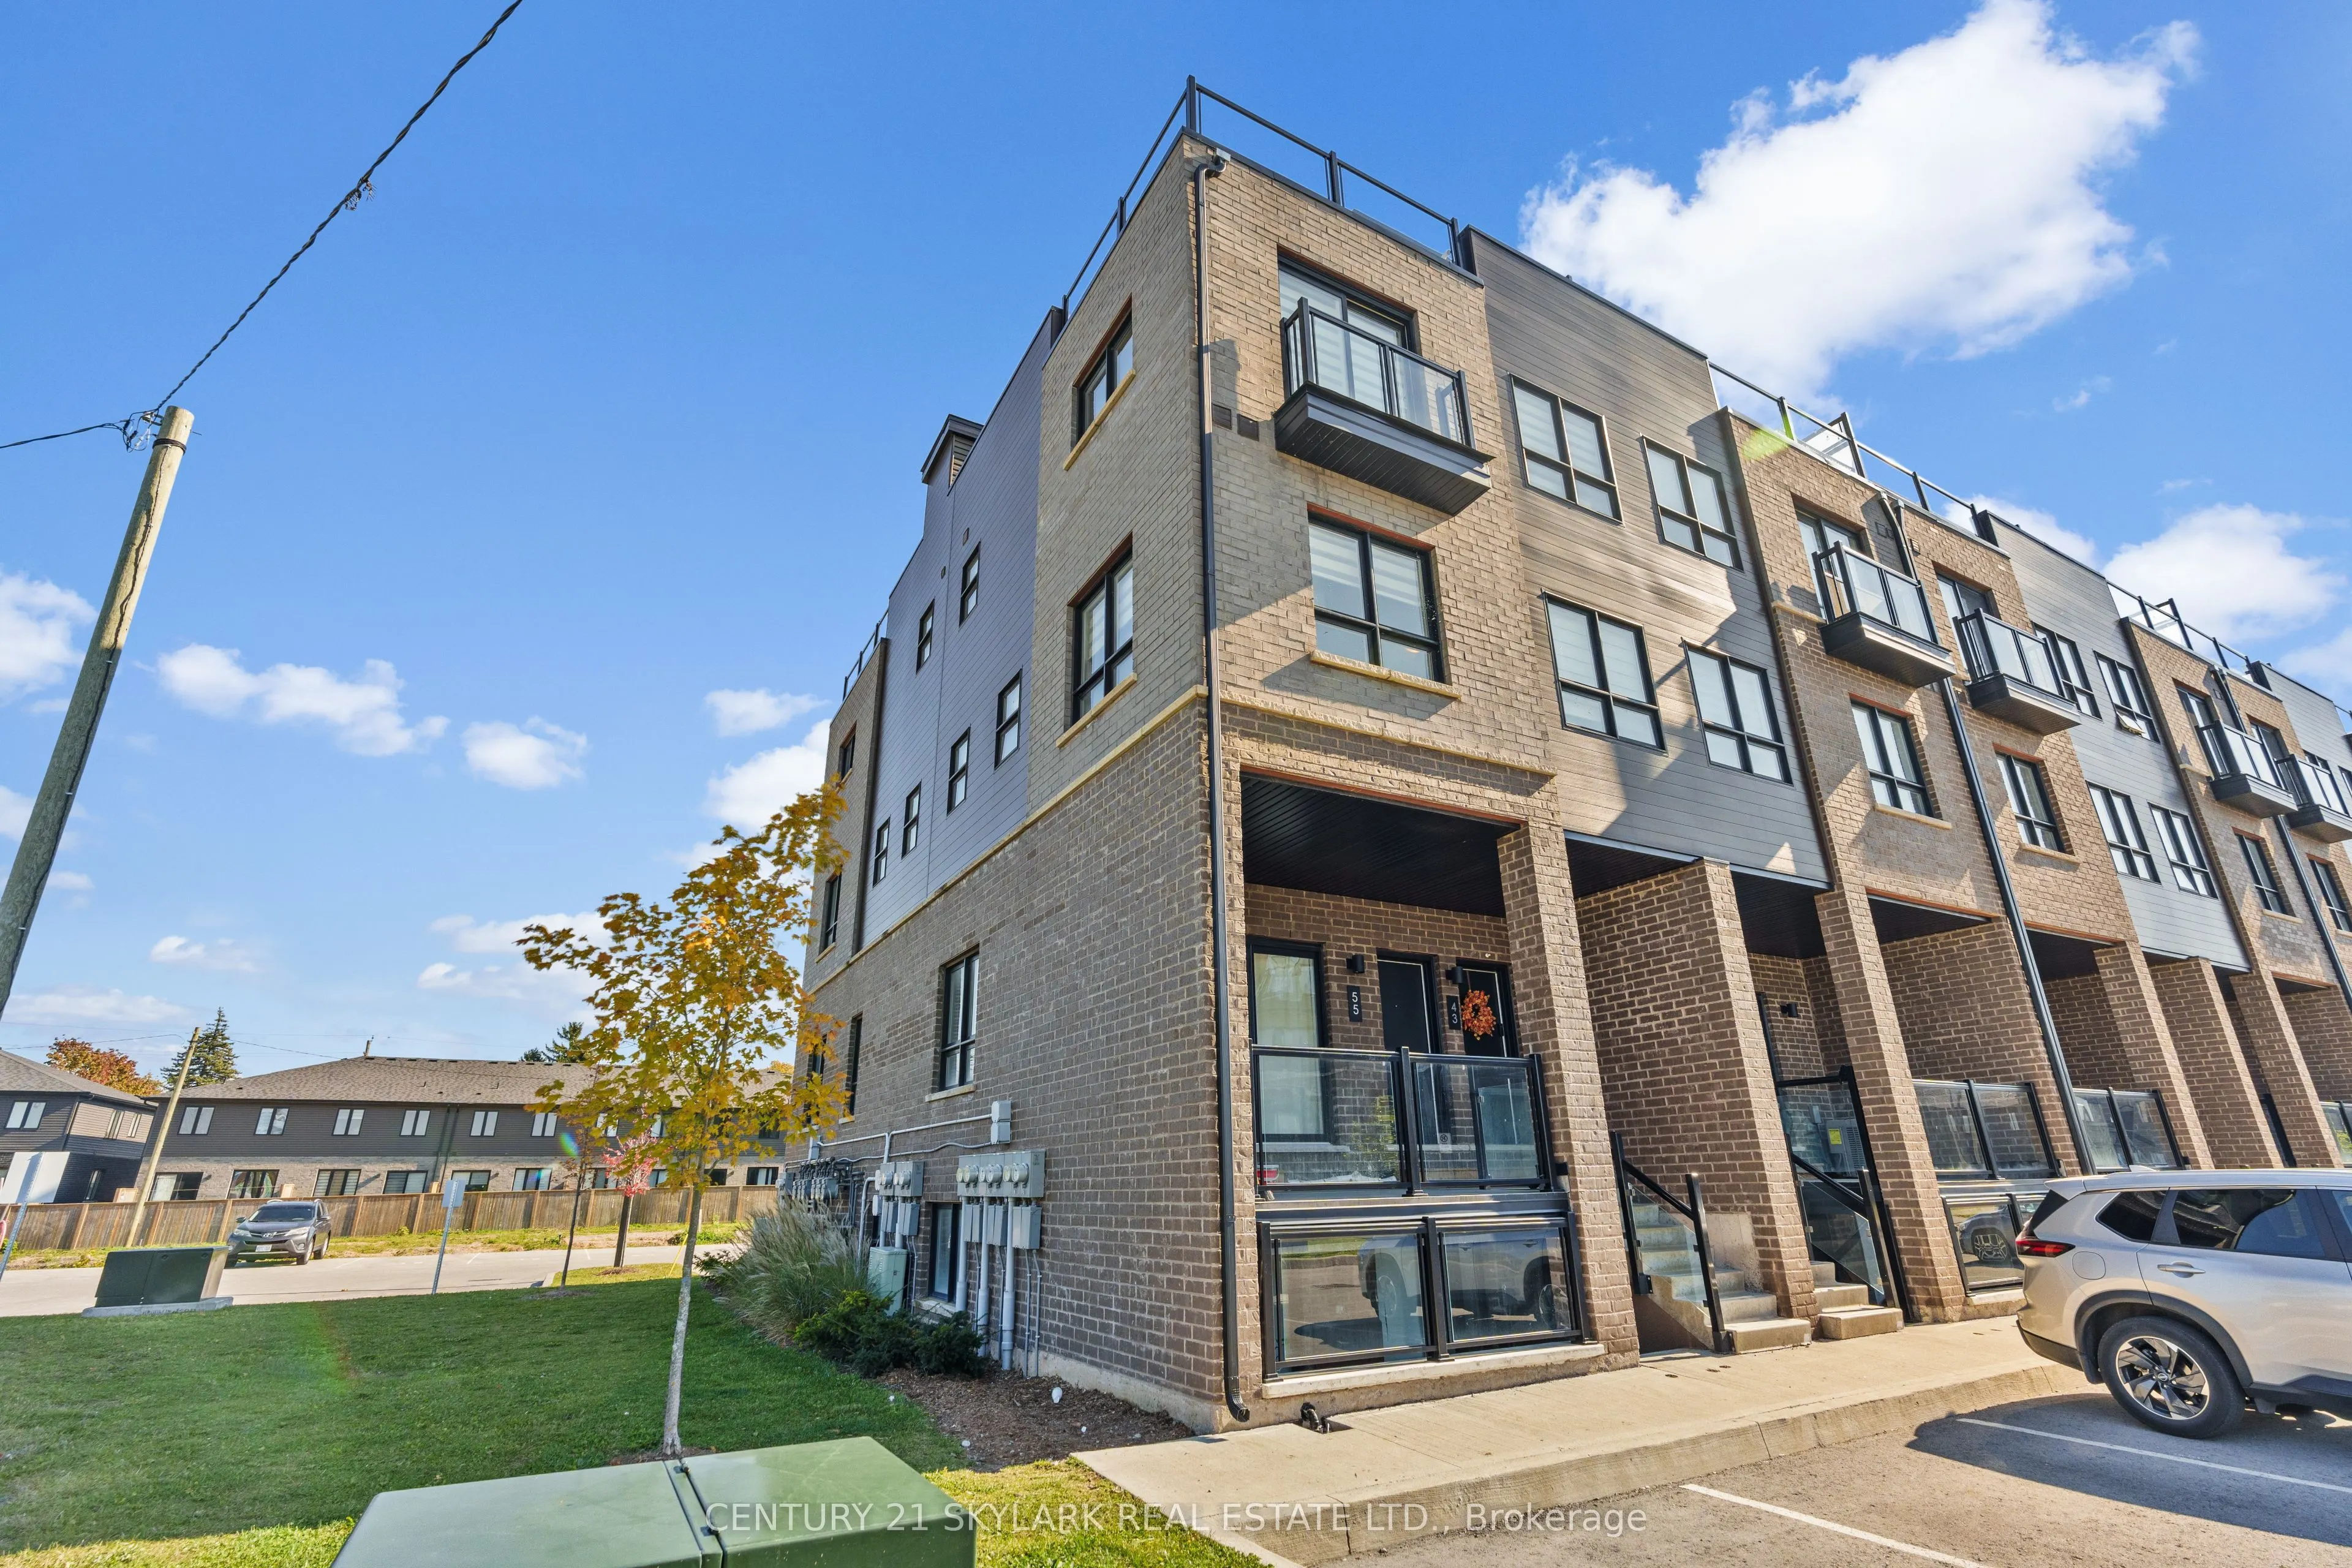
Sign In or Create a Free Account to see full details of this property
Key Facts
Key facts for 6705 Cropp Street #55
Property Type
Condo, Stacked Townhouse
Parking
Reserved/Assigned 0 garage, 1 parking
MLS #
X14118010
Size
1000-1199 sqft
Basement
None
Listed on
2026-10-26
Lot size
-
Tax
$3,742.62 /yr
Days on Market
0
Approximate Age
0-5
Maintenance Fee
$244.33/mo
Parking
Description
Enjoy Modern City Living At 6705 Cropp Street In Niagara Falls' Desirable Cannery District! Built By Winzen In 2023, This Bright End-Unit Stacked Townhome Offers A Fantastic Lifestyle Just Minutes From The World-Famous Niagara Falls And Close To Restaurants, Groceries, Big-Box Stores, Schools, Parks..., And Everyday Amenities. Enjoy Easy QEW Access And Nearby Transit For A Convenient Commute. The Open-Concept Main Floor Features Quartz Countertops And Plenty Of Natural Light. Upstairs Offers Two Bedrooms, A Full Bath, Convenient Laundry, And A Juliet Balcony Off The Primary Bedroom. The Third Level Leads To A Spacious Private Rooftop-Style Deck With Plenty Of Sunshine And Northwesterly Views. Includes One Assigned Above-Ground Parking Space. Three Flights Of Stairs Offer A Little Extra Exercise Every Day! Experience The Perfect Blend Of Comfort, Convenience, And Urban Living Near The Falls.
Full Property Details
Interior
Bedrooms
2
Total Bedrooms
2
Washrooms
2
Square Footage
1000-1199 sqft
Basement
None
Heating Source
Gas
Heating Fuel
Forced Air
Air Conditioning
Central Air
Family Room
No
Kitchens
1
Total Kitchens
1
Fireplace Features
No
Bedrooms
2
Total Bedrooms
2
Washrooms
2
Square Footage
1000-1199 sqft
Basement
None
Heating Source
Gas
Heating Fuel
Forced Air
Air Conditioning
Central Air
Family Room
No
Kitchens
1
Total Kitchens
1
Fireplace Features
No
Exterior
Driveway
Reserved/Assigned
Waterfront
None
Parking Spaces
1
Total Parking Spaces
1.00
Parking Description
Reserved/Assigned
Garage Spaces
0
Zoning
R5D-990
Balcony
Open
Driveway
Reserved/Assigned
Waterfront
None
Parking Spaces
1
Total Parking Spaces
1.00
Parking Description
Reserved/Assigned
Garage Spaces
0
Zoning
R5D-990
Balcony
Open
Building Description
Style
Stacked Townhouse
Home Type
Condo
Subtype
Condo Townhouse
Year Built
0-5
Property Orientation
North West
Exterior Finish
Brick
Possession Date
No Data
Locker
None
Style
Stacked Townhouse
Home Type
Condo
Subtype
Condo Townhouse
Year Built
0-5
Property Orientation
North West
Exterior Finish
Brick
Possession Date
No Data
Locker
None
Community
Community
Morrison
Community
Morrison
Taxes & Fees
Taxes
$3,742.62 /yr
Tax Year
2026
Occupancy
Vacant
Maintenance Fee
$244.33/mo
Parking
Included
Taxes
$3,742.62 /yr
Tax Year
2026
Occupancy
Vacant
Maintenance Fee
$244.33/mo
Parking
Included
Other
Pets
Yes-with Restrictions
Pets
Yes-with Restrictions
Room Types
Bedroom 2
Closet, Large Window, Laminate
Dimensions 10.5 x 8.04 feet
84.42 sqft
Dining Room
Combined w/Living, Open Concept, Laminate
Dimensions 18.01 x 9.88 feet
177.94 sqft
Kitchen
Quartz Counter, Double Sink, Stainless Steel Appl
Dimensions 10.79 x 7.68 feet
82.87 sqft
Living Room
Combined w/Dining, Large Window, Laminate
Dimensions 13.78 x 12.99 feet
179 sqft
Primary Bedroom
Juliette Balcony, West View, Walk-In Closet(s)
Dimensions 10.5 x 9.71 feet
101.96 sqft
Similar Properties(No results)
Mortgage Calculator
Calculate your estimated monthly mortgage payment
Price
$475,000
$
%
%
Total cost of mortgage
$0
Monthly payment
By clicking Save, we will calculate your estimated mortgage for all properties using the saved values (down payment percentage, interest rate, and amortization).
The accuracy and applicability of this calculator are not guaranteed.