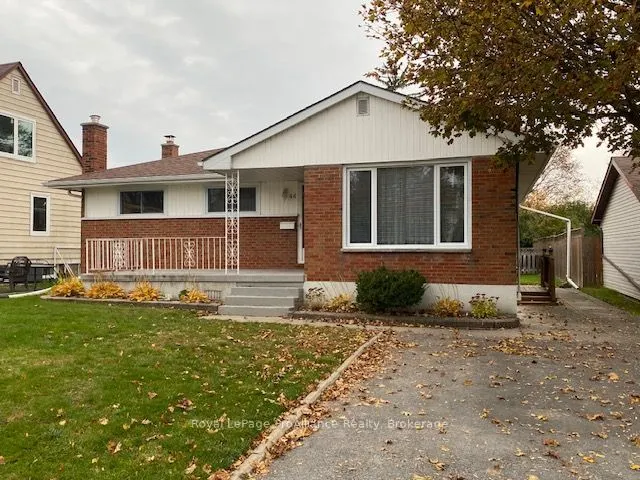
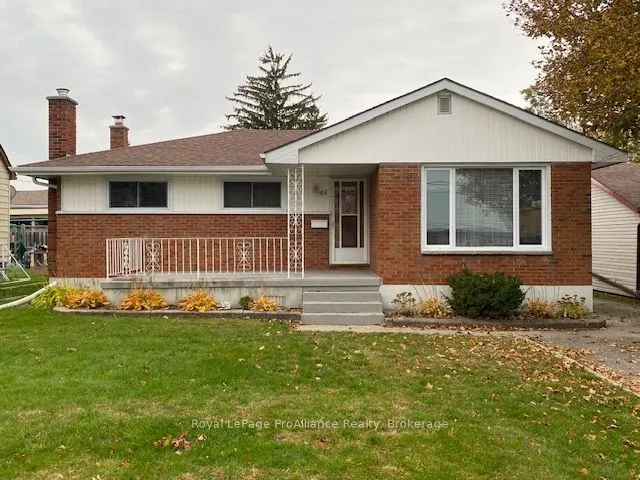
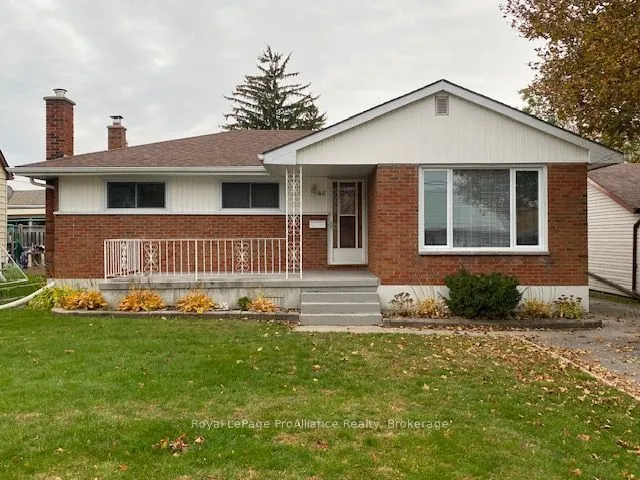
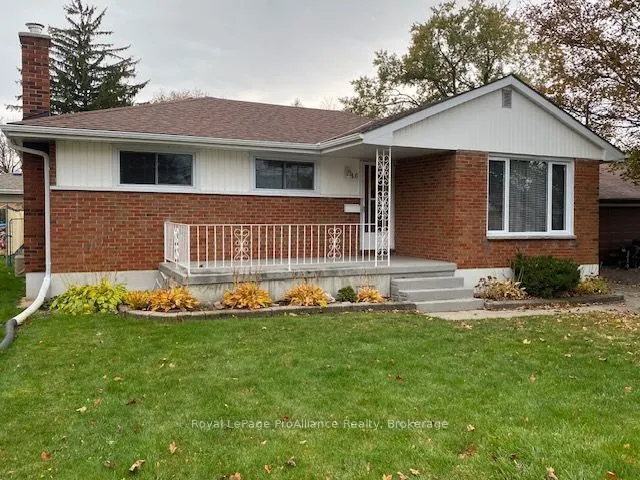
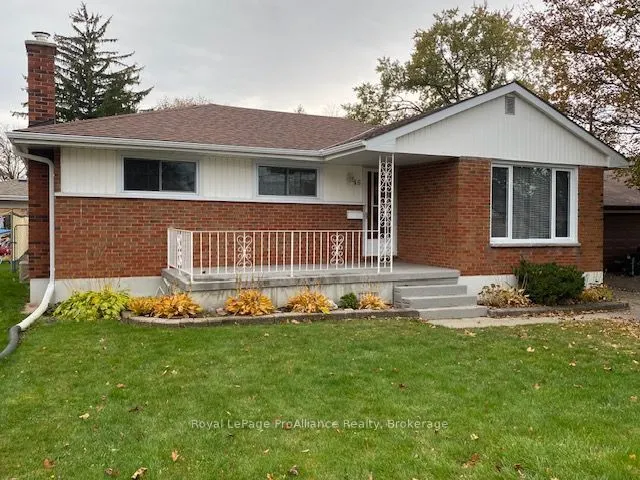
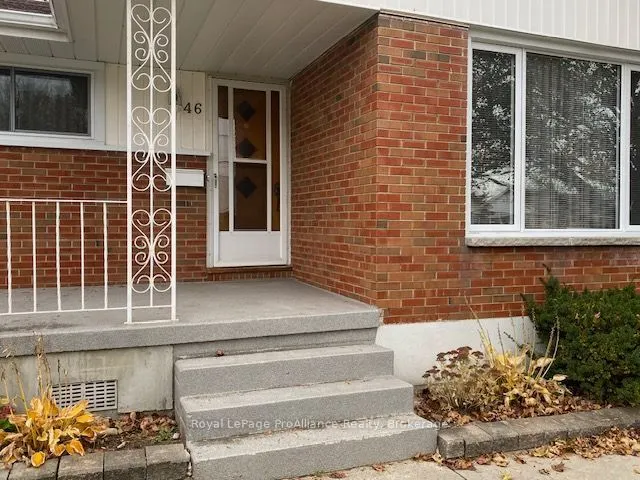
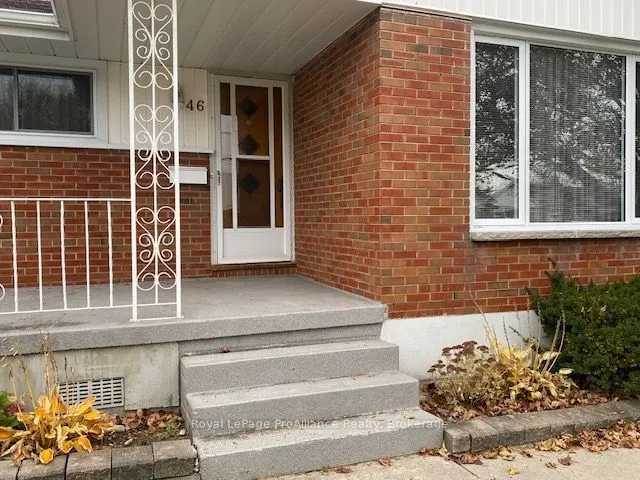
Welcome to 46 Lemoine Street! This well-maintained 3-bedroom, 2-bathroom home is nestled on a great street and offers a comfortable layout with plenty of space to enjoy. Hardwood floors in the Living room and master bedroom add warmth and character. The eat-in kitchen provides a welcoming spot for ...everyday meals and gathering with family and friends. Enjoy your morning coffee on the inviting front porch or head outside to the large backyard with patio, offering plenty of room to relax, garden, and entertain. The lower level features a recreation room, den, laundry room and a convenient 3-piece bathroom, providing additional living space for the whole family. Large shed for storing lawnmower and other tools. A wonderful opportunity to settle into a well-cared-for home in a great location!
Full Property Details
Interior
Bedrooms
3
Total Bedrooms
3
Washrooms
2
Square Footage
700-1100 sqft
Basement
Finished,Full
Heating Source
Gas
Heating Fuel
Forced Air
Air Conditioning
Central Air
Family Room
No
Kitchens
1
Total Kitchens
1
Fireplace Features
No
Bedrooms
3
Total Bedrooms
3
Washrooms
2
Square Footage
700-1100 sqft
Basement
Finished,Full
Heating Source
Gas
Heating Fuel
Forced Air
Air Conditioning
Central Air
Family Room
No
Kitchens
1
Total Kitchens
1
Fireplace Features
No
Exterior
Depth
119.0
Front
50.0
Acreage
< .50
Driveway
Private
Lot Size
50 x 119.0 ft
Pool
None
Parking Spaces
4
Total Parking Spaces
4.00
Parking Description
None
Garage Spaces
0
Depth
119.0
Front
50.0
Acreage
< .50
Driveway
Private
Lot Size
50 x 119.0 ft
Pool
None
Parking Spaces
4
Total Parking Spaces
4.00
Parking Description
None
Garage Spaces
0
Building Description
Style
Bungalow
Home Type
House
Subtype
Detached
Year Built
51-99
Property Orientation
West
Exterior Finish
Brick,Vinyl Siding
Sewers
Sewer
Water Supply
Municipal
Possession Date
No Data
Style
Bungalow
Home Type
House
Subtype
Detached
Year Built
51-99
Property Orientation
West
Exterior Finish
Brick,Vinyl Siding
Sewers
Sewer
Water Supply
Municipal
Possession Date
No Data
Community
Community
Belleville Ward
Community
Belleville Ward
Taxes & Fees
Taxes
$3,837.29 /yr
Tax Year
2026
Occupancy
Vacant
Taxes
$3,837.29 /yr
Tax Year
2026
Occupancy
Vacant
Room Types
Bathroom
3 Pc Bath, Vinyl Floor
Dimensions 4.56 x 6.23 feet
28.41 sqft
Bathroom
4 Pc Bath, Tile Floor
Dimensions 8.56 x 7.48 feet
64.03 sqft
Bedroom 2
Parquet, Closet
Dimensions 10.4 x 8.99 feet
93.5 sqft
Bedroom 3
Parquet, Closet
Dimensions 9.32 x 8.66 feet
80.71 sqft
Breakfast
Parquet
Dimensions 9.68 x 7.81 feet
75.6 sqft
Den
Tile Floor
Dimensions 16.57 x 11.81 feet
195.69 sqft
Foyer
Parquet
Dimensions 3.58 x 6.56 feet
23.48 sqft
Kitchen
Parquet, Pantry
Dimensions 9.68 x 9.58 feet
92.73 sqft
Laundry
-
Dimensions 9.81 x 11.06 feet
108.5 sqft
Living Room
Hardwood Floor
Dimensions 11.98 x 16.73 feet
200.43 sqft
Primary Bedroom
Hardwood Floor, Closet
Dimensions 11.48 x 10.01 feet
114.91 sqft
Recreation
Tile Floor
Dimensions 23.56 x 12.89 feet
303.69 sqft
Similar Properties(No results)
Mortgage Calculator
Calculate your estimated monthly mortgage payment
Price
$419,000
$
%
%
Total cost of mortgage
$0
Monthly payment
By clicking Save, we will calculate your estimated mortgage for all properties using the saved values (down payment percentage, interest rate, and amortization).
The accuracy and applicability of this calculator are not guaranteed.