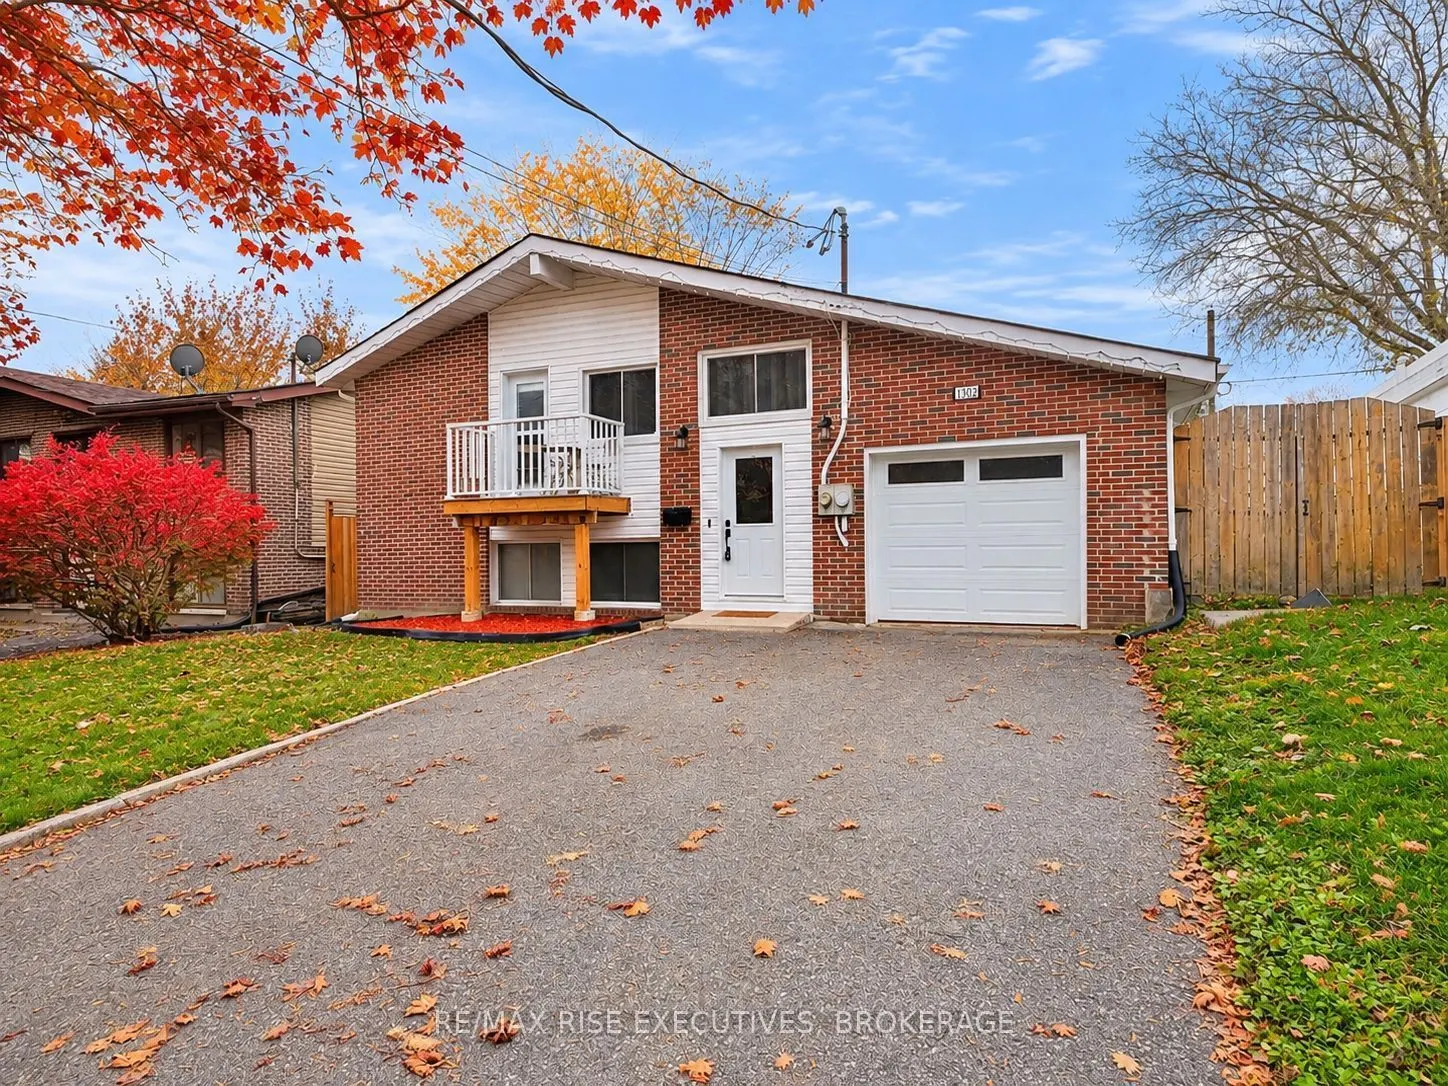
Sign In or Create a Free Account to see full details of this property
Key Facts
Key facts for 1302 Montreal Street
Property Type
House, Bungalow-Raised
Parking
Attached 1 garage, 4 parking
MLS #
X14117952
Size
1100-1500 sqft
Basement
Finished,Full
Listed on
2026-10-26
Lot size
50 x 110.19
Tax
$3,162.72 /yr
Days on Market
0
Approximate Age
51-99
Maintenance Fee
-
Description
This bright and fully renovated home offers 3 bedrooms and 2 bathrooms, thoughtfully updated from top to bottom for comfortable, move-in-ready living. The open-concept layout is filled with natural light and features a spacious kitchen with plenty of cabinetry and great flow for everyday life and en...tertaining. The fully finished lower level includes large windows, creating additional living space that feels welcoming and functional. Set nicely back from the road, the property provides ample parking and a sense of privacy while remaining close to all amenities. Enjoy outdoor living with a back deck completely redone in summer 2025, along with a front balcony updated in summer 2024, adding both function and curb appeal. Ideally located with easy access to the 401, downtown, shopping, and services, this home combines modern renovations, practical space, and a convenient location.
Full Property Details
Interior
Bedrooms
1
Bedrooms Plus
2
Total Bedrooms
3
Washrooms
2
Square Footage
1100-1500 sqft
Basement
Finished,Full
Heating Source
Gas
Heating Fuel
Forced Air
Air Conditioning
Central Air
Family Room
No
Kitchens
1
Kitchens Plus
0
Total Kitchens
1
Fireplace Features
No
Bedrooms
1
Bedrooms Plus
2
Total Bedrooms
3
Washrooms
2
Square Footage
1100-1500 sqft
Basement
Finished,Full
Heating Source
Gas
Heating Fuel
Forced Air
Air Conditioning
Central Air
Family Room
No
Kitchens
1
Kitchens Plus
0
Total Kitchens
1
Fireplace Features
No
Exterior
Depth
110.19
Front
50.04
Driveway
Private Double
Lot Size
50 x 110.19 ft
Pool
None
Waterfront
None
Parking Spaces
4
Total Parking Spaces
5.00
Parking Description
Attached
Garage Spaces
1
Depth
110.19
Front
50.04
Driveway
Private Double
Lot Size
50 x 110.19 ft
Pool
None
Waterfront
None
Parking Spaces
4
Total Parking Spaces
5.00
Parking Description
Attached
Garage Spaces
1
Building Description
Style
Bungalow-Raised
Home Type
House
Subtype
Detached
Year Built
51-99
Property Orientation
West
Exterior Finish
Vinyl Siding,Brick
Sewers
Sewer
Water Supply
Municipal
Possession Date
No Data
Style
Bungalow-Raised
Home Type
House
Subtype
Detached
Year Built
51-99
Property Orientation
West
Exterior Finish
Vinyl Siding,Brick
Sewers
Sewer
Water Supply
Municipal
Possession Date
No Data
Community
Community
Rideau
Community
Rideau
Taxes & Fees
Taxes
$3,162.72 /yr
Tax Year
2026
Occupancy
Owner
Taxes
$3,162.72 /yr
Tax Year
2026
Occupancy
Owner
Room Types
Bathroom
-
Dimensions 5.45 x 9.15 feet
49.87 sqft
Bathroom
-
Dimensions 6.53 x 8.66 feet
56.55 sqft
Bedroom 2
-
Dimensions 9.88 x 12.43 feet
122.81 sqft
Bedroom 3
-
Dimensions 8.89 x 12.63 feet
112.28 sqft
Dining Room
-
Dimensions 8.83 x 12.63 feet
111.52 sqft
Kitchen
-
Dimensions 13.62 x 12.63 feet
172.02 sqft
Living Room
-
Dimensions 12.7 x 18.83 feet
239.14 sqft
Other
-
Dimensions 11.02 x 12.43 feet
136.98 sqft
Primary Bedroom
-
Dimensions 10.6 x 12.6 feet
133.56 sqft
Recreation
-
Dimensions 12.34 x 22.51 feet
277.77 sqft
Recreation
-
Dimensions 35.01 x 12.37 feet
433.07 sqft
Similar Properties(No results)
Mortgage Calculator
Calculate your estimated monthly mortgage payment
Price
$539,900
$
%
%
Total cost of mortgage
$0
Monthly payment
By clicking Save, we will calculate your estimated mortgage for all properties using the saved values (down payment percentage, interest rate, and amortization).
The accuracy and applicability of this calculator are not guaranteed.