Sign In or Create a Free Account to see full details of this property
Key Facts
Key facts for 864 Burnham Street
Property Type
House, Bungalow
Parking
Attached 2 garage, 2 parking
MLS #
X14117856
Size
1500-2000 sqft
Basement
Finished
Listed on
2026-10-26
Lot size
56 x 110.0
Tax
$7,686.51 /yr
Days on Market
0
Approximate Age
-
Maintenance Fee
-
Description
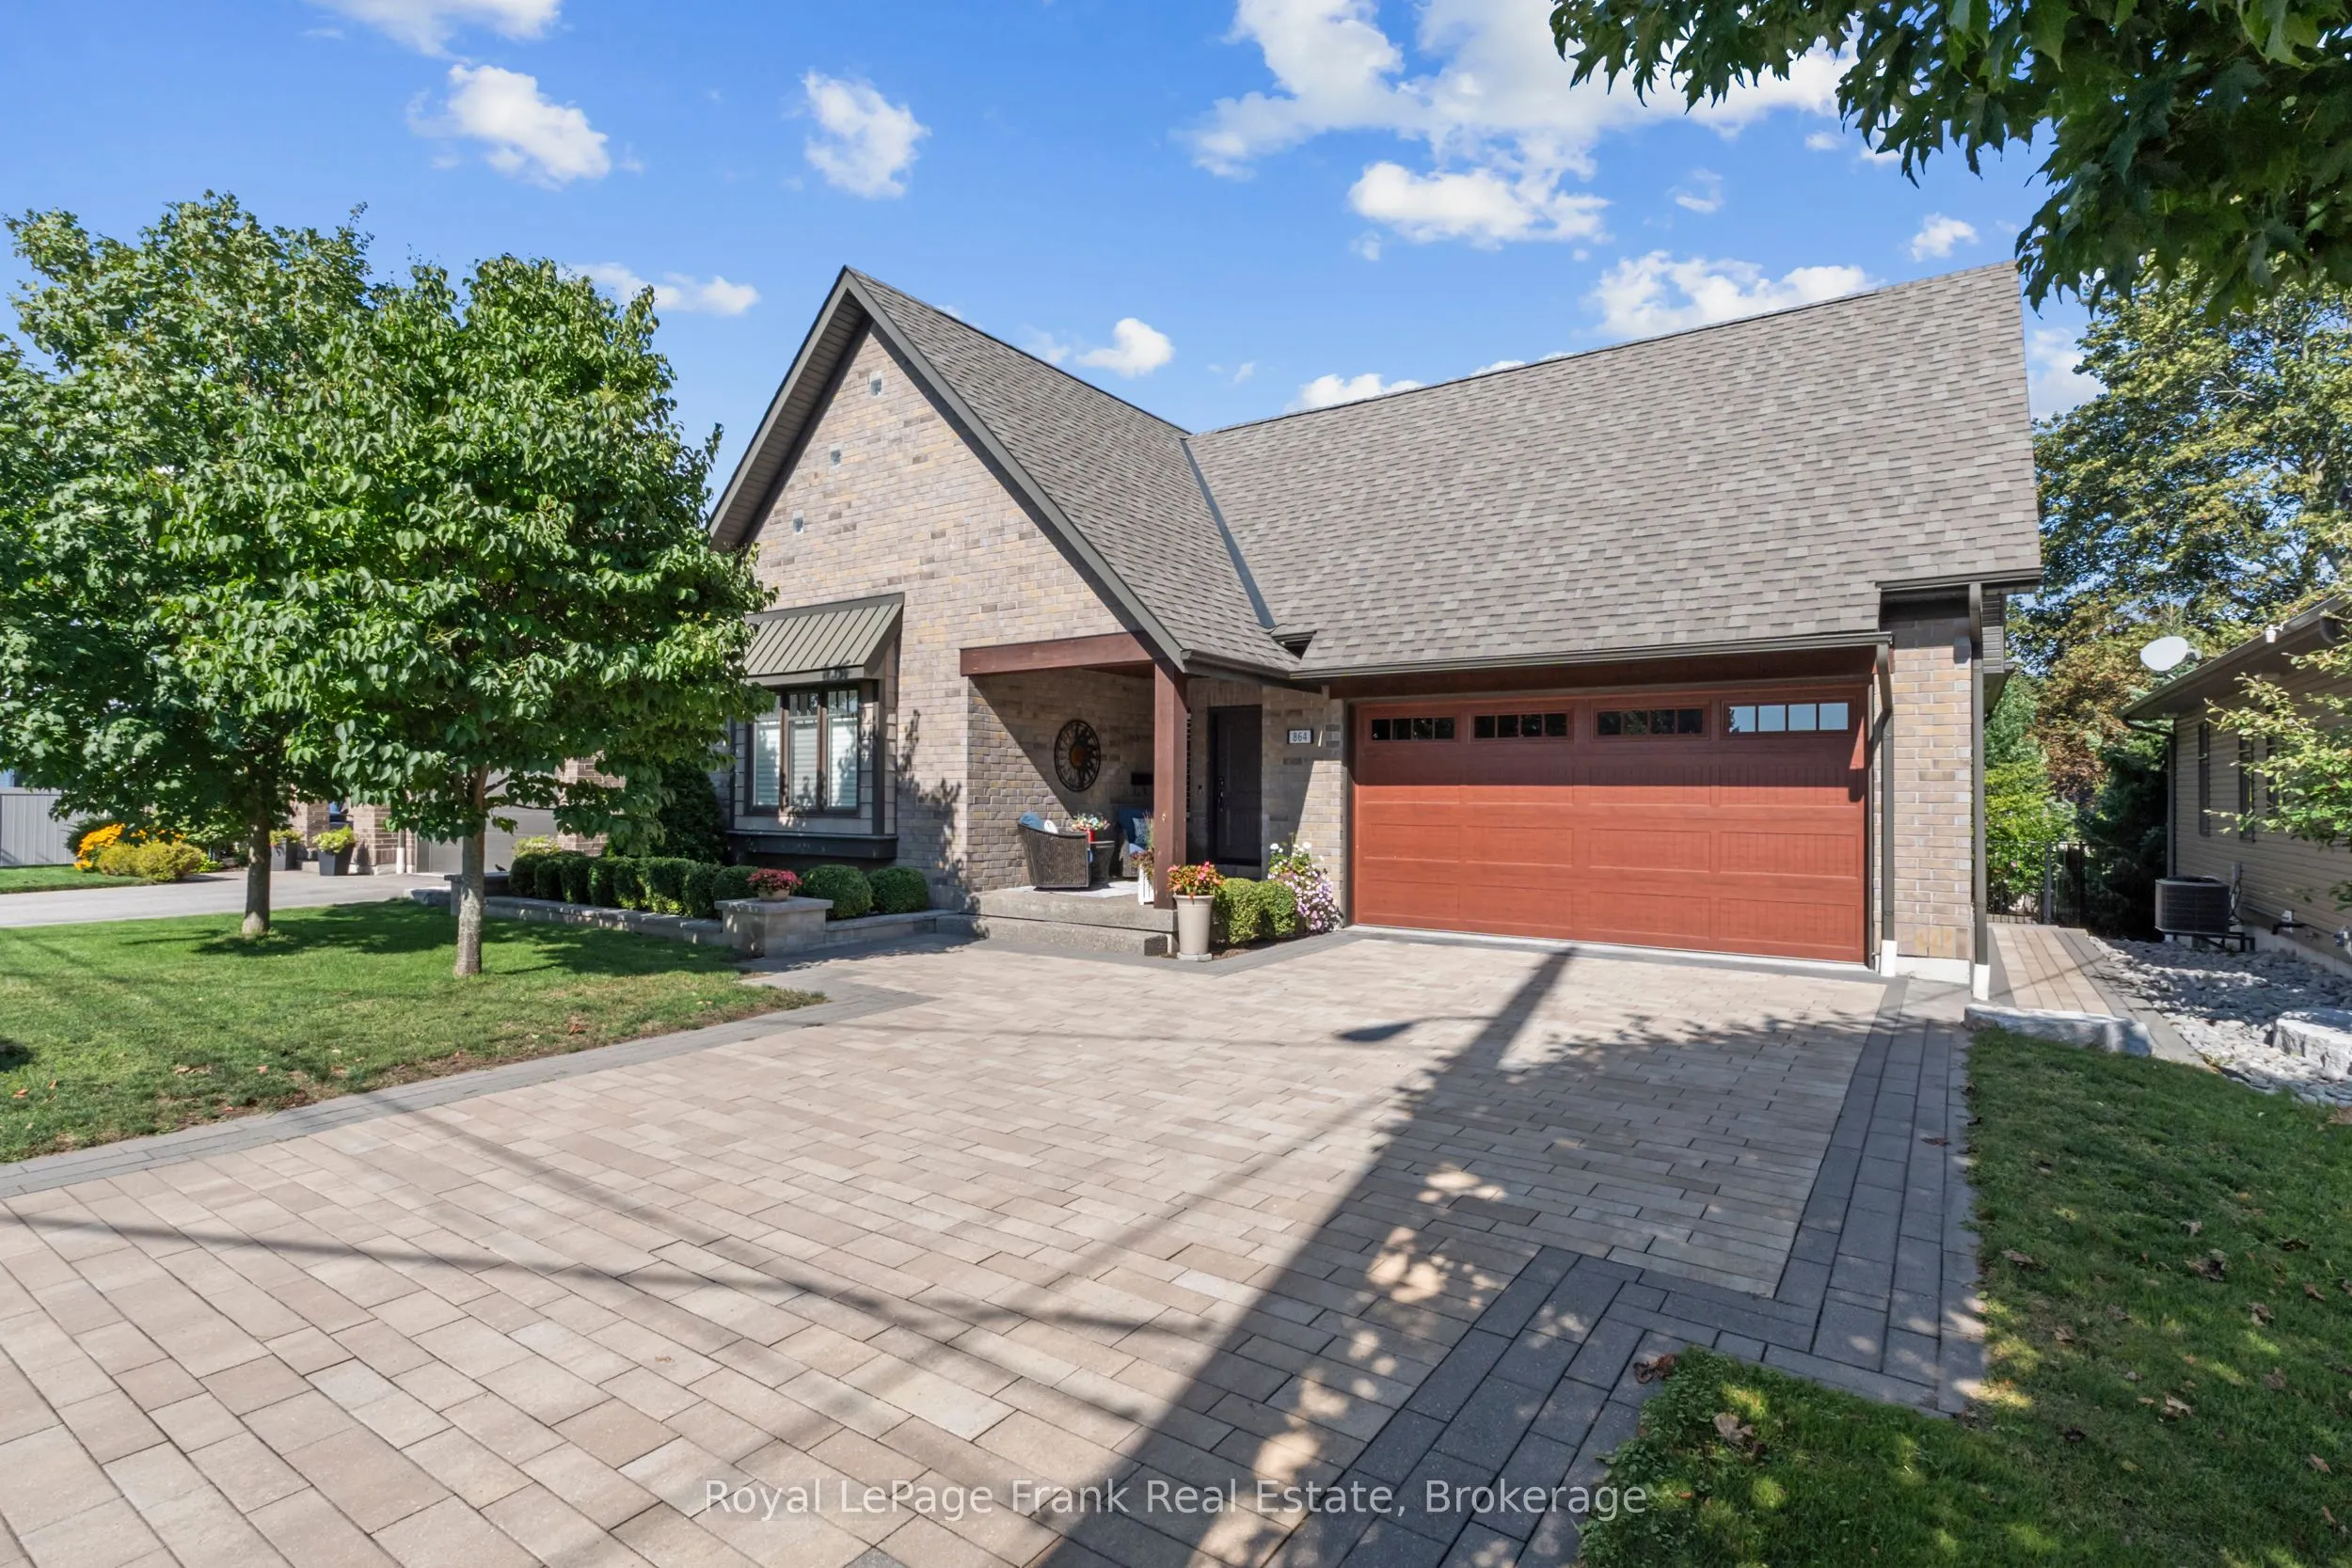
Luxury Bungalow with Room for the Whole Family in popular n/w Cobourg. Discover the perfect blend of style, comfort & versatility in this beautifully appointed, custom-inspired bungalow, showcasing impeccable pride of ownership & over $250,000 in premium interior and exterior upgrades. Ideal for mov...e-up buyers, growing families & multigenerational living, this exceptional home offers quality finishes, generous living spaces & room for everyone. The bright, open-concept main floor features a stunning designer kitchen with soaring cathedral ceilings, quartz countertops, centre island & abundant storage, flowing seamlessly into a spacious dining area perfect for entertaining & family gatherings. The elegant great room boasts hardwood floors & a cultured stone gas fireplace, creating a warm & inviting atmosphere. Custom 8-ft sliding doors open to a private backyard oasis, extending your living space outdoors. The spacious primary suite offers a luxurious retreat with a custom-finished walk-in closet and spa-inspired 5-piece ensuite featuring a freestanding soaker tub & separate glass shower. The professionally finished lower level is filled with natural light from large above-grade windows & features stylish vinyl plank flooring, two additional bedrooms, an expansive games room with fireplace, a recreation room & custom 3-piece bath. Perfect for teenagers, extended family, overnight guests or multigenerational living, this versatile space offers endless possibilities. The impressive exterior features a stone driveway, elegant walkways, patios and wrought-iron fencing, creating exceptional curb appeal & inviting outdoor living spaces. A rare opportunity to enjoy luxury, space and flexibility in a home designed for the way families live today. Luxury, Lifestyle & Room to Grow - A Stunning Bungalow Designed for the Way Families Live Today.
Full Property Details
Interior
Bedrooms
2
Bedrooms Plus
2
Total Bedrooms
4
Washrooms
3
Square Footage
1500-2000 sqft
Basement
Finished
Heating Source
Gas
Heating Fuel
Forced Air
Air Conditioning
Central Air
Family Room
Yes
Kitchens
1
Total Kitchens
1
Fireplace Features
Yes
Bedrooms
2
Bedrooms Plus
2
Total Bedrooms
4
Washrooms
3
Square Footage
1500-2000 sqft
Basement
Finished
Heating Source
Gas
Heating Fuel
Forced Air
Air Conditioning
Central Air
Family Room
Yes
Kitchens
1
Total Kitchens
1
Fireplace Features
Yes
Exterior
Depth
110.0
Front
55.77
Driveway
Private Double
Lot Size
56 x 110.0 ft
Pool
None
Parking Spaces
2
Total Parking Spaces
4.00
Parking Description
Attached
Garage Spaces
2
Zoning
residential
Depth
110.0
Front
55.77
Driveway
Private Double
Lot Size
56 x 110.0 ft
Pool
None
Parking Spaces
2
Total Parking Spaces
4.00
Parking Description
Attached
Garage Spaces
2
Zoning
residential
Building Description
Style
Bungalow
Home Type
House
Subtype
Detached
Property Orientation
East
Exterior Finish
Brick,Vinyl Siding
Sewers
Sewer
Water Supply
Municipal
Possession Date
1/25/2027
Style
Bungalow
Home Type
House
Subtype
Detached
Property Orientation
East
Exterior Finish
Brick,Vinyl Siding
Sewers
Sewer
Water Supply
Municipal
Possession Date
1/25/2027
Community
Community
Cobourg
Community
Cobourg
Taxes & Fees
Taxes
$7,686.51 /yr
Tax Year
2026
Occupancy
Owner
Taxes
$7,686.51 /yr
Tax Year
2026
Occupancy
Owner
Room Types
Bedroom 2
Hardwood Floor, Double Closet, Picture Window
Dimensions 14.6 x 11.58 feet
169.07 sqft
Bedroom 3
Above Grade Window, Vinyl Floor, Pot Lights
Dimensions 13.09 x 12.6 feet
164.93 sqft
Bedroom 4
Above Grade Window, Vinyl Floor, Pocket Doors
Dimensions 13.48 x 10.5 feet
141.54 sqft
Dining Room
W/O To Yard, Hardwood Floor, Sliding Doors
Dimensions 16.9 x 8.79 feet
148.55 sqft
Family Room
Gas Fireplace, Hardwood Floor, Picture Window
Dimensions 18.37 x 11.78 feet
216.4 sqft
Game Room
Above Grade Window, Vinyl Floor, Electric Fireplace
Dimensions 29.59 x 15.58 feet
461.01 sqft
Kitchen
Hardwood Floor, Open Concept, Centre Island
Dimensions 16.9 x 11.58 feet
195.7 sqft
Laundry
Pantry, Laundry Sink, Access To Garage
Dimensions 6.27 x 6.33 feet
39.69 sqft
Primary Bedroom
5 Pc Ensuite, Walk-In Closet(s), Hardwood Floor
Dimensions 15.39 x 12.07 feet
185.76 sqft
Recreation
Above Grade Window, Vinyl Floor, Pot Lights
Dimensions 18.67 x 12.6 feet
235.24 sqft
Similar Properties(No results)
Mortgage Calculator
Calculate your estimated monthly mortgage payment
Price
$1,039,000
$
%
%
Total cost of mortgage
$0
Monthly payment
By clicking Save, we will calculate your estimated mortgage for all properties using the saved values (down payment percentage, interest rate, and amortization).
The accuracy and applicability of this calculator are not guaranteed.