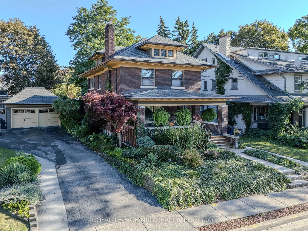
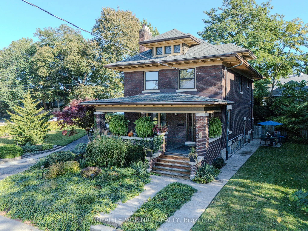
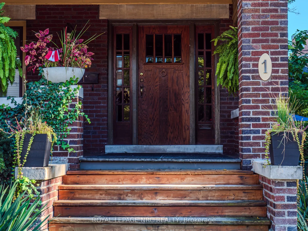
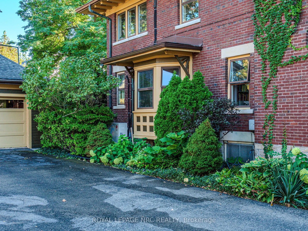
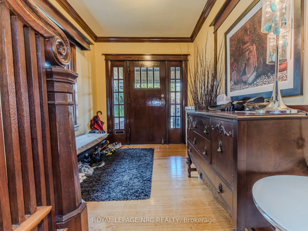
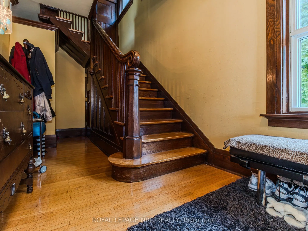
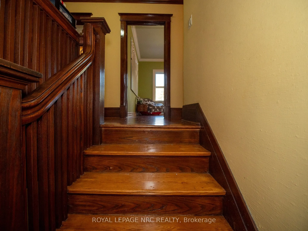
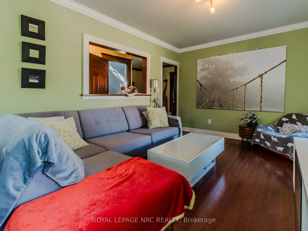
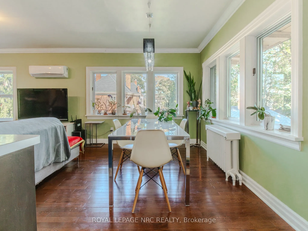
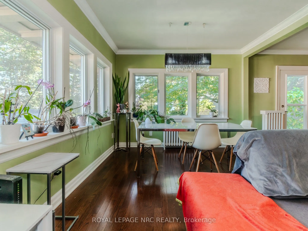
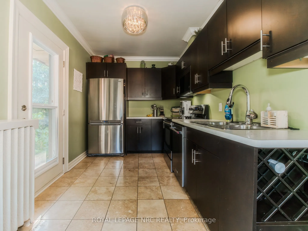
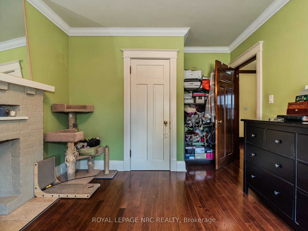
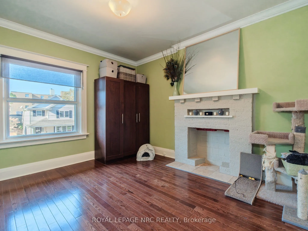
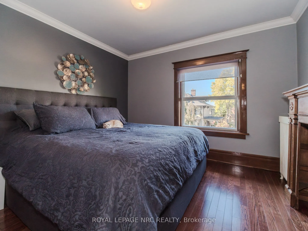
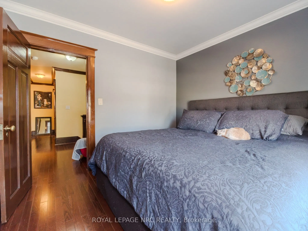
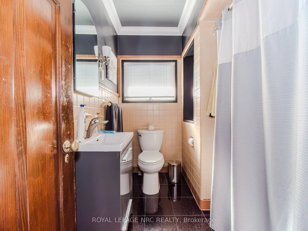
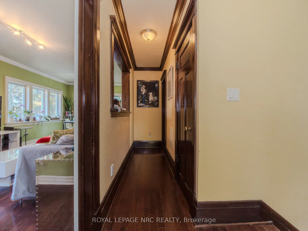
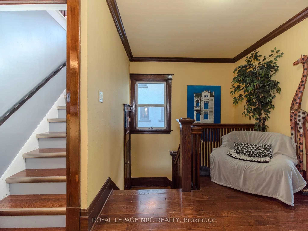
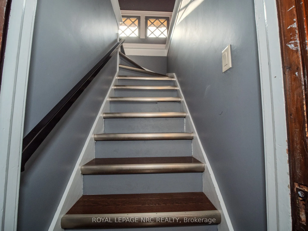
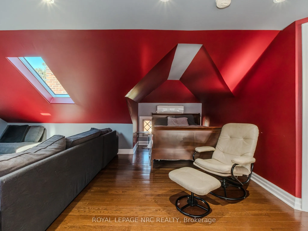
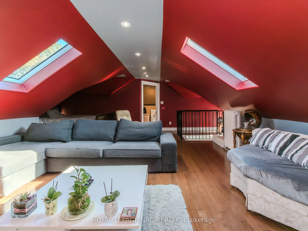
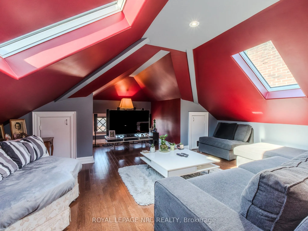
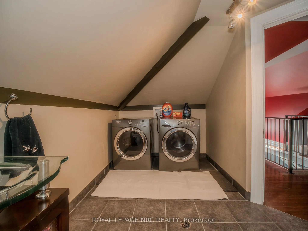
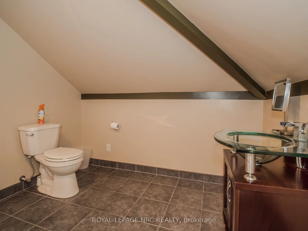
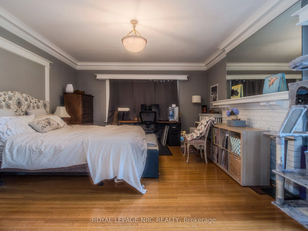
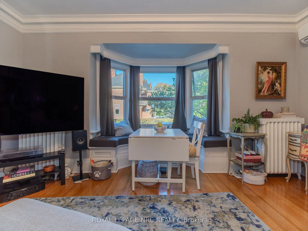
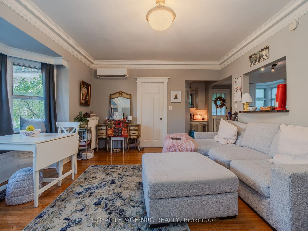
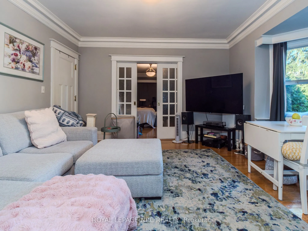
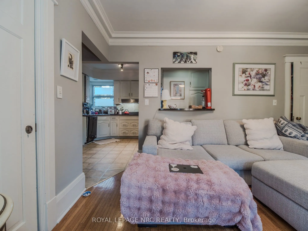
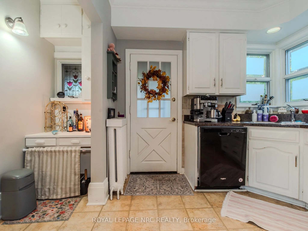
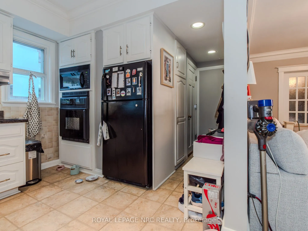
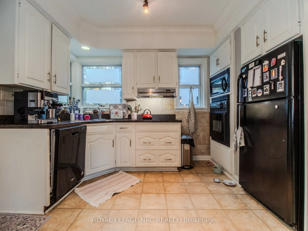
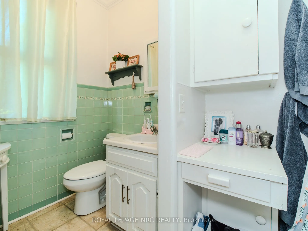
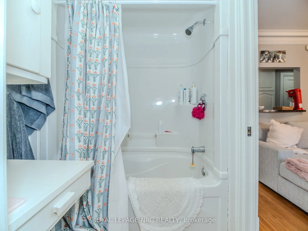
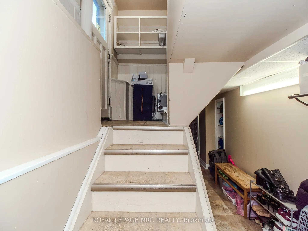
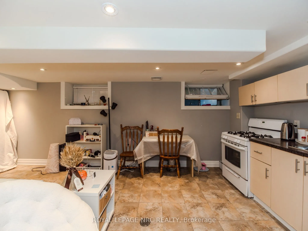
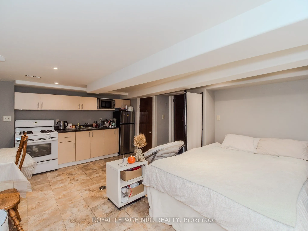
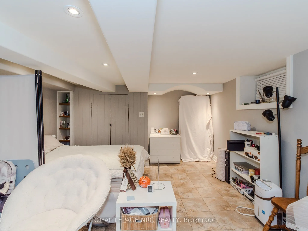
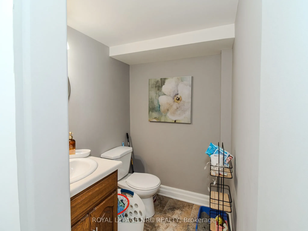
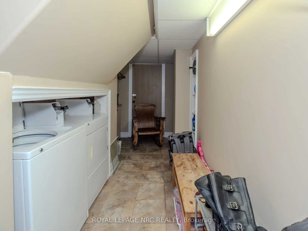
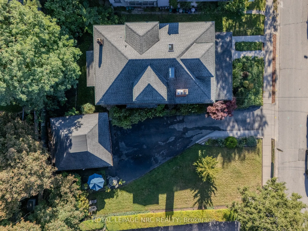
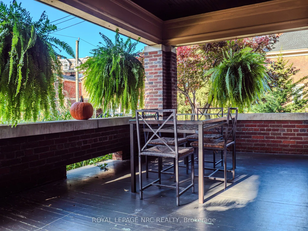
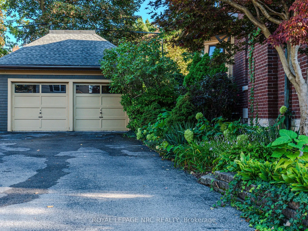
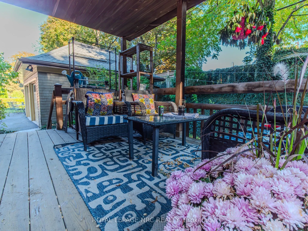
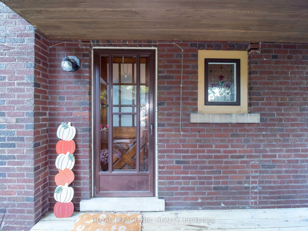
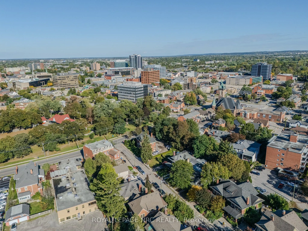
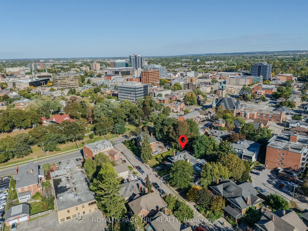
A unique opportunity to own a distinctive century home built by Newman Construction,showcasing timeless craftsmanship, original architectural details, and exceptional versatility.Currently configured into three separate living areas, each complete with its own kitchen andbathroom, this property offe...rs excellent potential for multigenerational living, extended familyaccommodations, or future investment opportunities, subject to municipal approvals.The main floor features beautiful original hardwood flooring, original light fixtures, a three-piece bathroom, kitchen, and a private covered deck. The second level offers two bedrooms, hardwood flooring, a three-piece bathroom featuring distinctive original tilework on the bathtub walls and ceiling, and a kitchen with travertine tile flooring and a one-year-old dishwasher. A door off the kitchen provides potential for a future elevated deck, subject to approvals. The attic level features hardwood flooring, two skylights providing natural light, convenient laundry facilities with washer and dryer, and a two-piece washroom. Additional highlights include a tri-level air conditioning system for the entire property ( 1 unit per floor) and a gas-heated two-car garage, ideal for parking, a workshop, hobby space, or additional storage. Rich in character and offering a flexible layout, this century home presents an exciting opportunity for homeowners, extended families, and investors alike.
Full Property Details
Interior
Bedrooms
5
Total Bedrooms
5
Washrooms
4
Square Footage
2000-2500 sqft
Basement
Finished,Apartment
Heating Source
Gas
Heating Fuel
Radiant
Air Conditioning
Wall Unit(s)
Family Room
No
Kitchens
3
Total Kitchens
3
Fireplace Features
No
Bedrooms
5
Total Bedrooms
5
Washrooms
4
Square Footage
2000-2500 sqft
Basement
Finished,Apartment
Heating Source
Gas
Heating Fuel
Radiant
Air Conditioning
Wall Unit(s)
Family Room
No
Kitchens
3
Total Kitchens
3
Fireplace Features
No
Exterior
Depth
104.0
Front
85.9
Driveway
Private
Lot Size
86 x 104.0 ft
Pool
None
Parking Spaces
3
Total Parking Spaces
5.00
Parking Description
Detached
Garage Spaces
2
Depth
104.0
Front
85.9
Driveway
Private
Lot Size
86 x 104.0 ft
Pool
None
Parking Spaces
3
Total Parking Spaces
5.00
Parking Description
Detached
Garage Spaces
2
Building Description
Style
2-Storey
Home Type
House
Subtype
Detached
Year Built
100+
Property Orientation
East
Exterior Finish
Brick
Sewers
Sewer
Water Supply
Municipal
Possession Date
12/18/2026
Style
2-Storey
Home Type
House
Subtype
Detached
Year Built
100+
Property Orientation
East
Exterior Finish
Brick
Sewers
Sewer
Water Supply
Municipal
Possession Date
12/18/2026
Community
Community
Downtown
Community
Downtown
Taxes & Fees
Taxes
$6,464 /yr
Tax Year
2025
Occupancy
Tenant
Taxes
$6,464 /yr
Tax Year
2025
Occupancy
Tenant
Room Types
Bedroom
-
Dimensions 11.25 x 10.66 feet
119.92 sqft
Bedroom
-
Dimensions 11.84 x 16.67 feet
197.37 sqft
Bedroom
-
Dimensions 11.84 x 8.27 feet
97.92 sqft
Bedroom
-
Dimensions 8.01 x 8.99 feet
72.01 sqft
Bedroom 2
-
Dimensions 12.93 x 12.01 feet
155.29 sqft
Dining Room
-
Dimensions 10.83 x 8.01 feet
86.75 sqft
Kitchen
-
Dimensions 11.98 x 8.1 feet
97.04 sqft
Kitchen
-
Dimensions 12.76 x 9.35 feet
119.31 sqft
Kitchen
-
Dimensions 13.32 x 9.25 feet
123.21 sqft
Living Room
-
Dimensions 13.52 x 10.83 feet
146.42 sqft
Living Room
-
Dimensions 16.01 x 12.83 feet
205.41 sqft
Living Room
-
Dimensions 16.01 x 16.01 feet
256.32 sqft
Similar Properties(No results)
Mortgage Calculator
Calculate your estimated monthly mortgage payment
Price
$1,050,000
$
%
%
Total cost of mortgage
$0
Monthly payment
By clicking Save, we will calculate your estimated mortgage for all properties using the saved values (down payment percentage, interest rate, and amortization).
The accuracy and applicability of this calculator are not guaranteed.