Sign In or Create a Free Account to see full details of this property
Key Facts
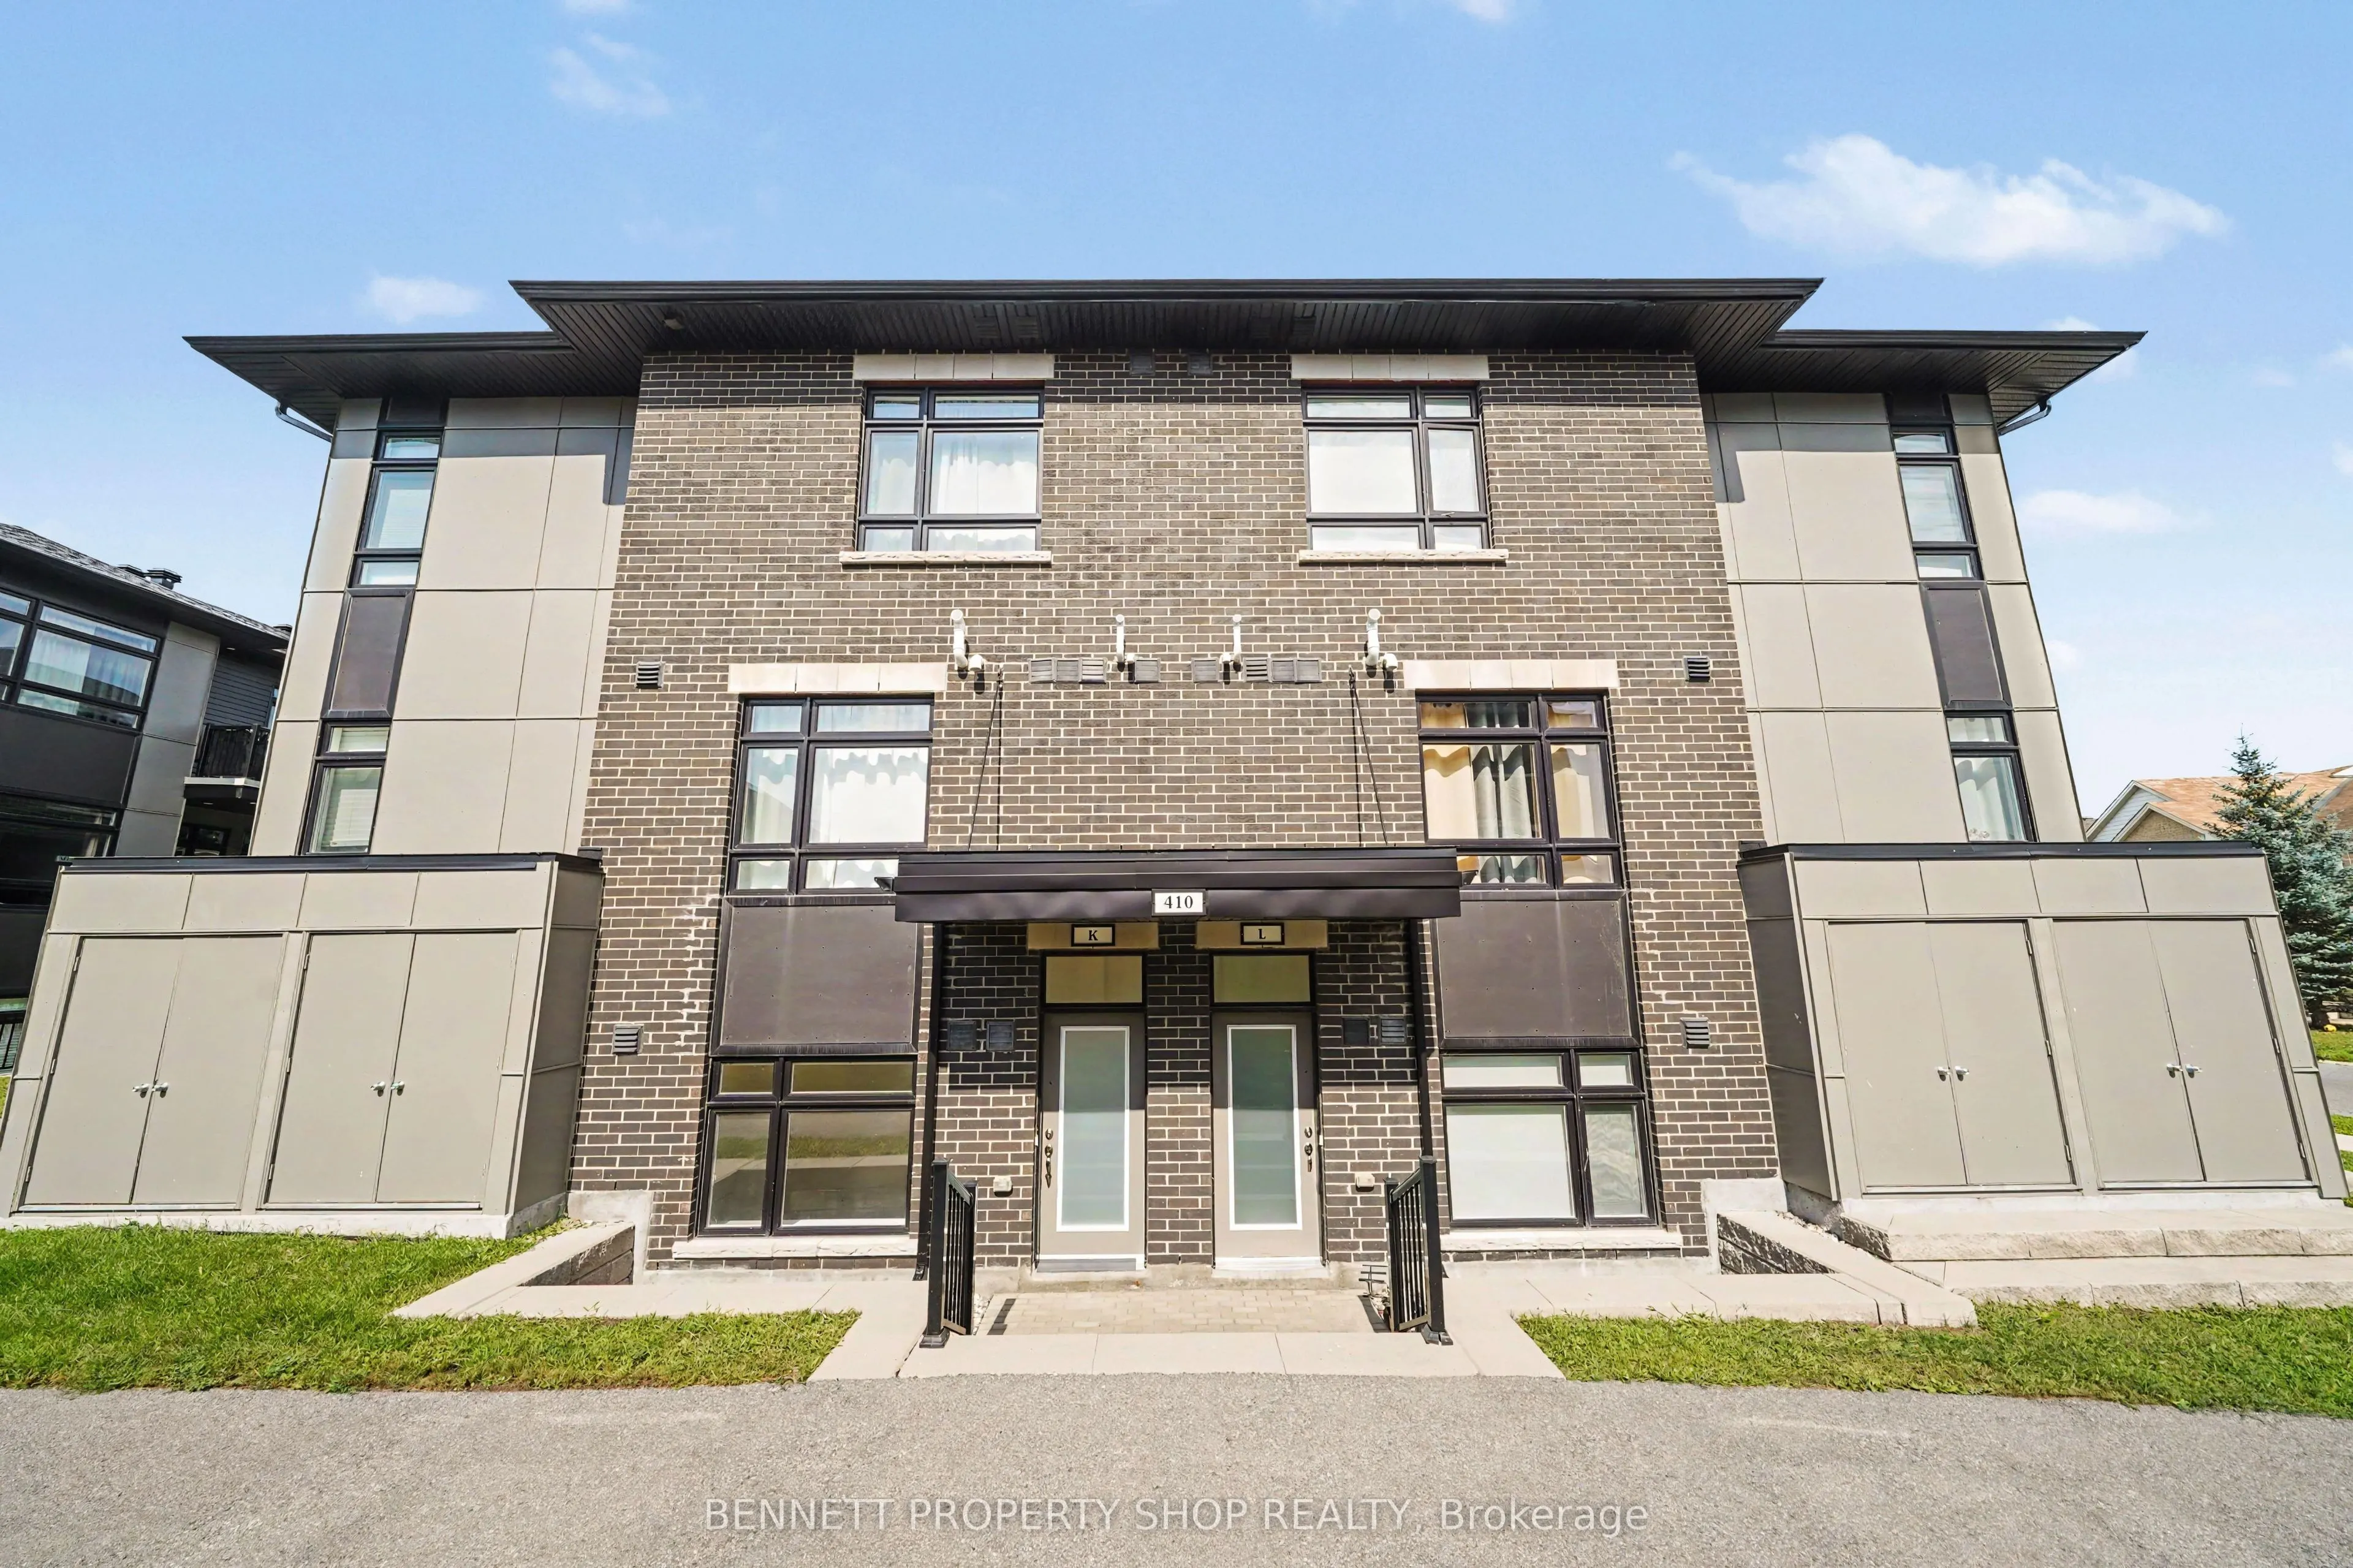
Key facts for 410 Rolling Meadow Crescent #K
Property Type
Condo, 1 Storey/Apt
Parking
Reserved/Assigned,Surface 0 garage, 1 parking
MLS #
X14105182
Size
1000-1199 sqft
Basement
None
Listed on
2026-10-21
Lot size
-
Tax
$3,431.09 /yr
Days on Market
1
Approximate Age
0-5
Maintenance Fee
$279.70/mo
Common Elements, Bui...
Description
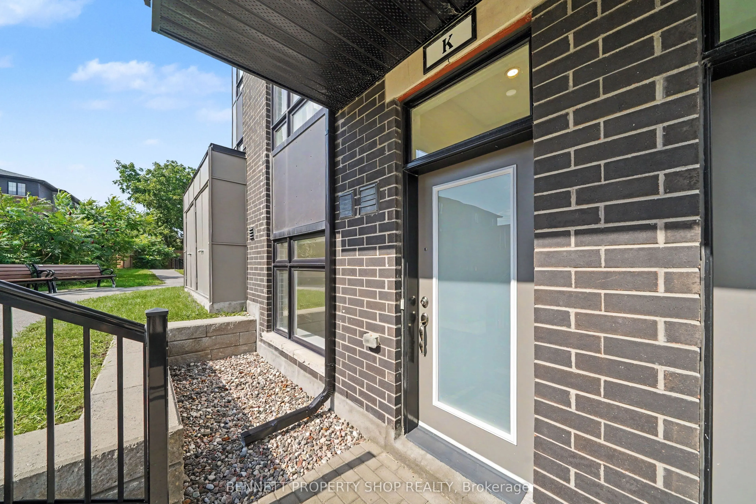
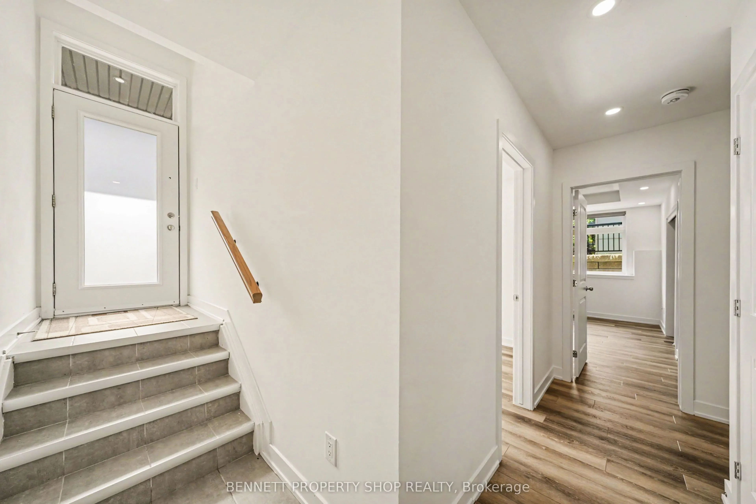
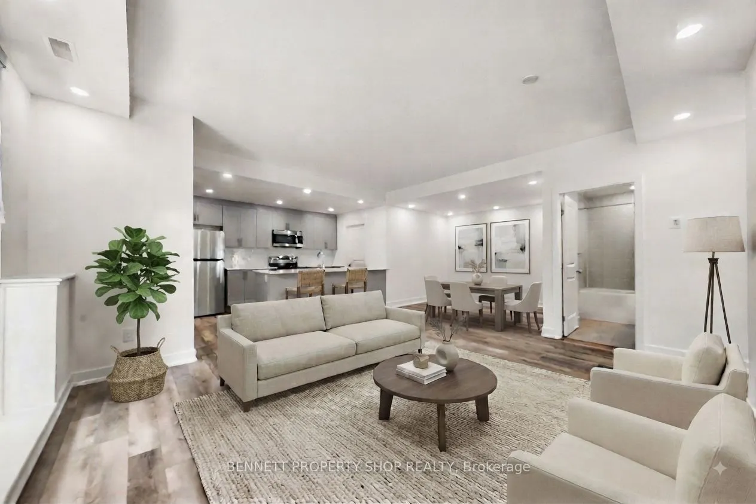
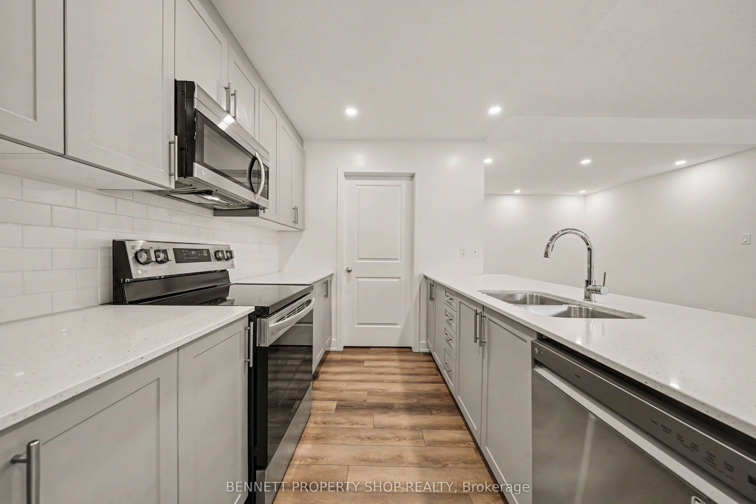
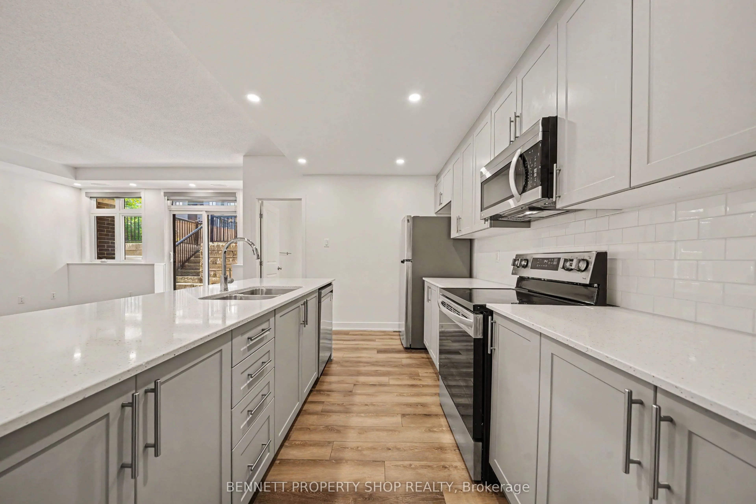
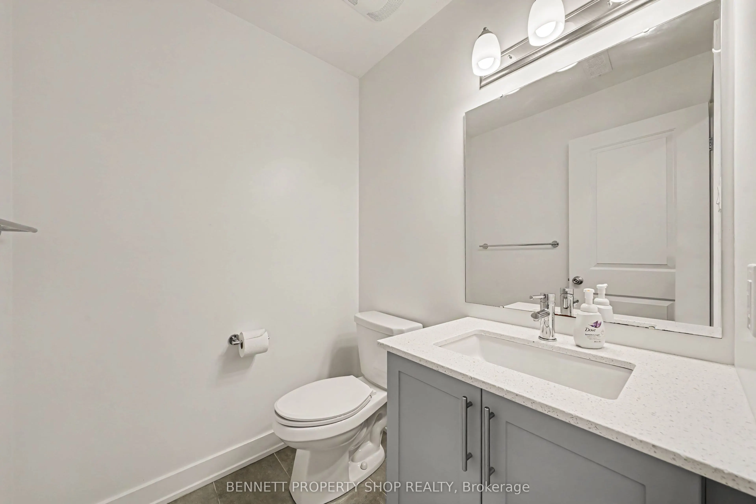
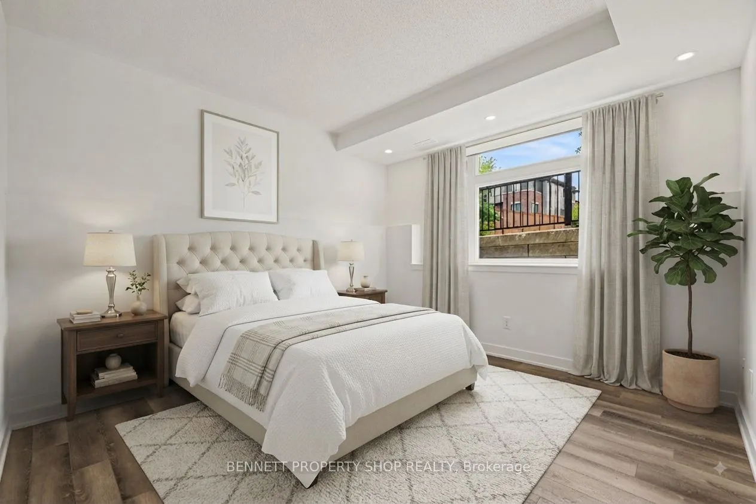
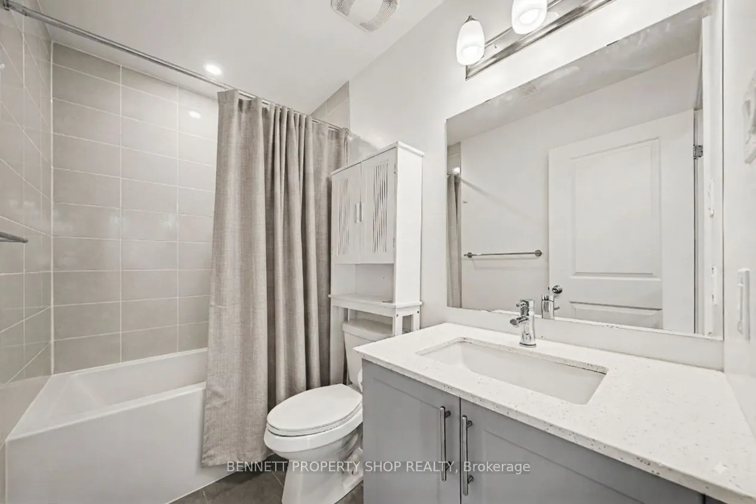
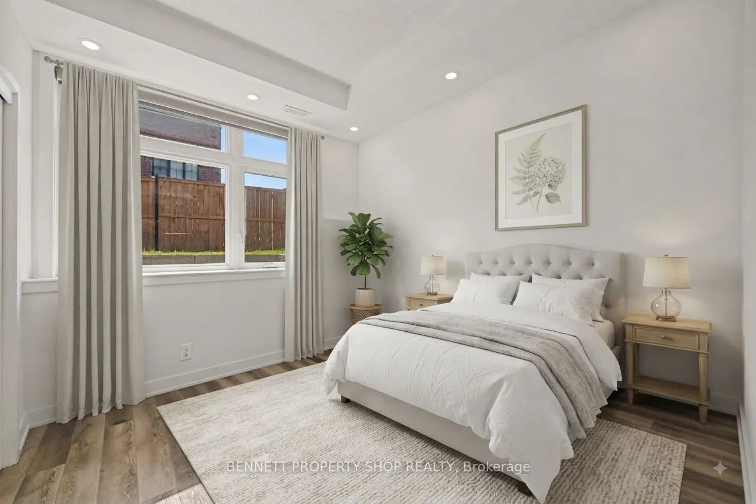
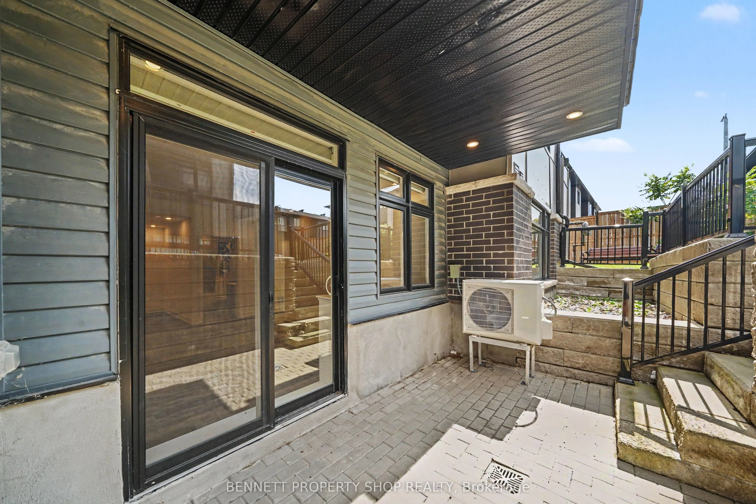
MOVE-IN READY and beautifully finished. This Claridge-built Dharma II (2022) offers over 1100sqft of bright, modern living space (Including a Private Terrace) along with a dedicated parking spot. Inside, you'll find 2 bedrooms, 1.5 bathrooms, all enhanced with upgraded finishes: quartz counters, sty...lish kitchen backsplash, stainless steel appliances, luxury vinyl plank flooring, and complete window coverings. The Additional Den, located off the living room, offers flexibility to personalize depending on your needs. It could easily be utilized as a Dining Room, Office or possibly enclose it to create even more privacy. The layout is spacious, contemporary, and designed to impress. Best of all, you can start your day on your private terrace, perfect for morning coffee or unwinding after work. An excellent opportunity for first-time buyers or investors, ideally located near key amenities including the park and ride. Tarion warranty still in effect. 24 hours irrevocable on all offers.
Full Property Details
Interior
Bedrooms
0
Bedrooms Plus
2
Total Bedrooms
2
Washrooms
2
Square Footage
1000-1199 sqft
Basement
None
Heating Source
Gas
Heating Fuel
Forced Air
Air Conditioning
Central Air
Family Room
No
Kitchens
0
Kitchens Plus
1
Total Kitchens
1
Fireplace Features
No
Bedrooms
0
Bedrooms Plus
2
Total Bedrooms
2
Washrooms
2
Square Footage
1000-1199 sqft
Basement
None
Heating Source
Gas
Heating Fuel
Forced Air
Air Conditioning
Central Air
Family Room
No
Kitchens
0
Kitchens Plus
1
Total Kitchens
1
Fireplace Features
No
Exterior
Driveway
Reserved/Assigned,Surface
Parking Spaces
1
Total Parking Spaces
1.00
Parking Description
Reserved/Assigned,Surface
Garage Spaces
0
Zoning
R4Y
Balcony
Terrace
Driveway
Reserved/Assigned,Surface
Parking Spaces
1
Total Parking Spaces
1.00
Parking Description
Reserved/Assigned,Surface
Garage Spaces
0
Zoning
R4Y
Balcony
Terrace
Building Description
Style
1 Storey/Apt
Home Type
Condo
Subtype
Condo Apartment
Year Built
0-5
Property Orientation
North
Exterior Finish
Brick
Possession Date
No Data
Locker
None
Style
1 Storey/Apt
Home Type
Condo
Subtype
Condo Apartment
Year Built
0-5
Property Orientation
North
Exterior Finish
Brick
Possession Date
No Data
Locker
None
Community
Community
Mer Bleue/Bradley Estates/Anderson Park
Community
Mer Bleue/Bradley Estates/Anderson Park
Taxes & Fees
Taxes
$3,431.09 /yr
Tax Year
2025
Occupancy
Vacant
Maintenance Fee
$279.70/mo
Common Elements
Included
Building Insurance
Included
Taxes
$3,431.09 /yr
Tax Year
2025
Occupancy
Vacant
Maintenance Fee
$279.70/mo
Common Elements
Included
Building Insurance
Included
Other
Pets
Yes-with Restrictions
Pets
Yes-with Restrictions
Room Types
Bathroom
2 Pc Bath
Dimensions 5.58 x 4.99 feet
27.84 sqft
Bathroom
4 Pc Bath
Dimensions 8.43 x 4.79 feet
40.38 sqft
Bedroom
-
Dimensions 14.86 x 11.42 feet
169.7 sqft
Bedroom 2
-
Dimensions 8.69 x 9.28 feet
80.64 sqft
Dining Room
-
Dimensions 8.96 x 10.6 feet
94.98 sqft
Kitchen
Centre Island
Dimensions 12.99 x 10.99 feet
142.76 sqft
Laundry
-
Dimensions 8.63 x 7.38 feet
63.69 sqft
Living Room
-
Dimensions 16.63 x 12.6 feet
209.54 sqft
Similar Properties(No results)
Mortgage Calculator
Calculate your estimated monthly mortgage payment
Price
$374,999
$
%
%
Total cost of mortgage
$0
Monthly payment
By clicking Save, we will calculate your estimated mortgage for all properties using the saved values (down payment percentage, interest rate, and amortization).
The accuracy and applicability of this calculator are not guaranteed.