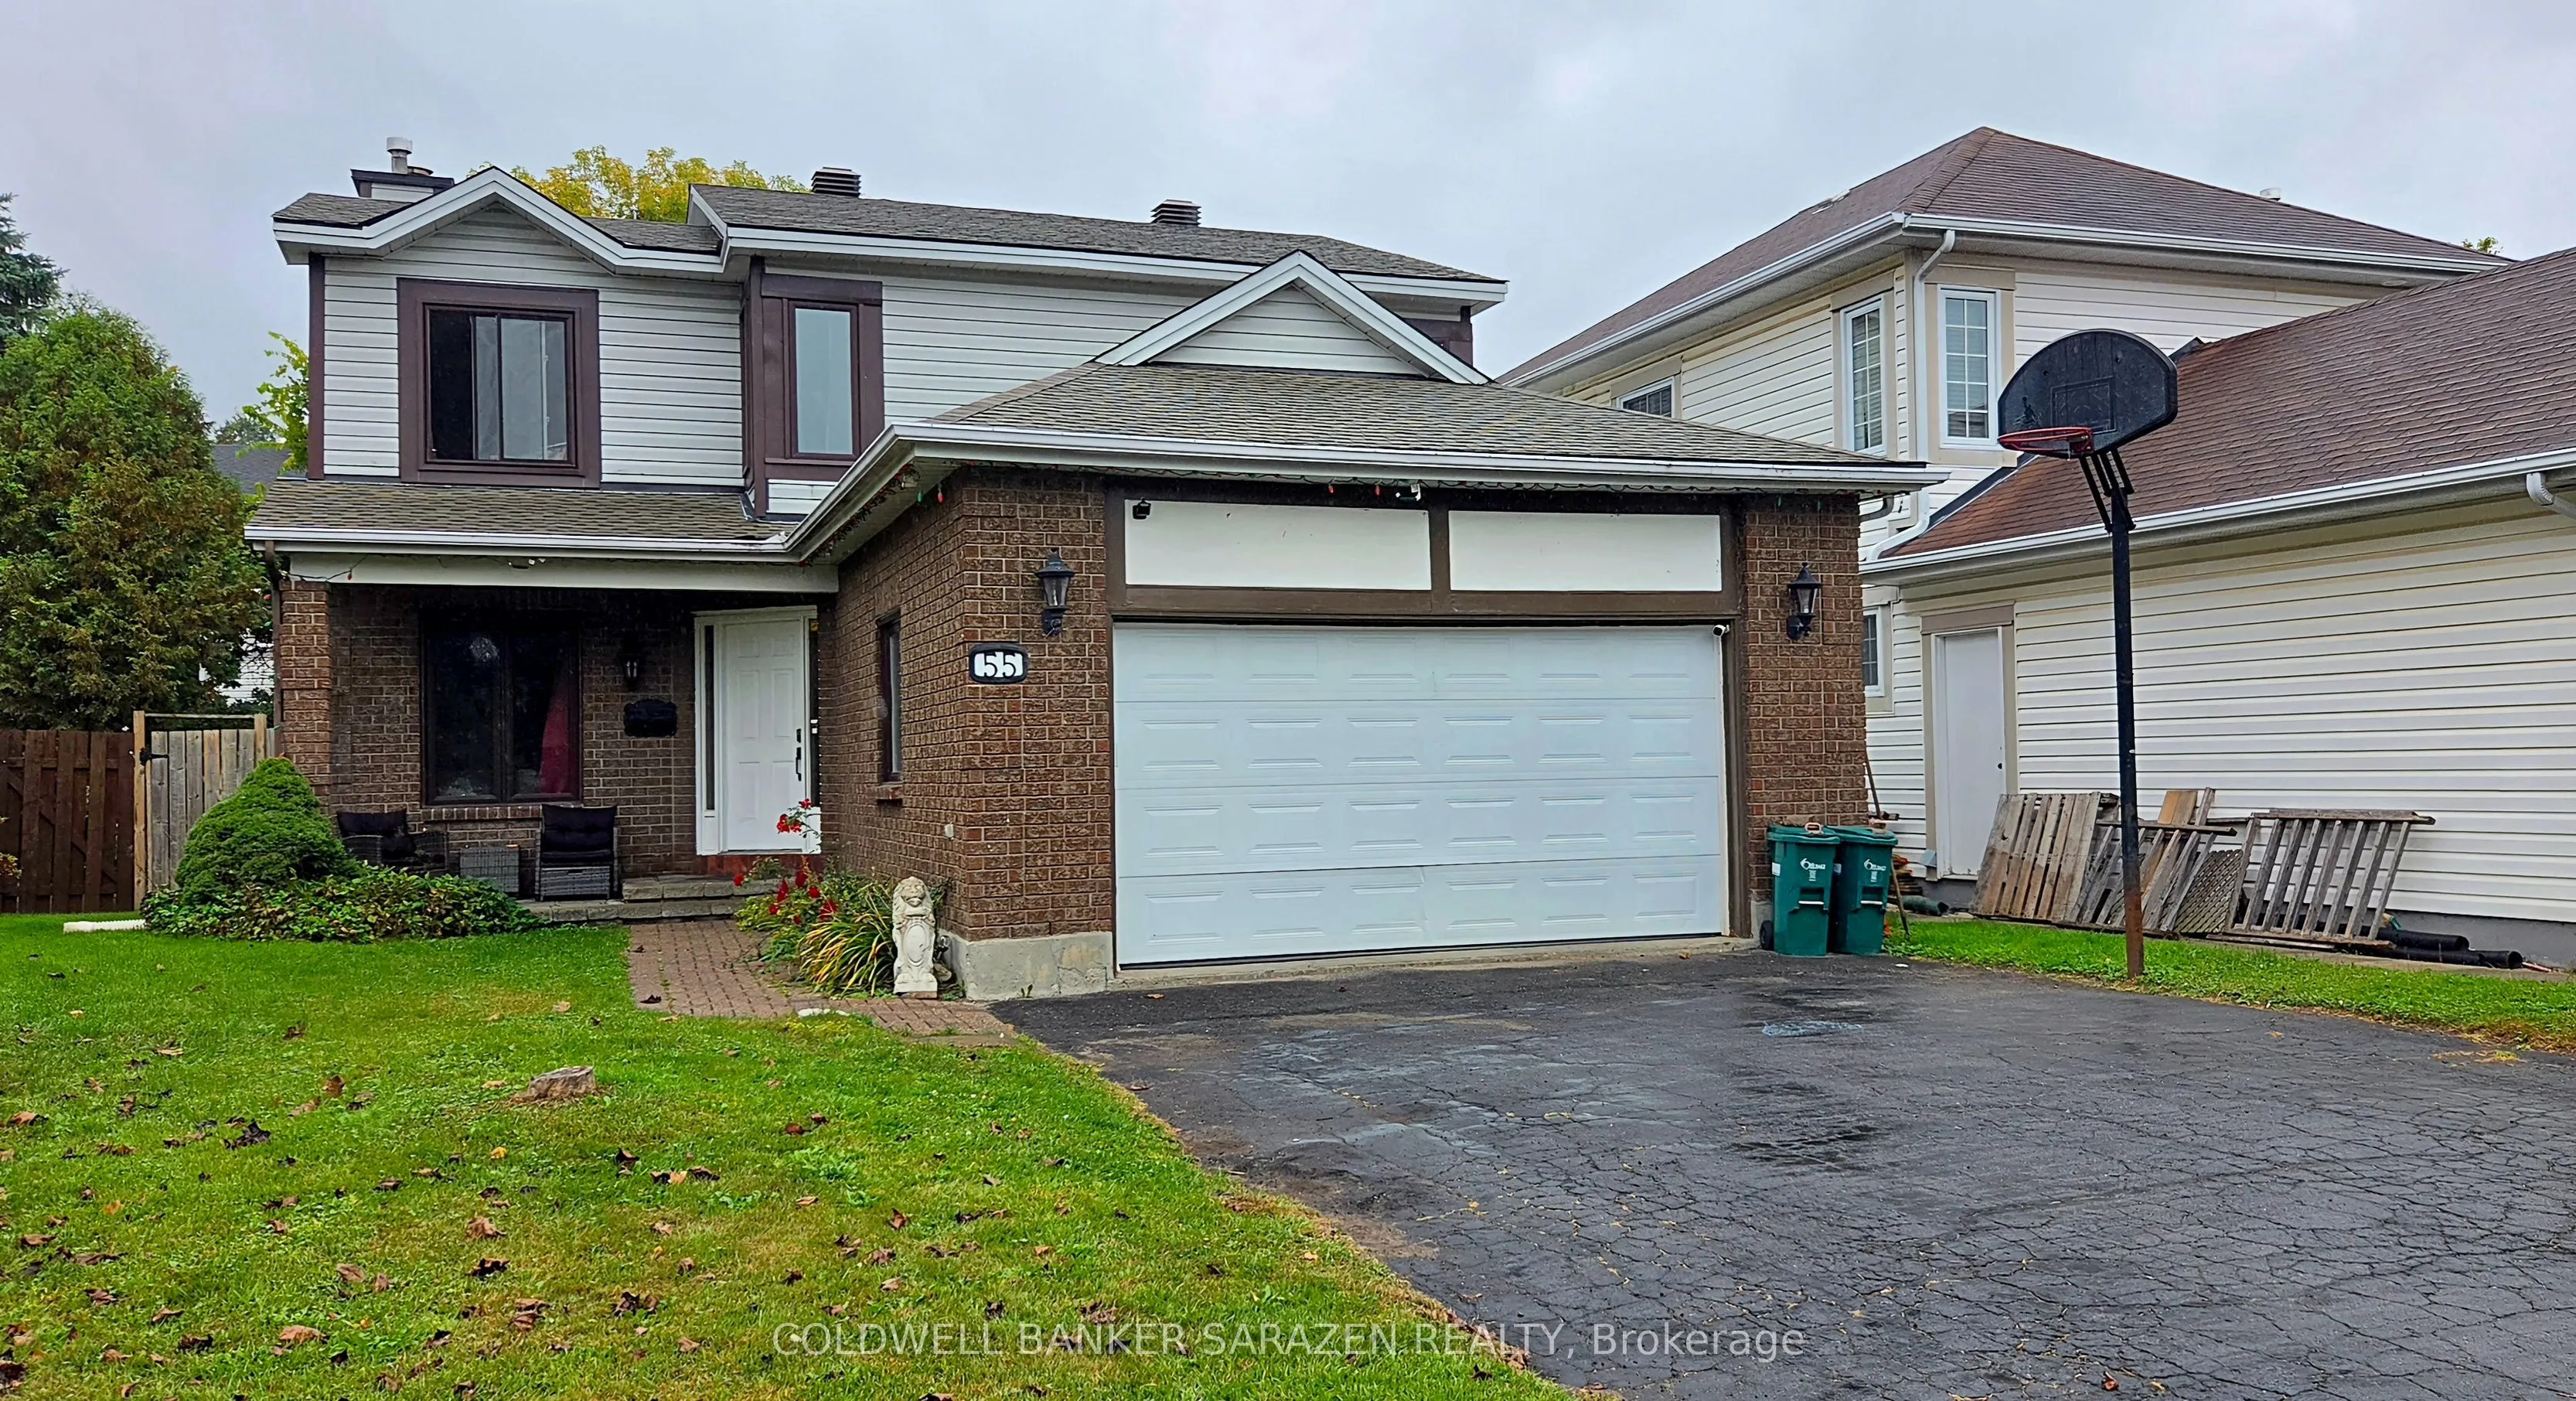
Spacious 2-storey home with double garage, 3 generous bedrooms and 2.5 baths. Main floor features a large kitchen with eating area, separate living and dining rooms, family room, and a convenient mudroom/laundry room on the main level. Unspoiled basement offers excellent potential for future develop...ment. Approximately 90% new windows, newer furnace and roof, and new breaker panel, all completed within the past 4 years. Currently rented to a great tenant who would like to stay, but is willing to move if the buyer requires vacant possession. Excellent opportunity for first-time home buyers or investors. With some paint and a few additional updates, this home could become your perfect new home!
Full Property Details
Interior
Bedrooms
3
Total Bedrooms
3
Washrooms
3
Square Footage
2000-2500 sqft
Basement
Unfinished
Heating Source
Gas
Heating Fuel
Forced Air
Air Conditioning
Central Air
Family Room
Yes
Kitchens
1
Total Kitchens
1
Fireplace Features
Yes
Bedrooms
3
Total Bedrooms
3
Washrooms
3
Square Footage
2000-2500 sqft
Basement
Unfinished
Heating Source
Gas
Heating Fuel
Forced Air
Air Conditioning
Central Air
Family Room
Yes
Kitchens
1
Total Kitchens
1
Fireplace Features
Yes
Exterior
Depth
108.35
Front
38.29
Lot Size
38 x 108.35 ft
Pool
None
Parking Spaces
2
Total Parking Spaces
4.00
Parking Description
Attached
Garage Spaces
2
Depth
108.35
Front
38.29
Lot Size
38 x 108.35 ft
Pool
None
Parking Spaces
2
Total Parking Spaces
4.00
Parking Description
Attached
Garage Spaces
2
Building Description
Style
2-Storey
Home Type
House
Subtype
Detached
Property Orientation
North
Exterior Finish
Brick,Other
Sewers
Sewer
Water Supply
Municipal
Possession Date
11/30/2026
Style
2-Storey
Home Type
House
Subtype
Detached
Property Orientation
North
Exterior Finish
Brick,Other
Sewers
Sewer
Water Supply
Municipal
Possession Date
11/30/2026
Community
Community
Hunt Club Park/Greenboro
Community
Hunt Club Park/Greenboro
Taxes & Fees
Taxes
$4,970 /yr
Tax Year
2026
Occupancy
Tenant
Taxes
$4,970 /yr
Tax Year
2026
Occupancy
Tenant
Room Types
Bedroom
-
Dimensions 10.5 x 10.5 feet
110.25 sqft
Bedroom
-
Dimensions 14.07 x 10.99 feet
154.63 sqft
Breakfast
-
Dimensions 11.48 x 8.66 feet
99.42 sqft
Dining Room
-
Dimensions 12.99 x 10.99 feet
142.76 sqft
Family Room
-
Dimensions 14.99 x 10.89 feet
163.24 sqft
Kitchen
-
Dimensions 11.98 x 10.89 feet
130.46 sqft
Laundry
-
Dimensions - feet
0 sqft
Living Room
-
Dimensions 15.98 x 10.89 feet
174.02 sqft
Primary Bedroom
-
Dimensions 15.39 x 11.06 feet
170.21 sqft
Similar Properties(No results)
Mortgage Calculator
Calculate your estimated monthly mortgage payment
Price
$697,900
$
%
%
Total cost of mortgage
$0
Monthly payment
By clicking Save, we will calculate your estimated mortgage for all properties using the saved values (down payment percentage, interest rate, and amortization).
The accuracy and applicability of this calculator are not guaranteed.