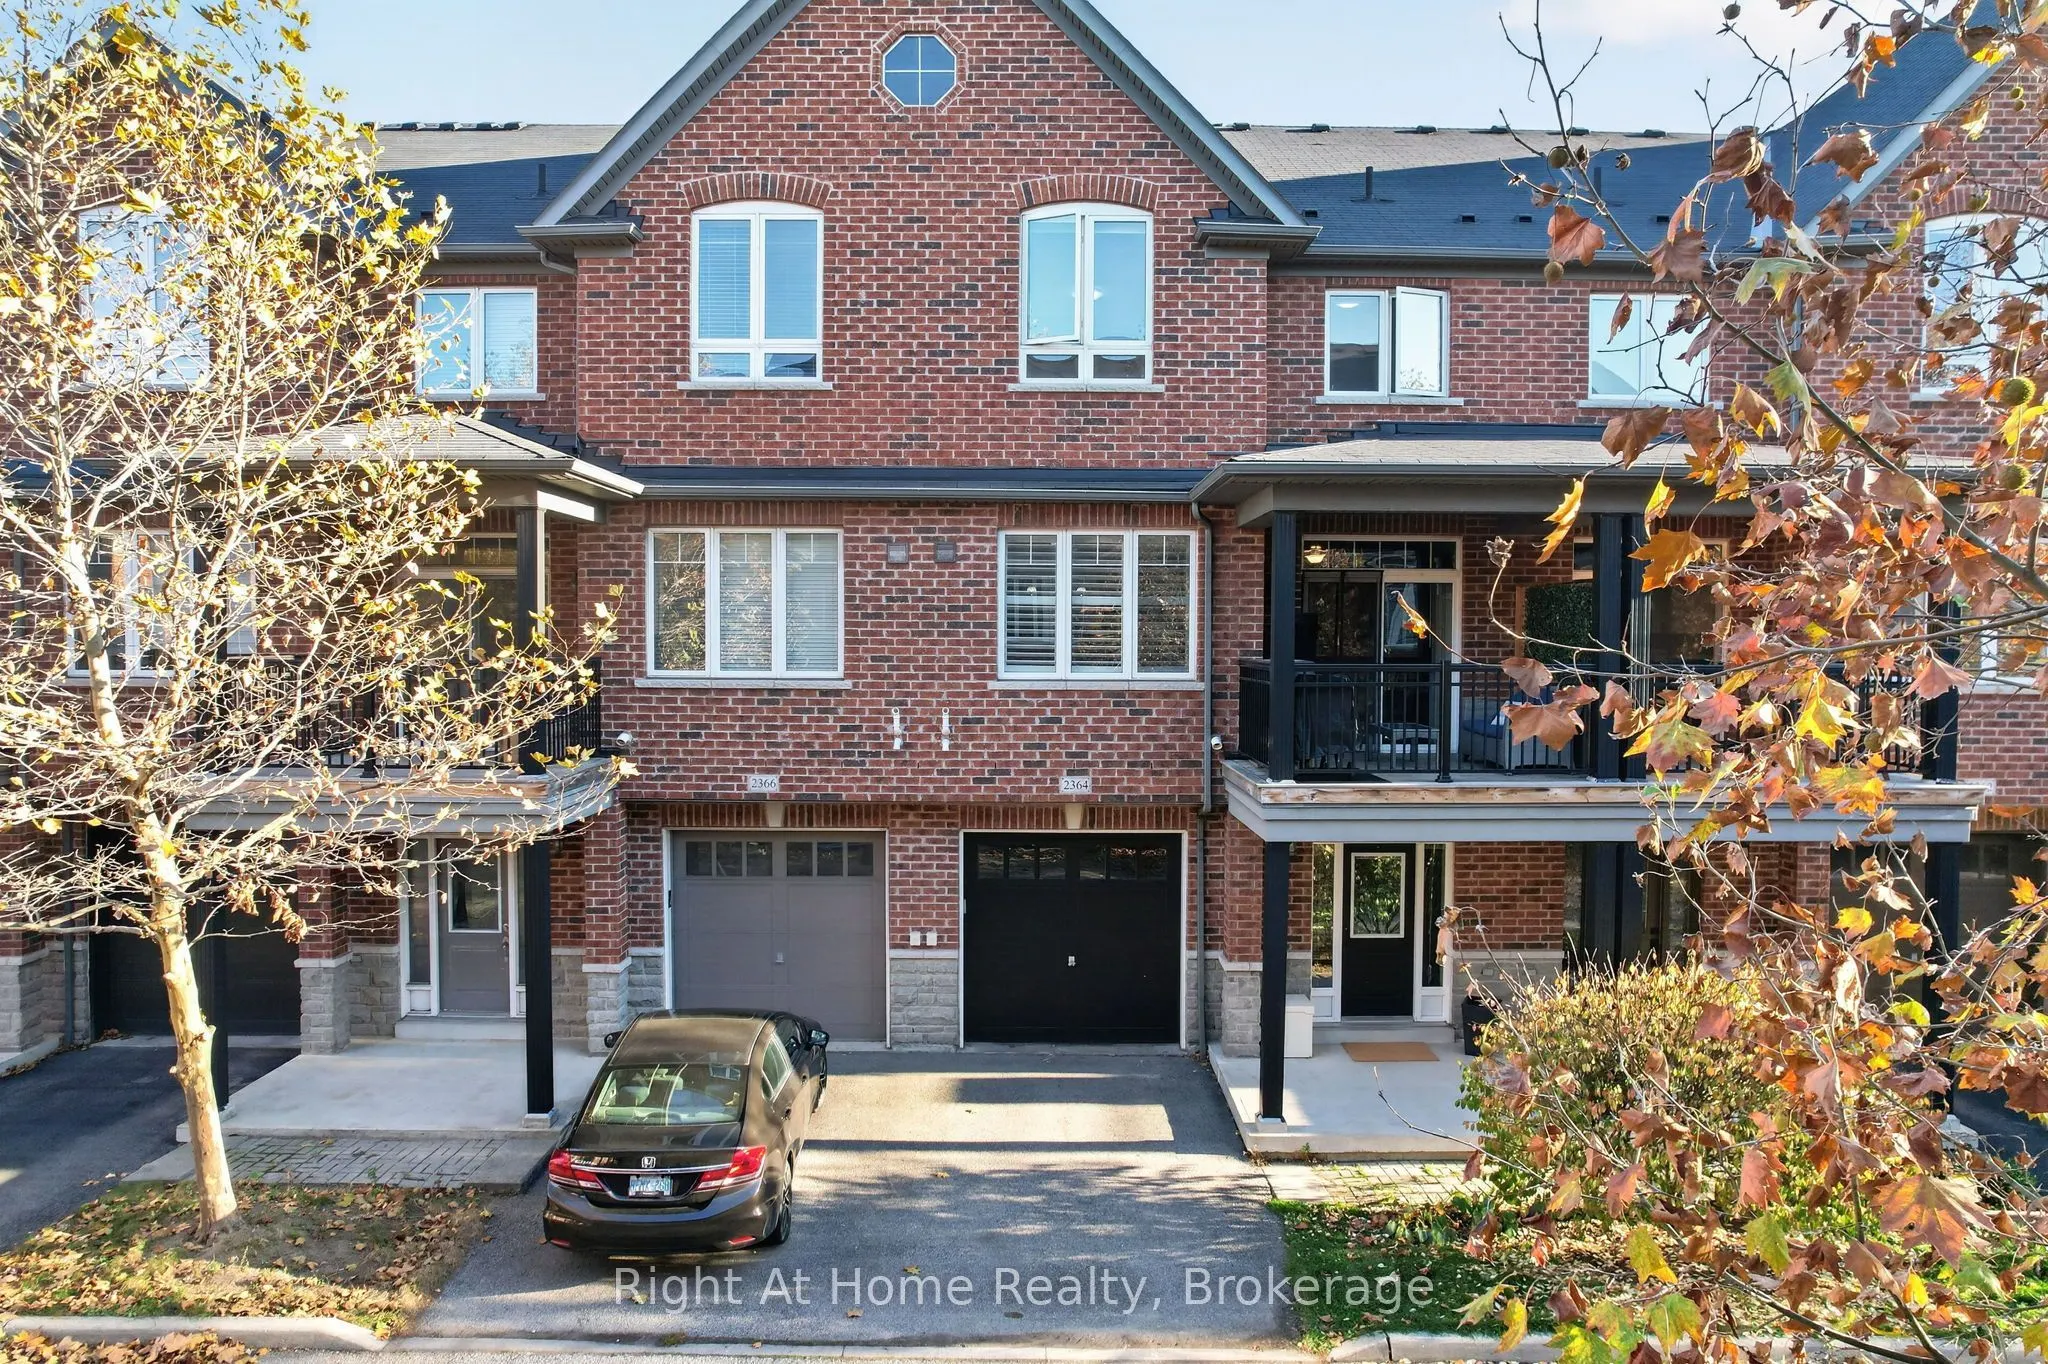
Welcome to effortless, low-maintenance living in a prime Burlington commuter location! This meticulously maintained, all-brick 3-level townhouse offers 2 spacious bedrooms, 2 bathrooms and just under 1,200 square feet of thoughtfully designed living space; complete with an EV-charger ready built-in ...garage with inside access. With 9-foot ceilings and plenty of natural light, the open-concept main level features a seamless living area, a dining space accented by pot lights and California shutters and a kitchen complete with stainless steel appliances, granite countertops and significant cupboard space; ideal for everyday living and entertaining. From your living area, step right out onto your private balcony to enjoy morning coffee or unwind after work. Upstairs, two generously sized bedrooms offer comfortable retreats; including a primary bedroom with a walk-in closet, complemented by convenient bedroom-level laundry, a well-appointed full bathroom and a functional layout. Located minutes from the GO Station, HWY 403, 407 & the QEW, shopping, dining, local parks and dog park; this move-in-ready home is ideal for first-time buyers, downsizers, or commuters seeking convenience without compromise.
Full Property Details
Interior
Bedrooms
2
Total Bedrooms
2
Washrooms
2
Square Footage
1100-1500 sqft
Basement
None
Heating Source
Gas
Heating Fuel
Forced Air
Air Conditioning
Central Air
Family Room
No
Kitchens
1
Total Kitchens
1
Fireplace Features
No
Bedrooms
2
Total Bedrooms
2
Washrooms
2
Square Footage
1100-1500 sqft
Basement
None
Heating Source
Gas
Heating Fuel
Forced Air
Air Conditioning
Central Air
Family Room
No
Kitchens
1
Total Kitchens
1
Fireplace Features
No
Exterior
Depth
41.02
Front
21.25
Lot Size
21 x 41.02 ft
Pool
None
Waterfront
None
Parking Spaces
2
Total Parking Spaces
2.00
Parking Description
Built-In
Garage Spaces
1
Depth
41.02
Front
21.25
Lot Size
21 x 41.02 ft
Pool
None
Waterfront
None
Parking Spaces
2
Total Parking Spaces
2.00
Parking Description
Built-In
Garage Spaces
1
Building Description
Style
3-Storey
Home Type
Townhome
Subtype
Att/Row/Townhouse
Year Built
6-15
Property Orientation
South
Exterior Finish
Brick
Sewers
Sewer
Water Supply
Municipal
Possession Date
1/19/2027
Style
3-Storey
Home Type
Townhome
Subtype
Att/Row/Townhouse
Year Built
6-15
Property Orientation
South
Exterior Finish
Brick
Sewers
Sewer
Water Supply
Municipal
Possession Date
1/19/2027
Community
Community
Freeman
Community
Freeman
Taxes & Fees
Taxes
$3,992 /yr
Tax Year
2026
Occupancy
Owner
Taxes
$3,992 /yr
Tax Year
2026
Occupancy
Owner
Room Types
Bedroom 2
Closet, Window
Dimensions 10.37 x 8.99 feet
93.23 sqft
Dining Room
Combined w/Living, Pot Lights, California Shutters
By clicking Save, we will calculate your estimated mortgage for all properties using the saved values (down payment percentage, interest rate, and amortization).
The accuracy and applicability of this calculator are not guaranteed.