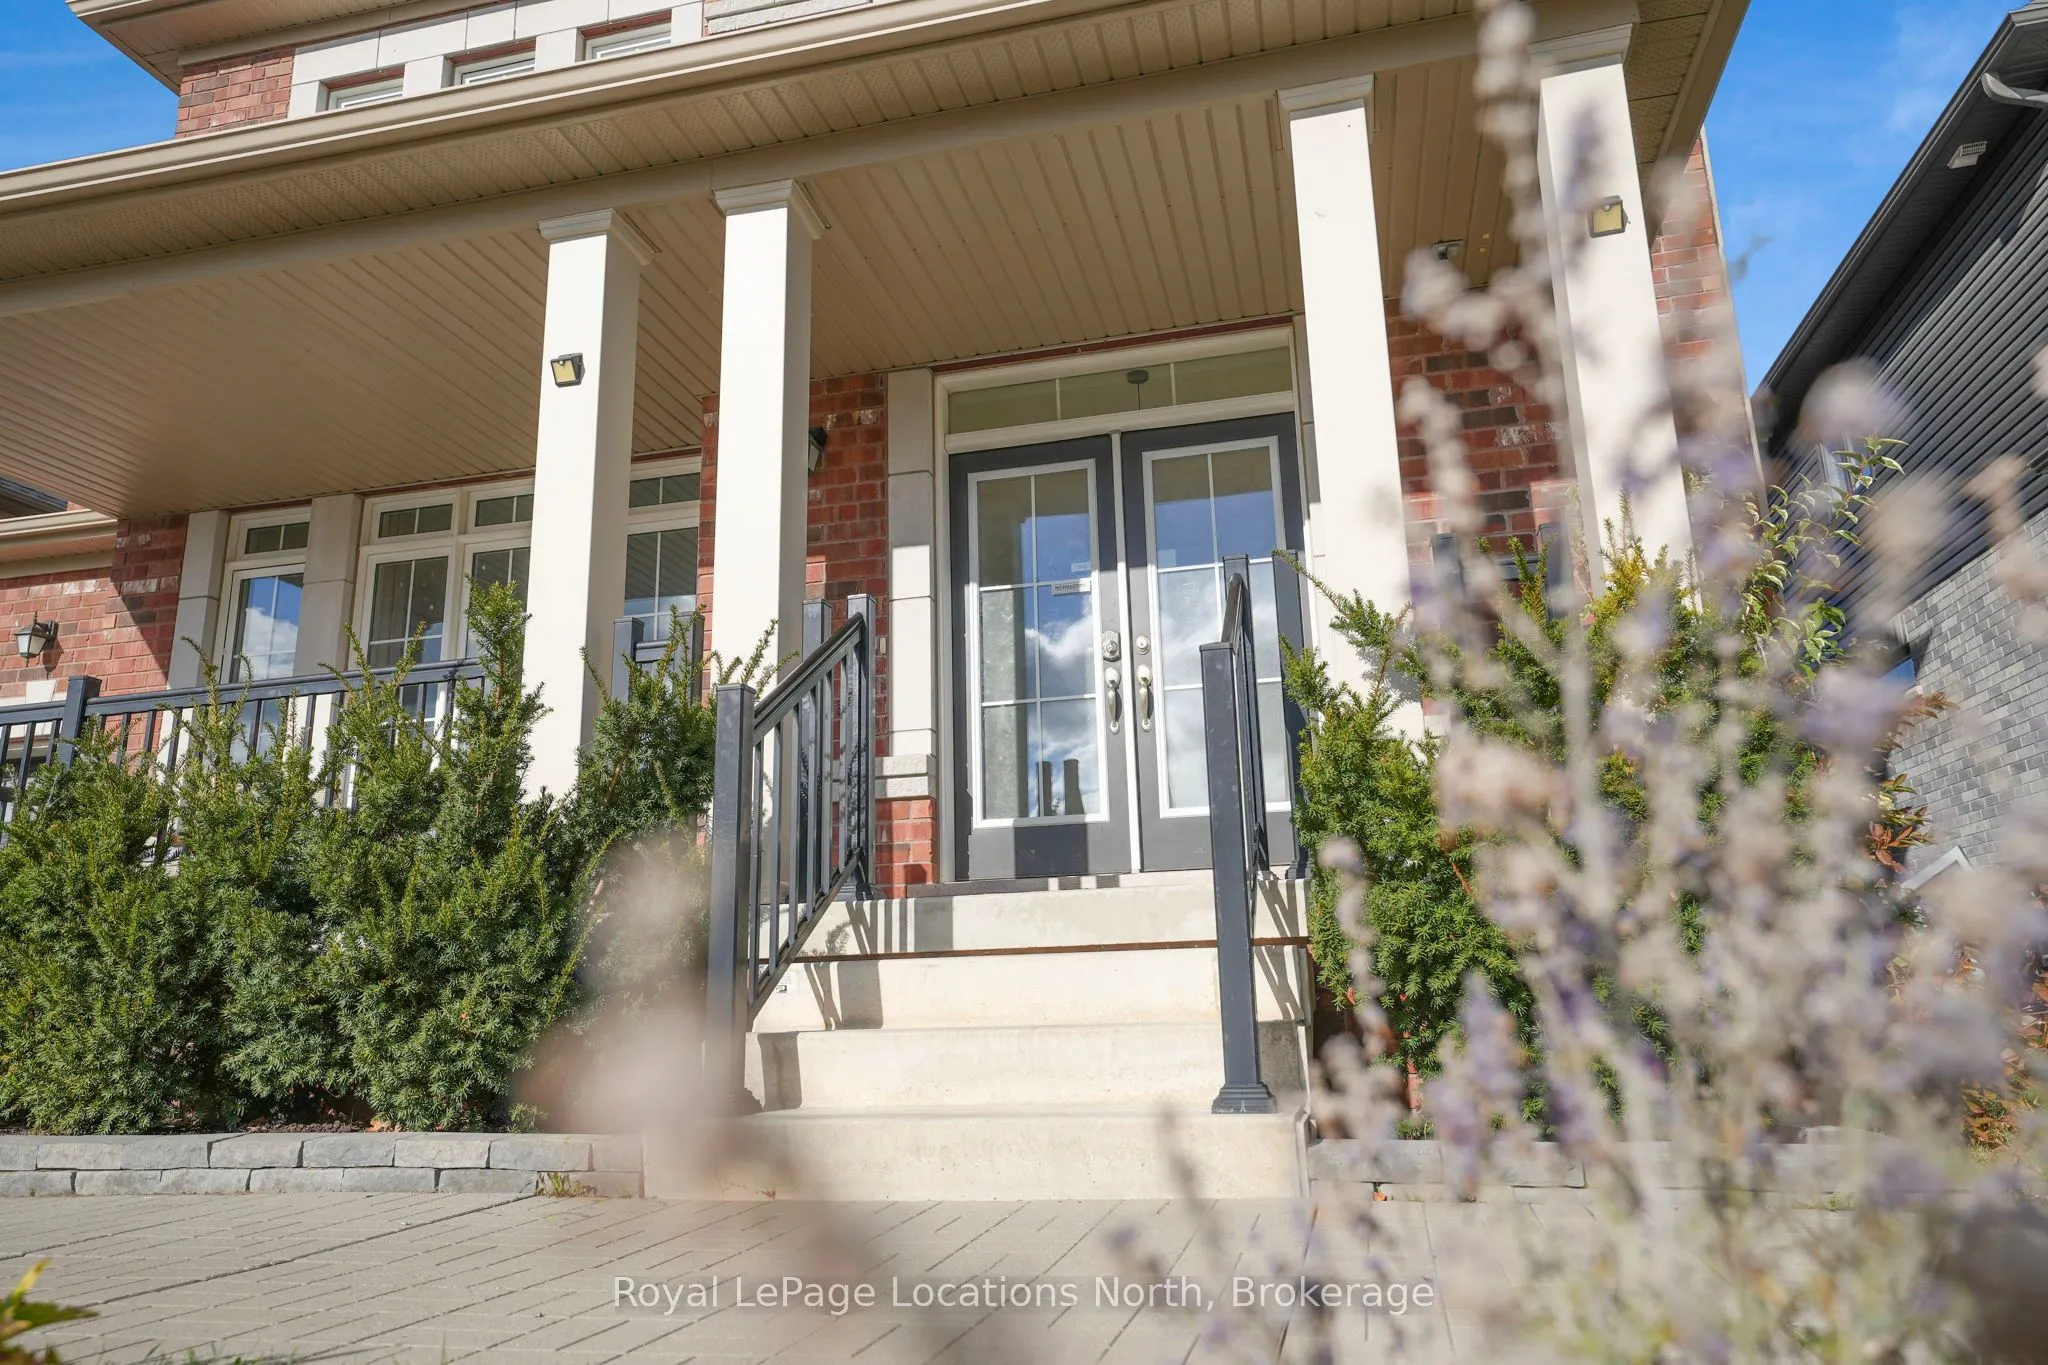
Welcome to 57 McLean Avenue, an exceptional executive residence in Collingwood's sought-after Indigo Estates. Offering over 3,000 sq. ft. above grade and more than 4,000 sq. ft. of total finished living space, this home blends thoughtful family design with rare multi-generational versatility. A cove...red front porch leads into a welcoming main floor featuring a dedicated home office, formal dining room, and convenient mudroom with inside entry to the double-car garage (equipped with an EV charger). The heart of the home is a chef-inspired eat-in kitchen with a centre island, walk-in butler's pantry, and walkout balcony overlooking the private backyard, flowing seamlessly into the sunlit family room with a cosy gas fireplace.Upstairs, every bedroom enjoys direct bathroom access. The primary retreat offers a walk-in closet, dedicated laundry, and a 5-piece ensuite with double sinks, a deep soaker tub, and walk-in shower. Two bedrooms share a Jack-and-Jill 4-piece bath, while the fourth bedroom features its own 4-piece ensuite.The fully permitted walk-out lower level serves as a self-contained in-law suite, complete with a full second kitchen, family room, sleeping area, secondary laundry, and a full bathroom with a custom steam shower. Steps to top-rated schools, Kinsmen Park, and scenic trails, and minutes to downtown shops, Georgian Bay, and Blue Mountain ski hills-this turnkey property delivers the ultimate four-season lifestyle.
Full Property Details
Interior
Bedrooms
4
Total Bedrooms
4
Washrooms
5
Square Footage
3000-3500 sqft
Basement
Finished with Walk-Out
Heating Source
Gas
Heating Fuel
Forced Air
Air Conditioning
Central Air
Family Room
No
Kitchens
1
Kitchens Plus
1
Total Kitchens
2
Fireplace Features
Yes
Bedrooms
4
Total Bedrooms
4
Washrooms
5
Square Footage
3000-3500 sqft
Basement
Finished with Walk-Out
Heating Source
Gas
Heating Fuel
Forced Air
Air Conditioning
Central Air
Family Room
No
Kitchens
1
Kitchens Plus
1
Total Kitchens
2
Fireplace Features
Yes
Exterior
Depth
29.35
Front
17.05
Lot Size
17 x 29.35 ft
Pool
None
Parking Spaces
2
Total Parking Spaces
4.00
Parking Description
Attached
Garage Spaces
2
Depth
29.35
Front
17.05
Lot Size
17 x 29.35 ft
Pool
None
Parking Spaces
2
Total Parking Spaces
4.00
Parking Description
Attached
Garage Spaces
2
Building Description
Style
2-Storey
Home Type
House
Subtype
Detached
Property Orientation
North
Exterior Finish
Brick
Sewers
Sewer
Water Supply
Municipal
Possession Date
No Data
Style
2-Storey
Home Type
House
Subtype
Detached
Property Orientation
North
Exterior Finish
Brick
Sewers
Sewer
Water Supply
Municipal
Possession Date
No Data
Community
Community
Collingwood
Community
Collingwood
Taxes & Fees
Taxes
$8,916 /yr
Tax Year
2025
Occupancy
Owner
Taxes
$8,916 /yr
Tax Year
2025
Occupancy
Owner
Similar Properties(No results)
Mortgage Calculator
Calculate your estimated monthly mortgage payment
Price
$1,099,900
$
%
%
Monthly payment
By clicking Save, we will calculate your estimated mortgage for all properties using the saved values (down payment percentage, interest rate, and amortization).
The accuracy and applicability of this calculator are not guaranteed.