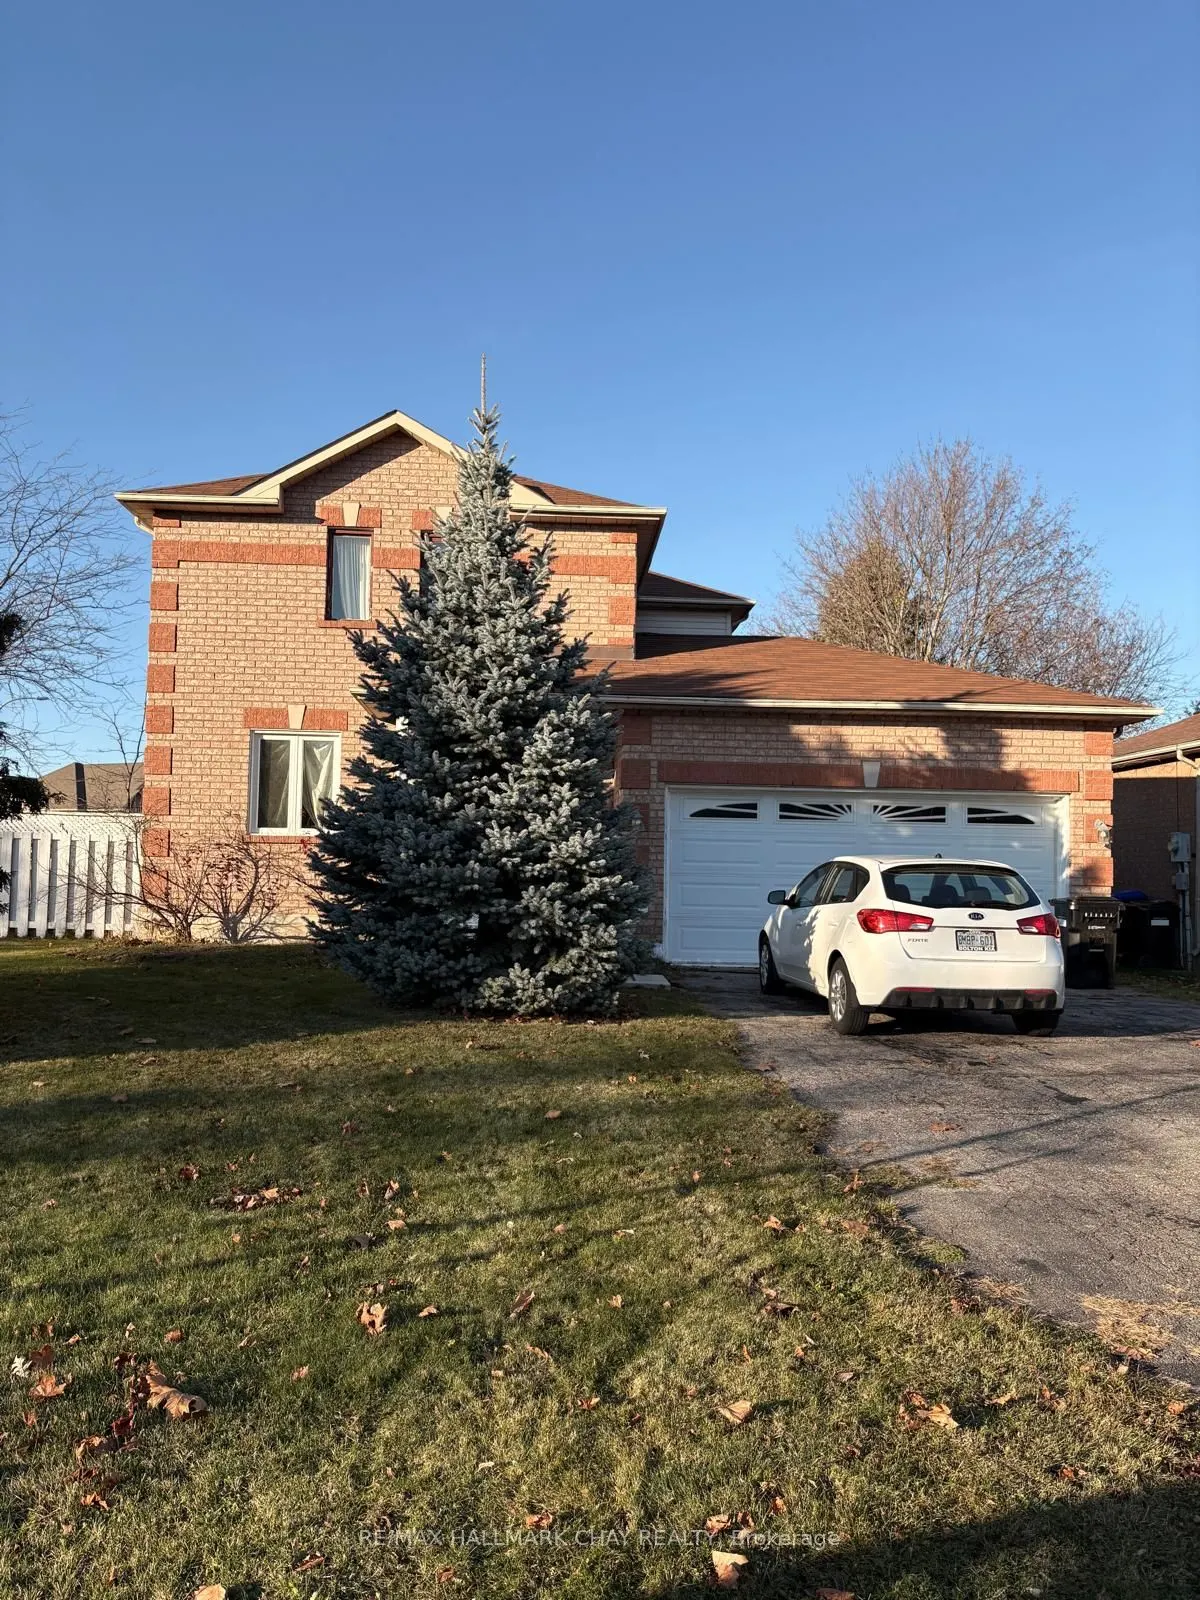
Opportunity Knocks! Bring your vision and creativity to this solid, fully detached home offering tremendous potential in a desirable family neighbourhood. Situated on a generous corner lot, the property features a double garage, double driveway and a workable layout ready for a new chapter. Owned by... the original owner, the home has undergone various modifications over the years, including changes to the floor plan, and now presents an opportunity for those looking to renovate, reimagine and make it their own. Significant renovations and repairs are required to restore the home to a comfortable living condition. The finished basement offers two bedrooms, a full bathroom and a kitchette with sitting area, offering potential for additional living space for extended family or older teens. One basement bedroom features a large egress window. A three-season sunroom provides additional space to enjoy the outdoors. The third main-floor bedroom, currently configured as a kitchenette, could potentially be converted back to a bedroom. A property with space, solid bones and possibilities for those willing to put in the work. Flexible closing available. Sold as is, where is, with no representations or warranties.
Full Property Details
Interior
Bedrooms
3
Bedrooms Plus
2
Total Bedrooms
5
Washrooms
3
Square Footage
1100-1500 sqft
Basement
Finished
Heating Source
Gas
Heating Fuel
Forced Air
Air Conditioning
Central Air
Family Room
No
Kitchens
1
Total Kitchens
1
Fireplace Features
Yes
Bedrooms
3
Bedrooms Plus
2
Total Bedrooms
5
Washrooms
3
Square Footage
1100-1500 sqft
Basement
Finished
Heating Source
Gas
Heating Fuel
Forced Air
Air Conditioning
Central Air
Family Room
No
Kitchens
1
Total Kitchens
1
Fireplace Features
Yes
Exterior
Depth
112.33
Front
72.08
Driveway
Private Double
Lot Size
72 x 112.33 ft
Pool
None
Parking Spaces
4
Total Parking Spaces
6.00
Parking Description
Attached
Garage Spaces
2
Depth
112.33
Front
72.08
Driveway
Private Double
Lot Size
72 x 112.33 ft
Pool
None
Parking Spaces
4
Total Parking Spaces
6.00
Parking Description
Attached
Garage Spaces
2
Building Description
Style
2-Storey
Home Type
House
Subtype
Detached
Year Built
31-50
Property Orientation
North
Exterior Finish
Brick,Vinyl Siding
Sewers
Sewer
Water Supply
Municipal
Possession Date
No Data
Style
2-Storey
Home Type
House
Subtype
Detached
Year Built
31-50
Property Orientation
North
Exterior Finish
Brick,Vinyl Siding
Sewers
Sewer
Water Supply
Municipal
Possession Date
No Data
Community
Community
Beeton
Community
Beeton
Taxes & Fees
Taxes
$4,007.04 /yr
Tax Year
2026
Occupancy
Owner
Taxes
$4,007.04 /yr
Tax Year
2026
Occupancy
Owner
Room Types
Bedroom
-
Dimensions 12.01 x 10.01 feet
120.22 sqft
Bedroom
Large Window
Dimensions 12.01 x 10.01 feet
120.22 sqft
Bedroom 2
-
Dimensions 10.99 x 10.01 feet
110.01 sqft
Bedroom 3
-
Dimensions 9.91 x 9.81 feet
97.22 sqft
Kitchen
-
Dimensions 18.01 x 10.01 feet
180.28 sqft
Laundry
-
Dimensions 6.99 x 6 feet
41.94 sqft
Living Room
-
Dimensions 14.7 x 9.81 feet
144.21 sqft
Primary Bedroom
Semi Ensuite
Dimensions 14.99 x 10.5 feet
157.4 sqft
Sitting
-
Dimensions 8.99 x 8.01 feet
72.01 sqft
Sunroom
-
Dimensions 14.01 x 8.99 feet
125.95 sqft
Similar Properties(No results)
Mortgage Calculator
Calculate your estimated monthly mortgage payment
Price
$599,900
$
%
%
Monthly payment
By clicking Save, we will calculate your estimated mortgage for all properties using the saved values (down payment percentage, interest rate, and amortization).
The accuracy and applicability of this calculator are not guaranteed.