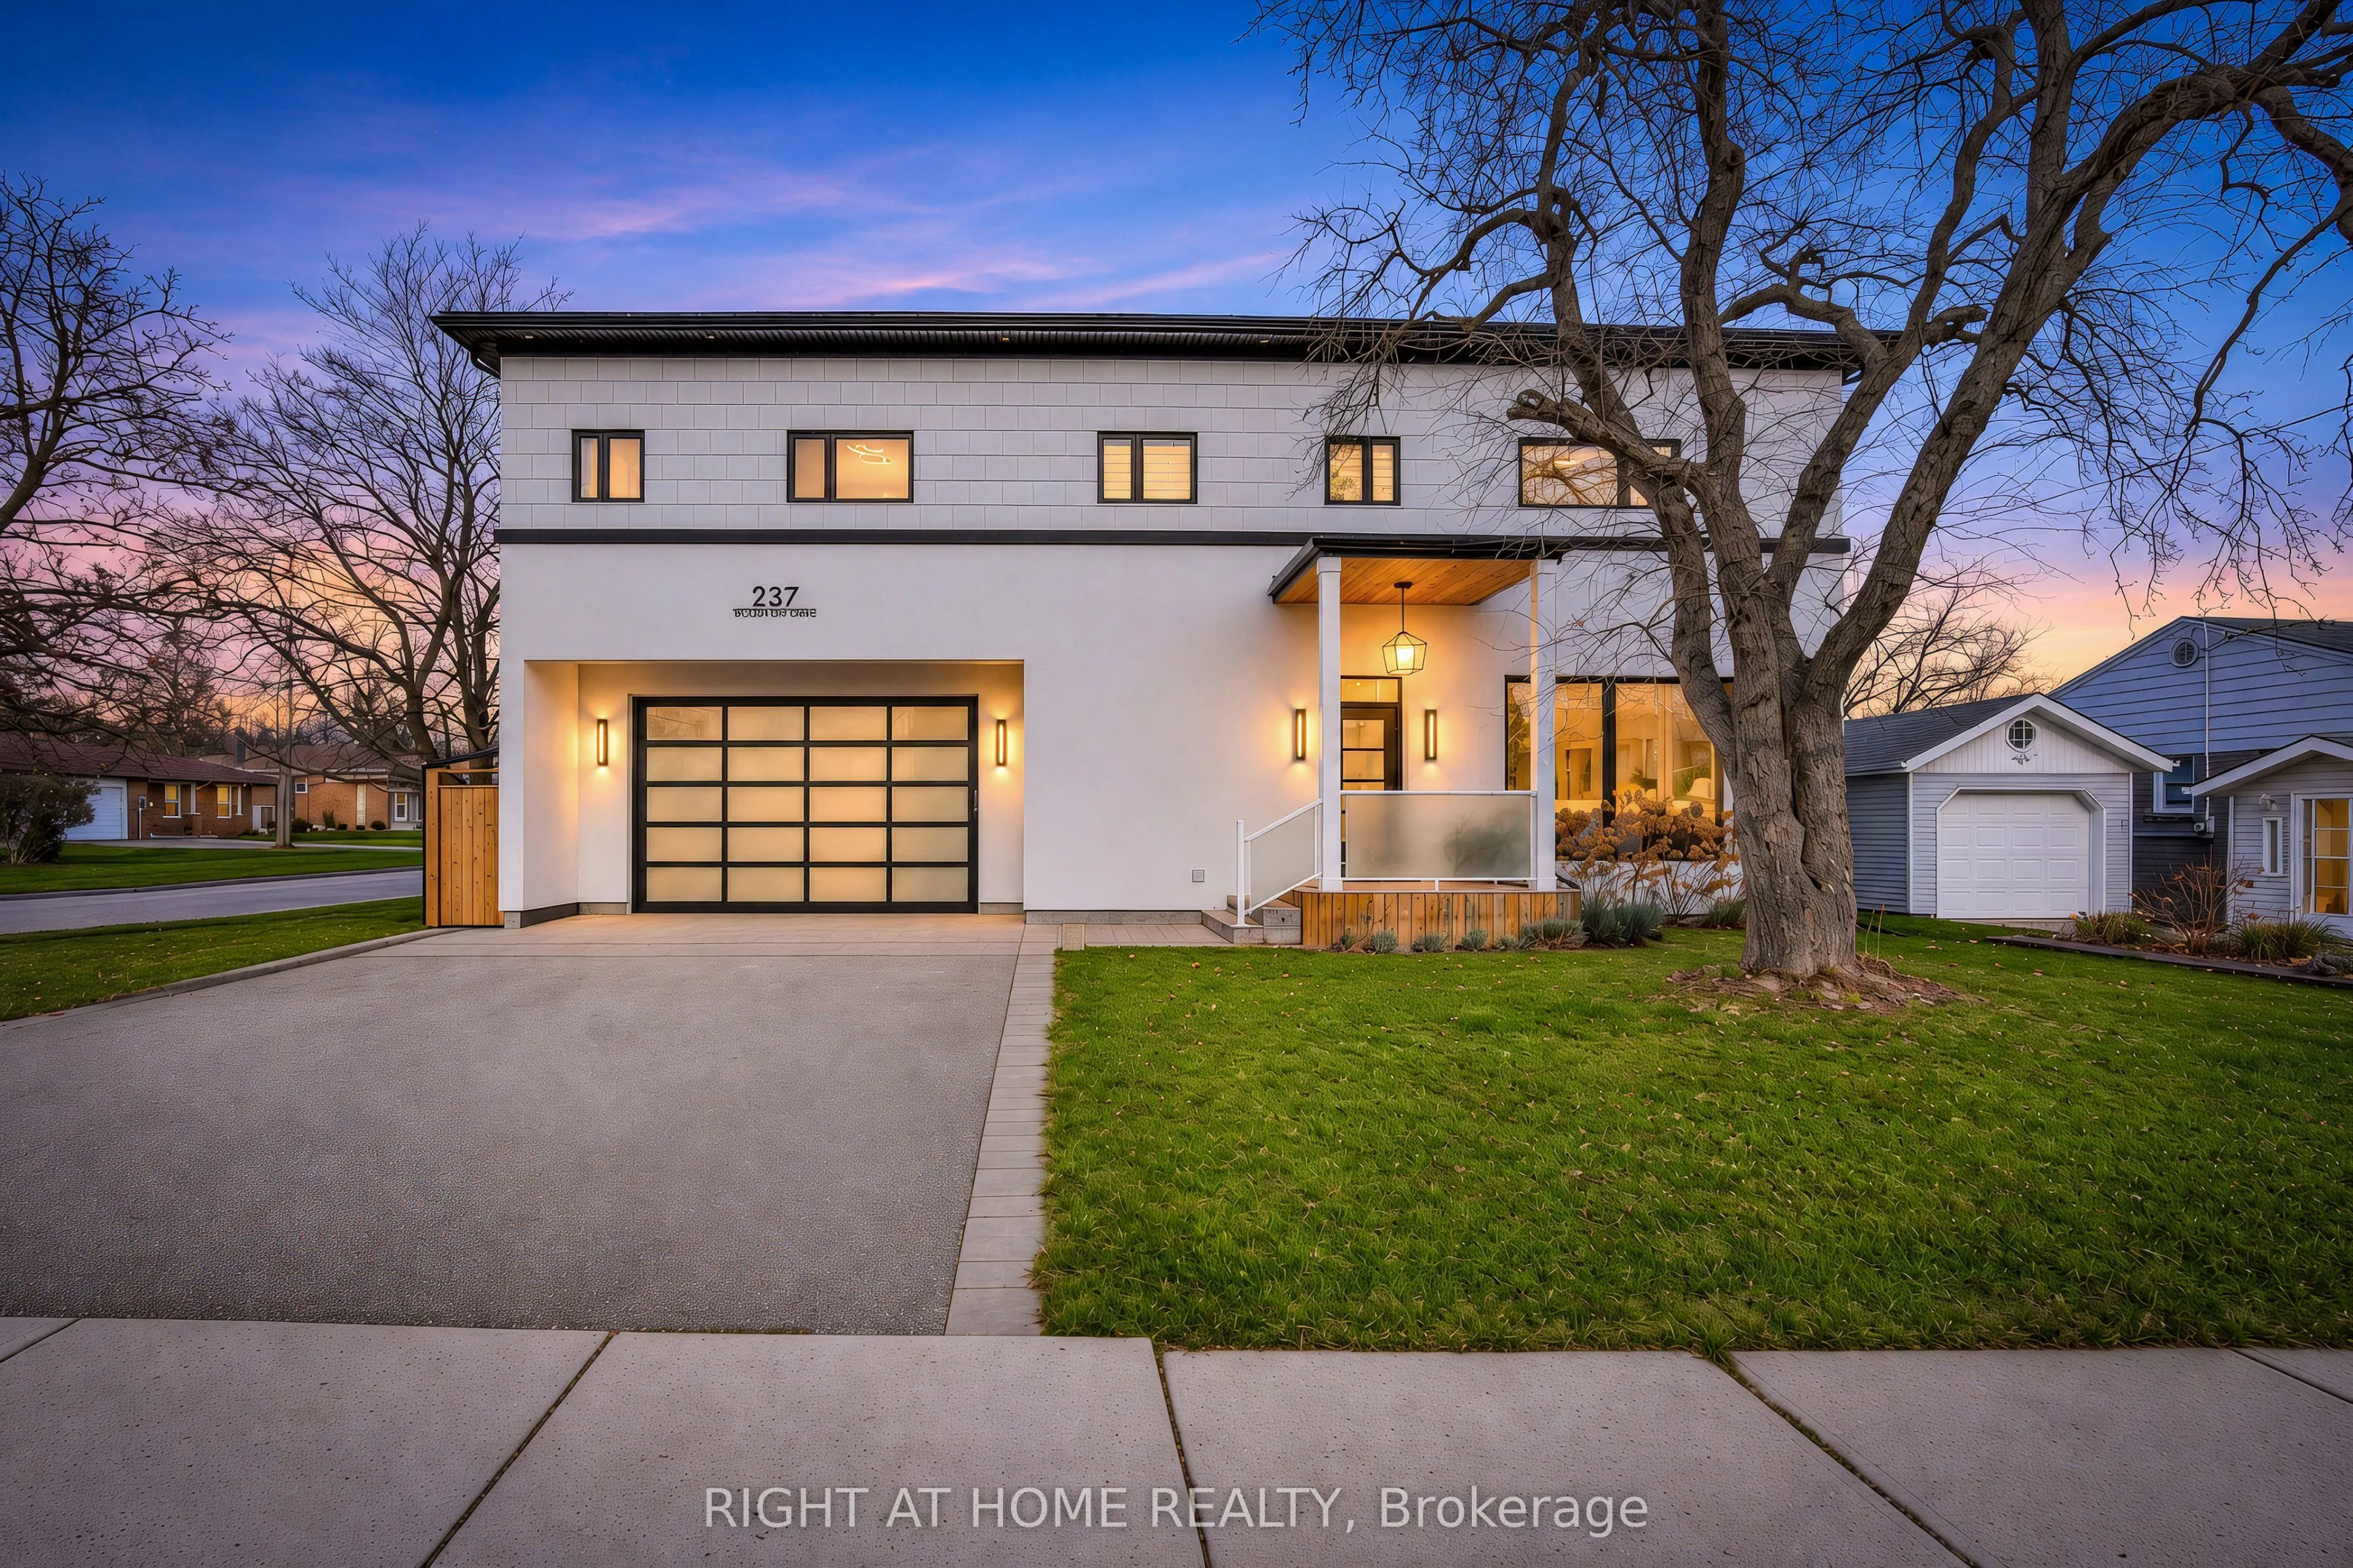
Even at first glance, this charming home is hard to resist! Ideally situated on a corner lot in the heart of Uxbridge, just minutes from all schools including, Public, Catholic, French Immersion, Montessori & High School, parks, trails, shopping, restaurants, hospital and all other amenities. Comple...tely gutted and extensively renovated approximately 3 years ago, including the addition of an entirely new second storey, this exceptional home offers the feel of virtually new construction with the charm of an established neighbourhood.Thoughtfully designed with modern finishes and functionality, this stunning 4+1 bedroom, 4 bathroom home is sure to impress! Dramatic floor-to-ceiling windows flood the open-concept living space with natural light, complemented by soaring 9'+ ceilings with beautiful detailing. The chef-inspired custom kitchen features ample cabinetry, stainless steel appliances and an oversized island with quartz countertops, matching backsplash and waterfall edges. Elegant engineered hardwood and oversized porcelain tile flow throughout, while heated floors in all 3 of 4 bathrooms add everyday luxury.The spacious primary retreat features custom built-ins, w/ linear fireplace & dedicated TV nook, beautifully appointed ensuite and custom walk-in closet. Three additional generous bedrooms offer built-in closet storage. Enjoy the convenience of both second-floor and basement laundry.The fully finished basement with separate entrance offers exceptional versatility, ideal for an in-law or nanny suite, extended family or additional entertaining space.Step outside to an expansive private deck overlooking a large, fully fenced, pool-sized backyard with convenient side-street access. Perfect for relaxing, entertaining or creating your dream outdoor oasis! Beautifully reimagined and truly move-in ready, this exceptional home combines modern comfort, thoughtful design and an unbeatable location. Simply unpack and enjoy everything this home and Uxbridge has to offer!
Full Property Details
Interior
Bedrooms
4
Bedrooms Plus
1
Total Bedrooms
5
Washrooms
4
Square Footage
2500-3000 sqft
Basement
Separate Entrance,Finished
Heating Source
Gas
Heating Fuel
Forced Air
Air Conditioning
Central Air
Family Room
No
Kitchens
1
Total Kitchens
1
Fireplace Features
Yes
Bedrooms
4
Bedrooms Plus
1
Total Bedrooms
5
Washrooms
4
Square Footage
2500-3000 sqft
Basement
Separate Entrance,Finished
Heating Source
Gas
Heating Fuel
Forced Air
Air Conditioning
Central Air
Family Room
No
Kitchens
1
Total Kitchens
1
Fireplace Features
Yes
Exterior
Depth
110.06
Front
66.13
Lot Size
66 x 110.06 ft
Pool
None
Parking Spaces
4
Total Parking Spaces
6.00
Parking Description
Built-In
Garage Spaces
2
Depth
110.06
Front
66.13
Lot Size
66 x 110.06 ft
Pool
None
Parking Spaces
4
Total Parking Spaces
6.00
Parking Description
Built-In
Garage Spaces
2
Building Description
Style
2-Storey
Home Type
House
Subtype
Detached
Property Orientation
North
Exterior Finish
Stucco (Plaster)
Sewers
Sewer
Water Supply
Municipal
Possession Date
No Data
Style
2-Storey
Home Type
House
Subtype
Detached
Property Orientation
North
Exterior Finish
Stucco (Plaster)
Sewers
Sewer
Water Supply
Municipal
Possession Date
No Data
Community
Community
Uxbridge
Community
Uxbridge
Taxes & Fees
Taxes
$12,093.78 /yr
Tax Year
2025
Occupancy
Owner
Taxes
$12,093.78 /yr
Tax Year
2025
Occupancy
Owner
Room Types
Bedroom
Large Window, Pot Lights, Vinyl Floor
Dimensions 10.01 x 10.01 feet
100.2 sqft
Bedroom 2
Hardwood Floor, Large Window, Crown Moulding
Dimensions 16.01 x 14.01 feet
224.3 sqft
Bedroom 3
Hardwood Floor, Crown Moulding, Large Window
Dimensions 16.01 x 14.01 feet
224.3 sqft
Bedroom 4
Hardwood Floor, Crown Moulding, Large Window
Dimensions 14.01 x 10.01 feet
140.24 sqft
Dining Room
Coffered Ceiling(s), Window Floor to Ceiling, Hardwood Floor
Dimensions 16.01 x 12.01 feet
192.28 sqft
Kitchen
Quartz Counter, Stainless Steel Appl, W/O To Sundeck
Dimensions 12.99 x 12.99 feet
168.74 sqft
Laundry
Quartz Counter, Laundry Sink, Pot Lights
Dimensions 10.01 x 6 feet
60.06 sqft
Living Room
Coffered Ceiling(s), B/I Bookcase, Electric Fireplace
Dimensions 16.01 x 16.01 feet
256.32 sqft
Primary Bedroom
B/I Bookcase, Walk-In Closet(s), Electric Fireplace
Dimensions 16.99 x 22.01 feet
373.95 sqft
Recreation
Wet Bar, Quartz Counter, Pot Lights
Dimensions 25 x 12.99 feet
324.75 sqft
Similar Properties(No results)
Mortgage Calculator
Calculate your estimated monthly mortgage payment
Price
$1,699,990
$
%
%
Monthly payment
By clicking Save, we will calculate your estimated mortgage for all properties using the saved values (down payment percentage, interest rate, and amortization).
The accuracy and applicability of this calculator are not guaranteed.