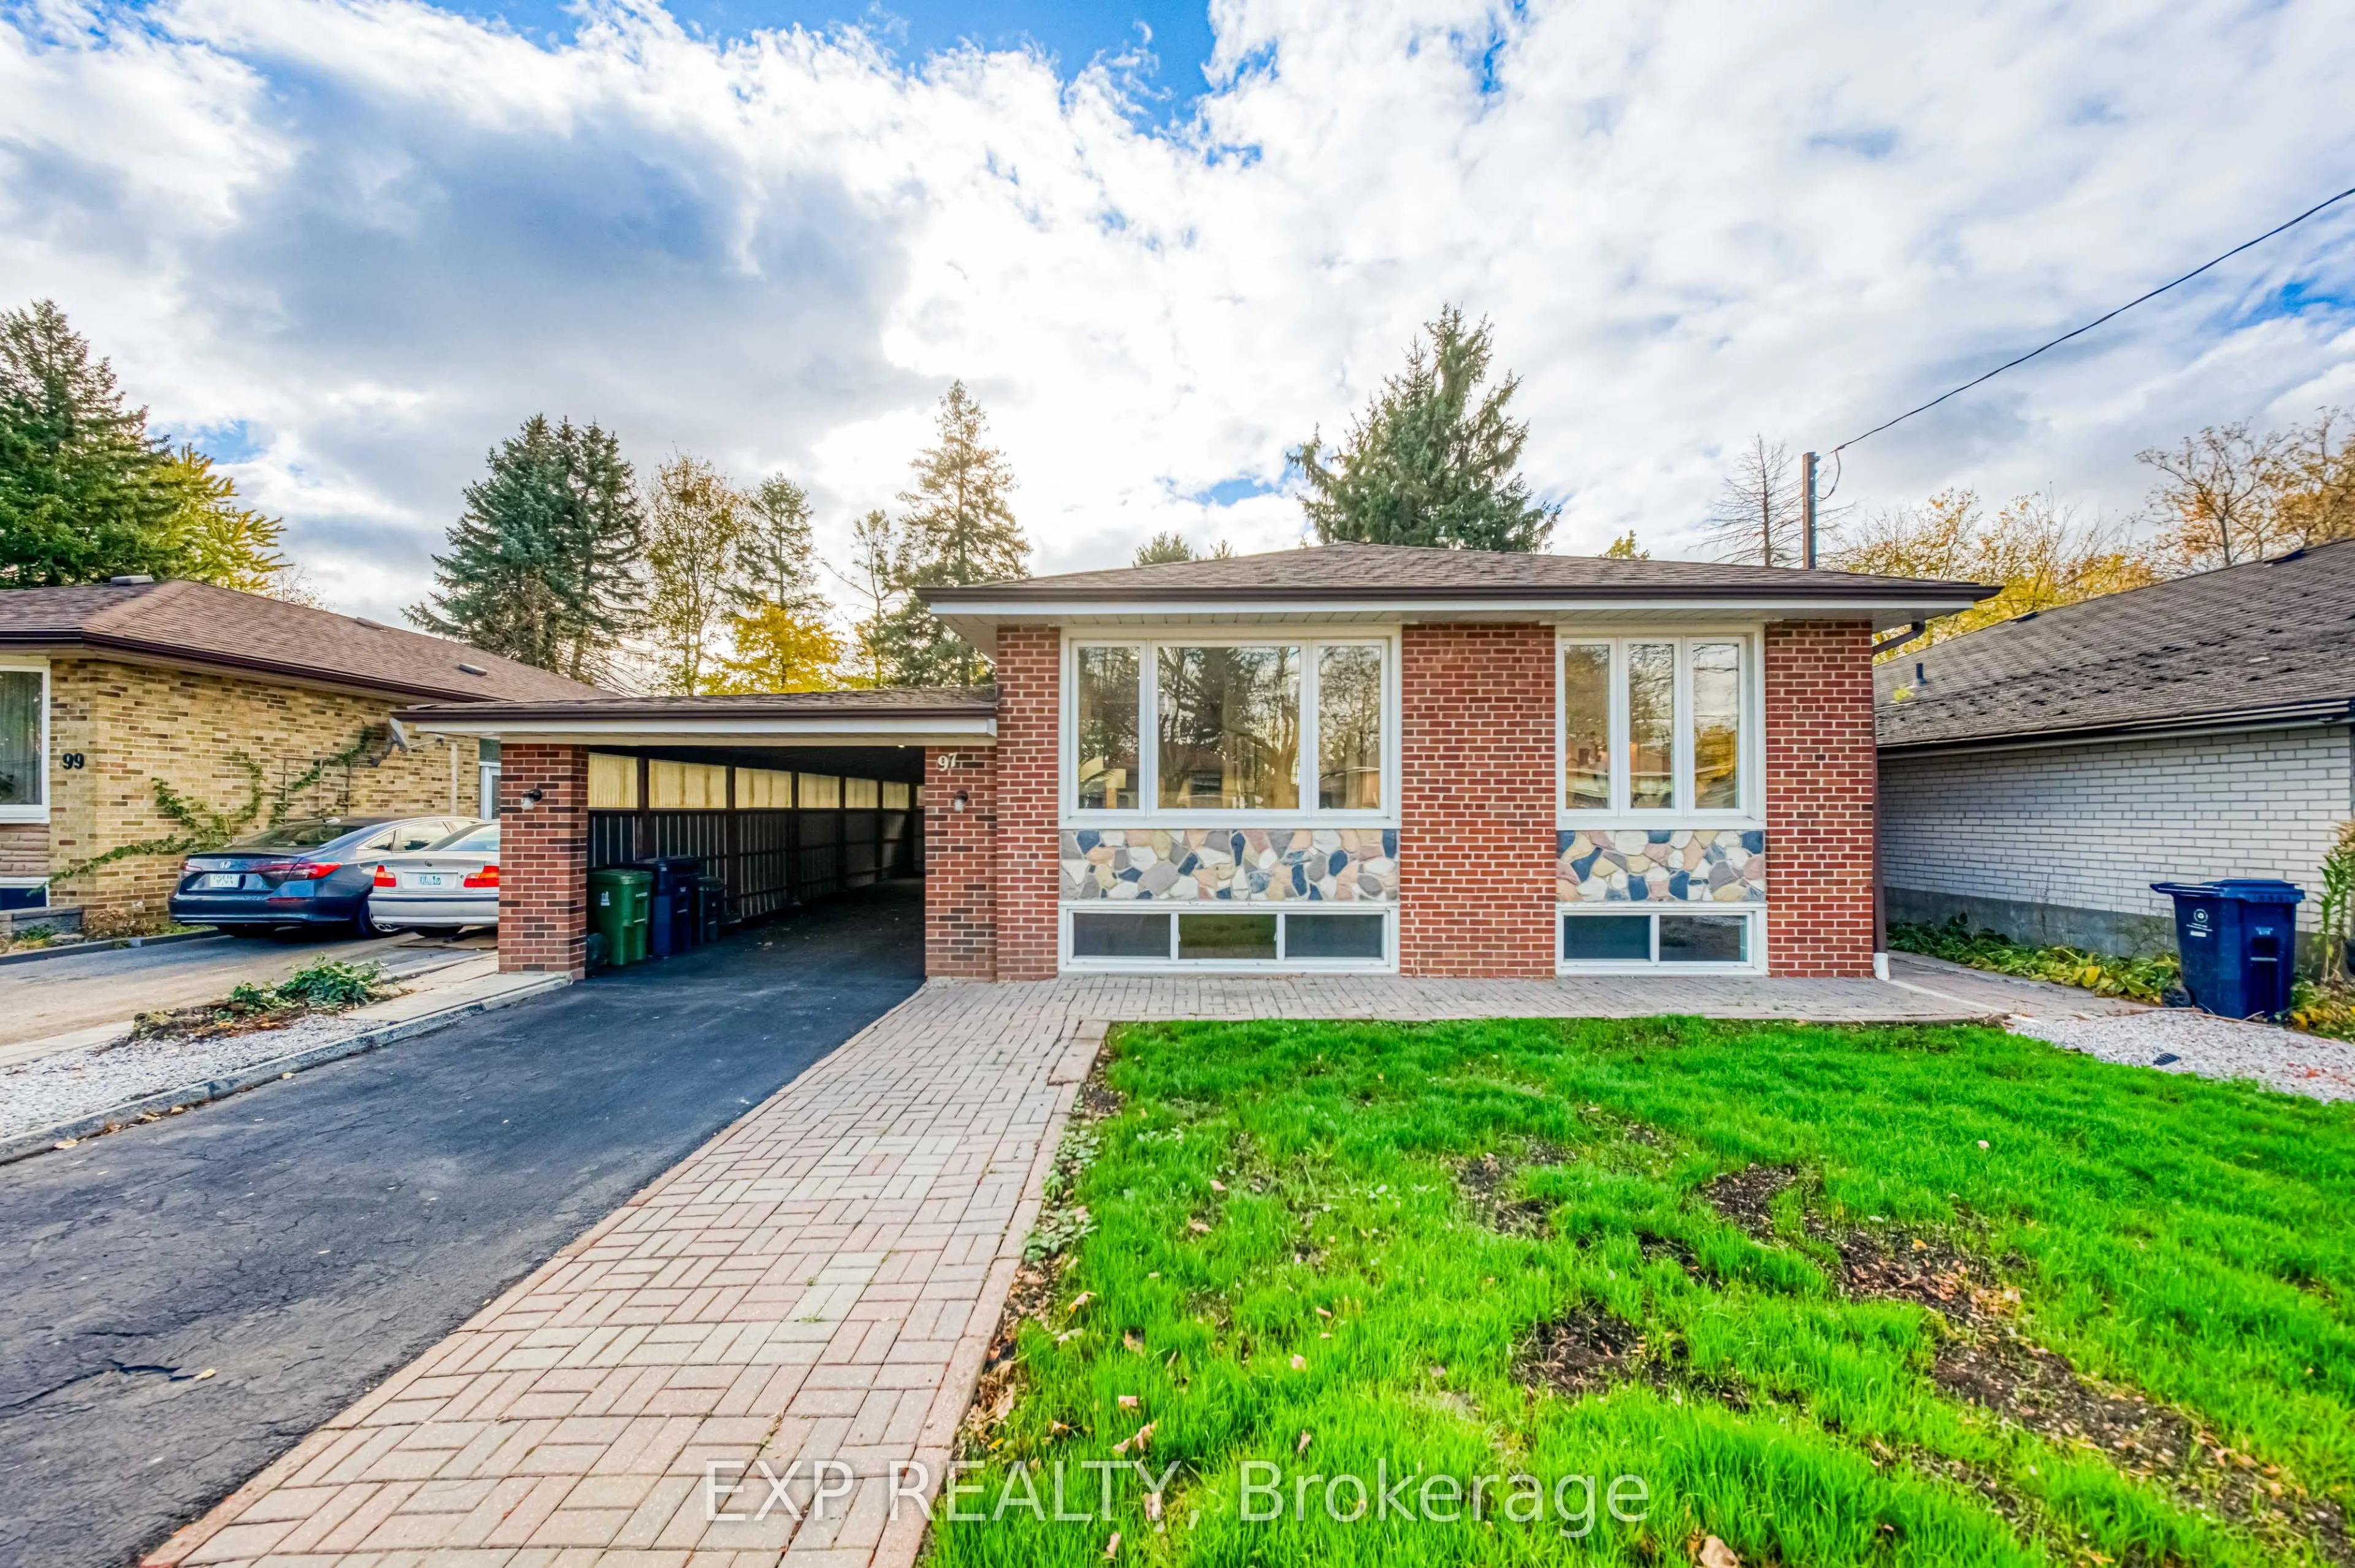
Welcome to 97 Meldazy Drive, a beautifully updated detached brick bungalow nestled in the established Bendale community of Scarborough! Featuring 3+1 bedrooms, this inviting home showcases a freshly renovated main floor with stylish laminate flooring, fresh paint, updated lighting and a bright, spac...ious living area. The stunning kitchen is a true highlight, featuring modern two-tone cabinetry, sleek countertops, a centre island, brand-new stainless steel appliances and a skylight that fills the space with natural light. Three well-appointed bedrooms offer comfortable main-floor living, including a third bedroom with sliding glass doors and a walkout to the backyard deck. The partially finished basement provides additional living space, including a recreation area and a versatile bonus room, offering flexibility for a variety of uses. Step outside to enjoy a fenced backyard complete with a deck, patio area and space for outdoor entertaining. A covered carport adds everyday convenience. Ideally situated near Thomson Memorial Park, Scarborough Town Centre, schools, shopping, TTC transit, Scarborough General Hospital and Highway 401. A wonderful opportunity to enjoy a refreshed main floor, functional living space and an established Scarborough neighbourhood!
Full Property Details
Interior
Bedrooms
3
Bedrooms Plus
1
Total Bedrooms
4
Washrooms
2
Square Footage
700-1100 sqft
Basement
Partially Finished
Heating Source
Gas
Heating Fuel
Forced Air
Air Conditioning
Central Air
Family Room
Yes
Kitchens
1
Total Kitchens
1
Fireplace Features
No
Bedrooms
3
Bedrooms Plus
1
Total Bedrooms
4
Washrooms
2
Square Footage
700-1100 sqft
Basement
Partially Finished
Heating Source
Gas
Heating Fuel
Forced Air
Air Conditioning
Central Air
Family Room
Yes
Kitchens
1
Total Kitchens
1
Fireplace Features
No
Exterior
Depth
109.95
Front
46.0
Lot Size
46 x 109.95 ft
Pool
None
Parking Spaces
2
Total Parking Spaces
3.00
Parking Description
Carport
Garage Spaces
1
Depth
109.95
Front
46.0
Lot Size
46 x 109.95 ft
Pool
None
Parking Spaces
2
Total Parking Spaces
3.00
Parking Description
Carport
Garage Spaces
1
Building Description
Style
Bungalow
Home Type
House
Subtype
Detached
Property Orientation
West
Exterior Finish
Brick
Sewers
Sewer
Water Supply
Municipal
Possession Date
11/30/2026
Style
Bungalow
Home Type
House
Subtype
Detached
Property Orientation
West
Exterior Finish
Brick
Sewers
Sewer
Water Supply
Municipal
Possession Date
11/30/2026
Community
Community
Bendale
Community
Bendale
Taxes & Fees
Taxes
$4,197 /yr
Tax Year
2026
Occupancy
Vacant
Taxes
$4,197 /yr
Tax Year
2026
Occupancy
Vacant
Room Types
Bathroom
-
Dimensions 6.86 x 6.45 feet
44.25 sqft
Bathroom
4 Pc Bath, Tile Floor
Dimensions 8.31 x 6.66 feet
55.34 sqft
Bedroom
-
Dimensions 11.06 x 9.02 feet
99.76 sqft
Bedroom
Laminate, Window, Closet
Dimensions 11.48 x 8.96 feet
102.86 sqft
Bedroom 3
Laminate, Walk-Out, Closet
Dimensions 11.18 x 8.35 feet
93.35 sqft
Kitchen
Skylight, Modern Kitchen
Dimensions 10.37 x 10.54 feet
109.3 sqft
Laundry
-
Dimensions 12.53 x 11.68 feet
146.35 sqft
Living Room
Large Window, Laminate, Pot Lights
Dimensions 15.23 x 13.12 feet
199.82 sqft
Primary Bedroom
Laminate, Window, Closet
Dimensions 12.14 x 10.3 feet
125.04 sqft
Recreation
-
Dimensions 23.16 x 14.16 feet
327.95 sqft
Similar Properties(No results)
Mortgage Calculator
Calculate your estimated monthly mortgage payment
Price
$699,999
$
%
%
Total cost of mortgage
$0
Monthly payment
By clicking Save, we will calculate your estimated mortgage for all properties using the saved values (down payment percentage, interest rate, and amortization).
The accuracy and applicability of this calculator are not guaranteed.