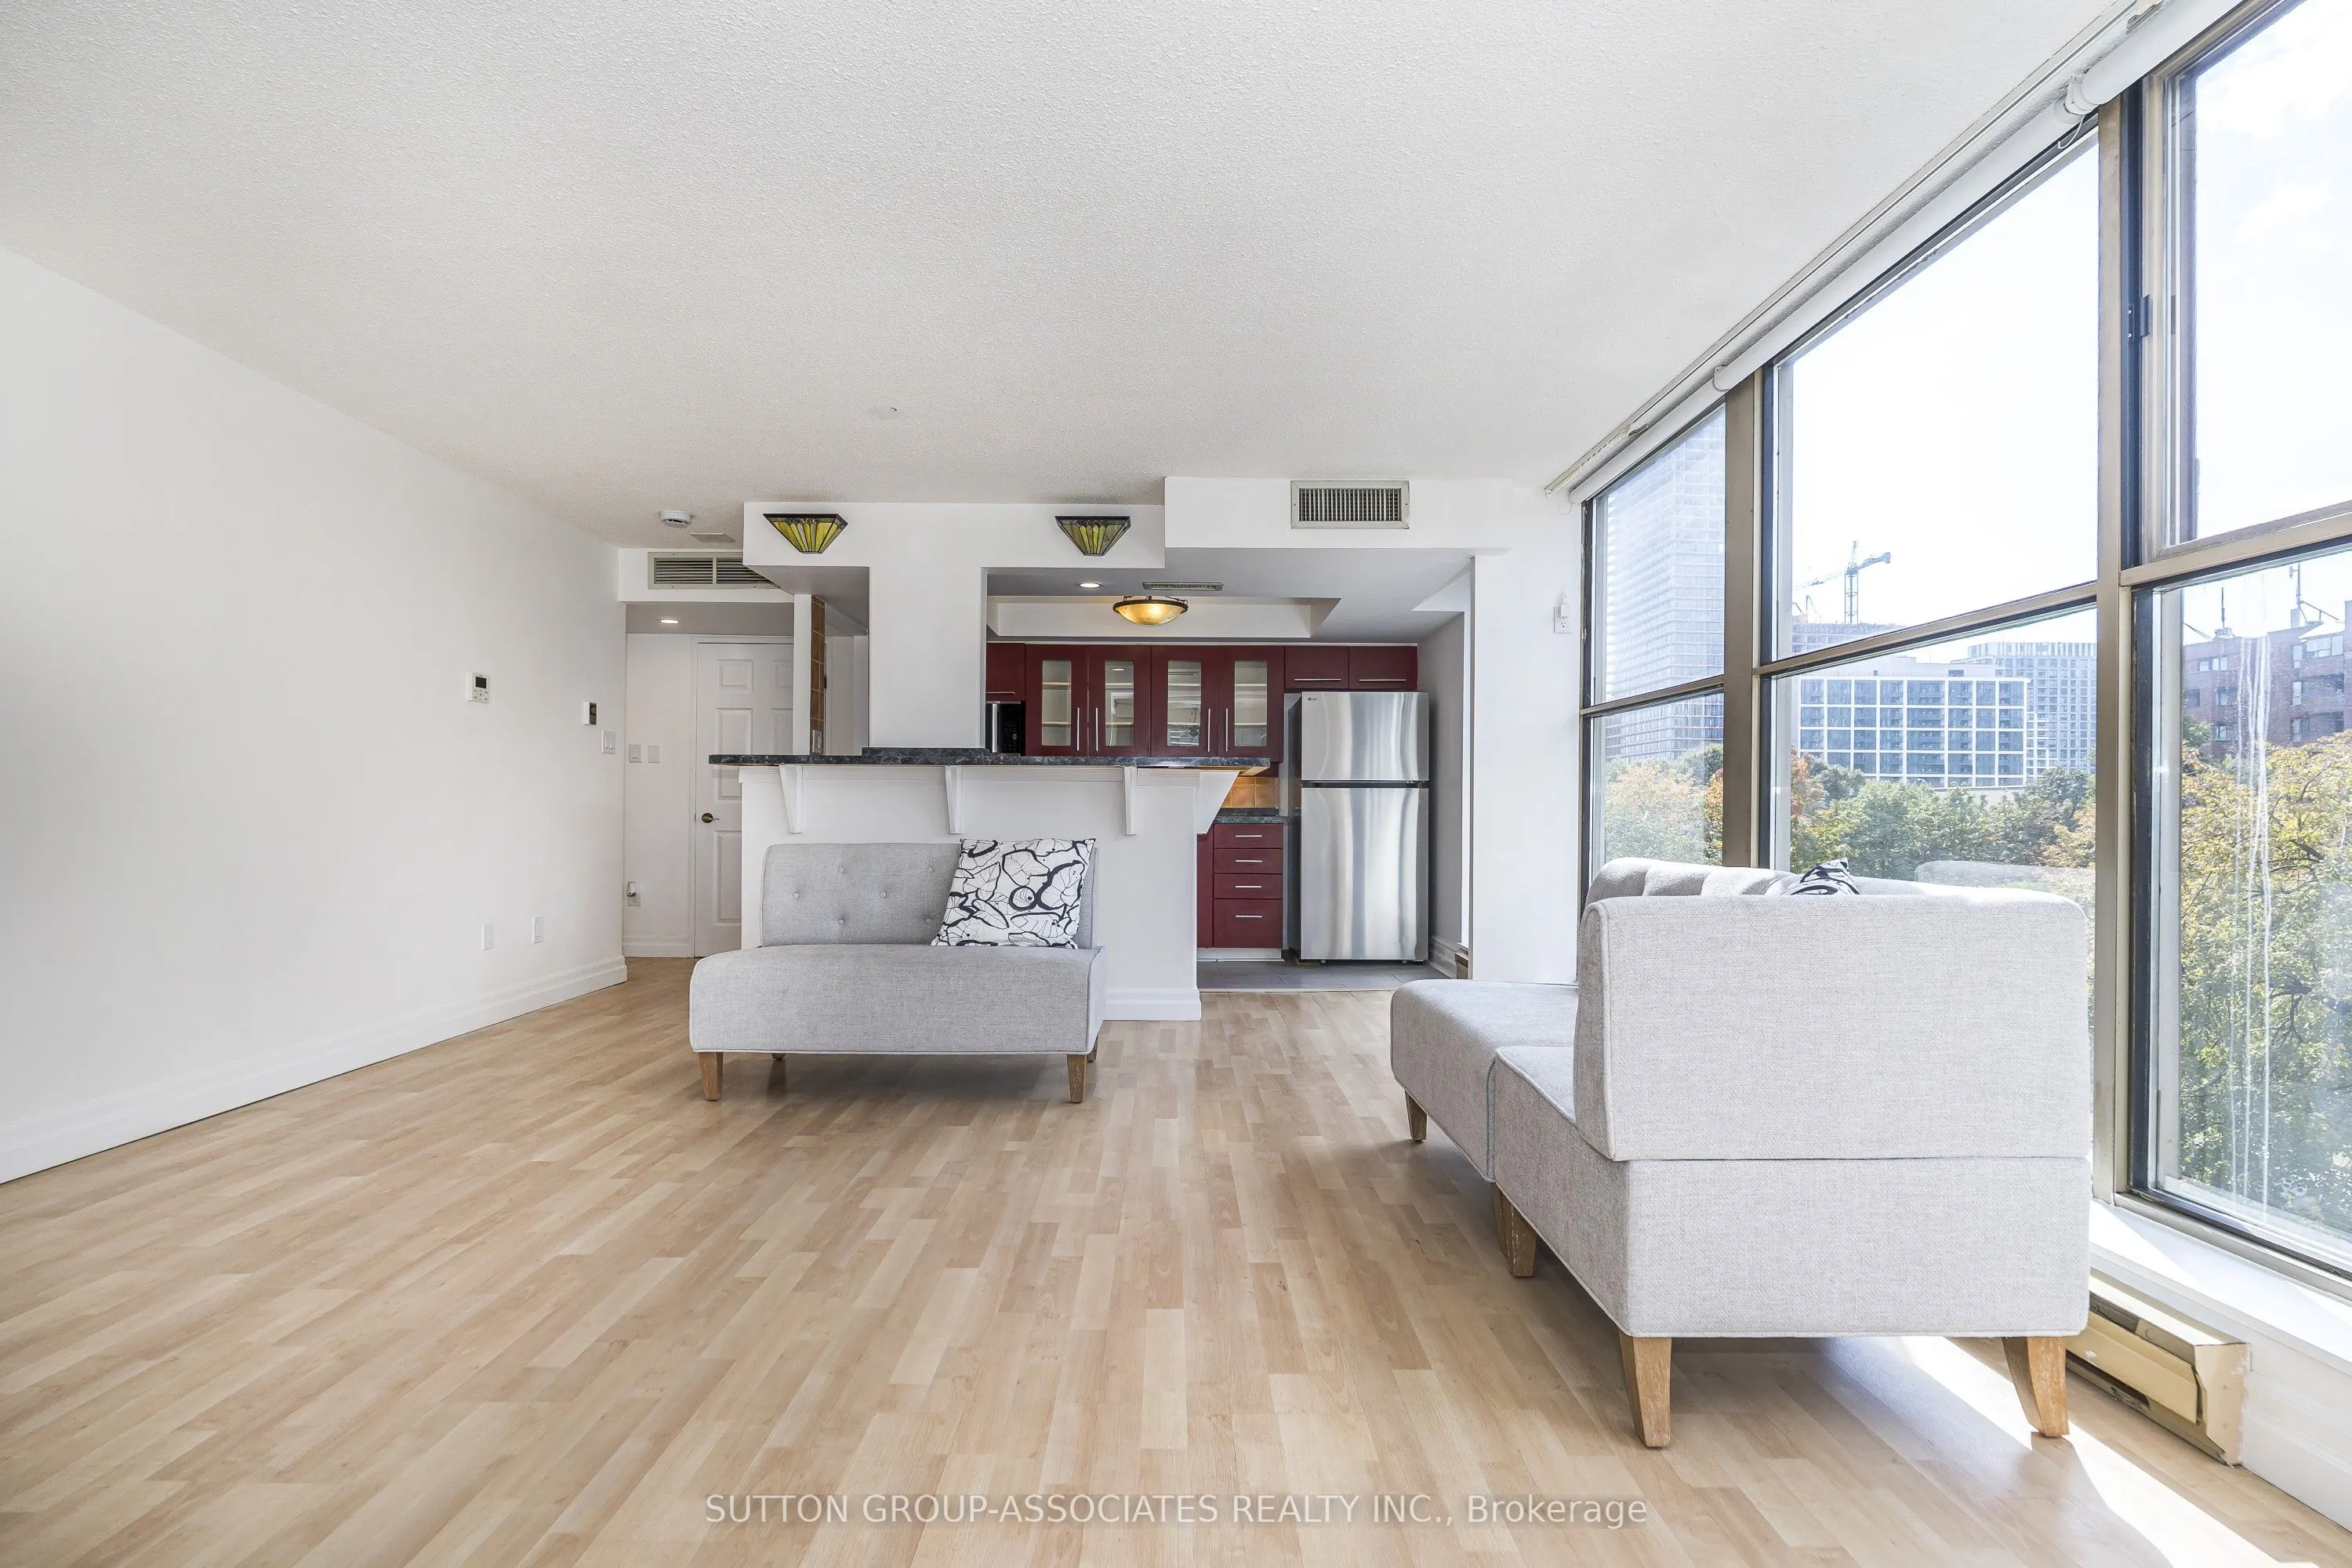
Bright Corner Unit (1 Bedroom + Den) Steps to St-Lawrence Market, Union Station, And Easy Access To Gardiner Expressway. With An Unobstructed Park View, This Sunny, Spacious And Airy Suite With 14+ Ft. Wide Living Room And Bedroom Overlooking Both A Tranquil Park. Newly Painted Throughout With Brand... New Stainless Steel Fridge, Microwave, and LG Range, The Apartment Also Comes With Motorized Sun Shade Blinds In Living/Dining Room And Den, An Electric Fireplace, Floor-To-Ceiling Windows In the Kitchen, Living/Dining, Den And Bedroom. Seller also paid for brand new energy efficient HVAC and A/C Condensing Unit which cuts heating and cooling costs significantly. Add Your Personal Touch To This Large Apartment Offered At An Incredible Price And Includes Underground Parking And Locker. This Large 1+1 Corner Apartment Is In A PRIME Location In The Building and offers a large living and dining area. It's possible to transform this 1 + Den to a full 2-bedroom unit with two good size bedrooms. LOCATION, LOCATION, LOCATION! Walking Distance To The Distillery District, Theatres And The Financial District, Stroll Along The WaterFront, Enjoy Shops and Restaurants Nearby, And Access Everything Downtown Toronto Has To Offer Like Concerts, Sporting Events, Plays & Musicals, Toronto Aquarium, CN Town, Sugar Beach, Walk To The UP Express, AND Within 4 Minute Walk To The Future Ontario Line Subway Station. Building Amenities Include Concierge, Indoor Pool, Gym, Sauna, Party Room, Visitor Parking And Security System. Don't miss your chance to buy great square footage in a bright corner apartment, located in a choice neighbourhood close to everything. Parking and Locker Included.
By clicking Save, we will calculate your estimated mortgage for all properties using the saved values (down payment percentage, interest rate, and amortization).
The accuracy and applicability of this calculator are not guaranteed.