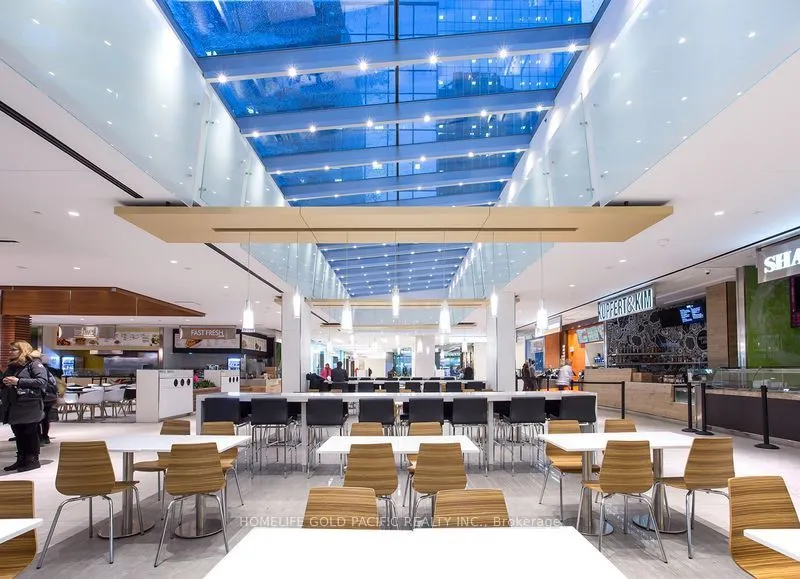
The proposed business location is situated in a highly central and busy commercial complex in the heart of downtown Toronto. Surrounded by numerous residential high-rise condominium buildings. Close to many commercial office towers and business establishments. Direct access to Maple Leaf /Arena. Con...venient access to the subway. Connected to Toronto's underground PATH network, providing access to numerous underground businesses and commercial facilities. The location offers excellent exposure to different customer groups, including office workers, condominium residents, commuters, shoppers and visitors. The proposed business model is designed to be simple, efficient and cost-effective. Operating days: Monday to Friday Operating hours: 9:00 AM - 3:00 PM Closed: Saturday, Sunday and statutory holidays (subject to business requirements)Estimated staffing: 4-5 employees Main focus: Breakfast, lunch and takeout services. The five-day, lunch-focused business model offers several operational advantages: Reduced staffing and payroll expenses. Lower daily operating costs. Easier employee scheduling and management. More efficient food preparation and inventory control. Reduced food waste. Concentration on the busiest weekday lunch period. More manageable operations with a small team of 4-5 employees.
Full Property Details
General
Business Type
Fast Food/Takeout
Retail Area
200.00 Sq Ft
Total Area
478.00 Square Feet
Sprinklers
-
Drive-In Level Shipping Doors
-
Double Man Shipping Doors
-
Grade Level Shipping Doors
-
Truck Level Shipping Doors
-
Business Type
Fast Food/Takeout
Retail Area
200.00 Sq Ft
Total Area
478.00 Square Feet
Sprinklers
-
Drive-In Level Shipping Doors
-
Double Man Shipping Doors
-
Grade Level Shipping Doors
-
Truck Level Shipping Doors
-
Interior
Washrooms
0
Heating Fuel
Gas Forced Air Open
Air Conditioning
Yes
Washrooms
0
Heating Fuel
Gas Forced Air Open
Air Conditioning
Yes
Exterior
Depth
0.0
Front
0.0
Lot Size
0 x 0.0 ft
Parking Spaces
-
Total Parking Spaces
-
Parking Description
Underground
Garage Spaces
-
Zoning
Retail Commercial
Depth
0.0
Front
0.0
Lot Size
0 x 0.0 ft
Parking Spaces
-
Total Parking Spaces
-
Parking Description
Underground
Garage Spaces
-
Zoning
Retail Commercial
Building Description
Home Type
Commercial
Subtype
Sale Of Business
Sewers
Sanitary
Water Supply
Municipal
Possession Date
No Data
Home Type
Commercial
Subtype
Sale Of Business
Sewers
Sanitary
Water Supply
Municipal
Possession Date
No Data
Community
Community
Bay Street Corridor
Community
Bay Street Corridor
Taxes & Fees
Taxes
$4,536.24 /yr
Tax Year
2026
Occupancy
Owner
Taxes
$4,536.24 /yr
Tax Year
2026
Occupancy
Owner
Similar Properties(No results)
Mortgage Calculator
Calculate your estimated monthly mortgage payment
Price
$399,000
$
%
%
Monthly payment
By clicking Save, we will calculate your estimated mortgage for all properties using the saved values (down payment percentage, interest rate, and amortization).
The accuracy and applicability of this calculator are not guaranteed.